Discover flexible living in Tucson, offered at $350,000. 3 Bedrooms, 2 Baths main house, w/1386 sq ft. Large 2 car garage, separate tiny house in yard with 360 sq. ft., newer dual pane windows, roof was rolled with sealant about a month ago. RV space, no HOA, all furniture and appliances convey.
On a private Cul De Sac neat shops, Costco, right off the freeway and so much more.
For sale
$350,000
6832 N Autumn Pl, Tucson, AZ 85741
3beds
1,386sqft
Single Family Residence
Built in 1979
9,583 Square Feet Lot
$349,700 Zestimate®
$253/sqft
$-- HOA
What's special
Newer dual pane windowsRv spacePrivate cul de sac
- 20 hours
- 111
- 2
Zillow last checked:
Listing updated:
Listed by:
Dee Dee Orcutt 520-269-1732,
Long Realty,
Michael J Orcutt,
Long Realty
Source: MLS of Southern Arizona,MLS#: 22625183
Facts & features
Interior
Bedrooms & bathrooms
- Bedrooms: 3
- Bathrooms: 2
- Full bathrooms: 2
Heating
- Has Heating (Unspecified Type)
Cooling
- Central Air, Ceiling Fan(s)
Appliances
- Included: Exhaust Fan, Dishwasher, Disposal, Refrigerator, Electric Oven, Microwave
- Laundry: Laundry Room, Washer, Dryer
Features
- Kitchen Island
- Flooring: Carpet, Ceramic Tile, Laminate
- Windows: Double Pane Windows
- Has fireplace: No
- Fireplace features: None
Interior area
- Total structure area: 1,386
- Total interior livable area: 1,386 sqft
Property
Parking
- Total spaces: 2
- Parking features: Garage - Attached
- Attached garage spaces: 2
Accessibility
- Accessibility features: Door Levers, Accessible Entrance
Features
- Levels: One
- Stories: 1
- Patio & porch: Covered
- Spa features: None
- Has view: Yes
- View description: City, Sunset, Residential, Sunrise
Lot
- Size: 9,583 Square Feet
- Dimensions: 98456 Square Ft.
- Features: Decorative Gravel, Adjacent to Alley, Cul-De-Sac, North/South Exposure
Details
- Parcel number: 101033020
- Zoning: Pima County - CR3
- Special conditions: None
Construction
Type & style
- Home type: SingleFamily
- Architectural style: Contemporary
- Property subtype: Single Family Residence
Materials
- Frame - Stucco, Wood Frame
- Roof: Built-Up - Reflect,Rolled/Hot Mop
Condition
- Year built: 1979
Utilities & green energy
- Sewer: Sewer Connected
- Water: Public
Community & HOA
Community
- Features: None
- Security: Smoke Detector(s), Carbon Monoxide Detector(s)
- Subdivision: Horizon Hills (1-579)
HOA
- Has HOA: No
- Amenities included: None
- Services included: None
Location
- Region: Tucson
Financial & listing details
- Price per square foot: $253/sqft
- Tax assessed value: $250,400
- Annual tax amount: $2,592
- Date on market: 10/15/2026
- Listing terms: FHA,VA Loan,Conventional,Cash
- Road surface type: Paved
Estimated market value
$349,700
$332,000 - $367,000
$2,217/mo
Price history
| Date | Event | Price |
|---|---|---|
| 10/15/2026 | Listed for sale | $350,000-3.6%$253/sqft |
Source:  MLS of Southern Arizona #22625183 Report a problem MLS of Southern Arizona #22625183 Report a problem | ||
| 10/1/2026 | Listing removed | $363,000$262/sqft |
Source:  Engel & Volkers #22613582 Report a problem Engel & Volkers #22613582 Report a problem | ||
| 9/22/2026 | Price change | $363,000-3.2%$262/sqft |
Source: MLS of Southern Arizona #22613582 Report a problem | ||
| 8/24/2026 | Price change | $375,000-2.6%$271/sqft |
Source: MLS of Southern Arizona #22613582 Report a problem | ||
| 8/5/2026 | Listed for sale | $385,000$278/sqft |
Source: MLS of Southern Arizona #22613582 Report a problem | ||
| 8/5/2026 | Contingent | $385,000$278/sqft |
Source: MLS of Southern Arizona #22613582 Report a problem | ||
| 7/21/2026 | Price change | $385,000-1.3%$278/sqft |
Source: MLS of Southern Arizona #22613582 Report a problem | ||
| 7/1/2026 | Price change | $390,000-1.3%$281/sqft |
Source: MLS of Southern Arizona #22613582 Report a problem | ||
| 6/12/2026 | Price change | $395,000-1.3%$285/sqft |
Source: MLS of Southern Arizona #22613582 Report a problem | ||
| 5/31/2026 | Listing removed | $1,990$1/sqft |
Source: Zillow Rentals Report a problem | ||
| 5/29/2026 | Listed for sale | $400,000+53.8%$289/sqft |
Source: MLS of Southern Arizona #22613582 Report a problem | ||
| 5/10/2026 | Listed for rent | $1,990$1/sqft |
Source: Zillow Rentals Report a problem | ||
| 7/1/2025 | Listing removed | $1,990$1/sqft |
Source: Zillow Rentals Report a problem | ||
| 6/6/2025 | Price change | $1,990-2.9%$1/sqft |
Source: Zillow Rentals Report a problem | ||
| 5/26/2025 | Price change | $2,050-4.7%$1/sqft |
Source: Zillow Rentals Report a problem | ||
| 4/29/2025 | Price change | $2,150-4.4%$2/sqft |
Source: Zillow Rentals Report a problem | ||
| 1/15/2025 | Listed for rent | $2,250+12.5%$2/sqft |
Source: Zillow Rentals Report a problem | ||
| 1/16/2024 | Listing removed | -- |
Source: Zillow Rentals Report a problem | ||
| 1/9/2024 | Price change | $2,000+5.3%$1/sqft |
Source: Zillow Rentals Report a problem | ||
| 12/26/2023 | Listed for rent | $1,900$1/sqft |
Source: Zillow Rentals Report a problem | ||
| 12/5/2023 | Listing removed | -- |
Source: Zillow Rentals Report a problem | ||
| 11/14/2023 | Listed for rent | $1,900$1/sqft |
Source: Zillow Rentals Report a problem | ||
| 8/29/2023 | Listing removed | -- |
Source: Zillow Rentals Report a problem | ||
| 7/5/2023 | Price change | $1,900-2.6%$1/sqft |
Source: Zillow Rentals Report a problem | ||
| 6/27/2023 | Listed for rent | $1,950$1/sqft |
Source: Zillow Rentals Report a problem | ||
| 6/11/2021 | Sold | $260,000+332.6%$188/sqft |
Source: Public Record Report a problem | ||
| 4/20/2012 | Sold | $60,099-43.3%$43/sqft |
Source: MLS of Southern Arizona #21130769 Report a problem | ||
| 4/27/2001 | Sold | $106,000$76/sqft |
Source: MLS of Southern Arizona #2100762 Report a problem | ||
Public tax history
| Year | Property taxes | Tax assessment |
|---|---|---|
| 2026 | $2,592 +4.6% | $25,040 +2% |
| 2025 | $2,479 +7.5% | $24,544 -0.9% |
| 2024 | $2,306 -1.9% | $24,775 +24.5% |
| 2023 | $2,351 +2.8% | $19,892 +22.3% |
| 2022 | $2,287 +2.9% | $16,269 +3.5% |
| 2021 | $2,223 +2.1% | $15,716 +5.4% |
| 2020 | $2,177 | $14,917 +3.8% |
| 2019 | $2,177 +4% | $14,367 +27.2% |
| 2018 | $2,093 +3.4% | $11,293 |
| 2017 | $2,023 +5.5% | $11,293 +5% |
| 2016 | $1,919 +13.4% | $10,755 +5% |
| 2015 | $1,691 | $10,243 |
| 2014 | -- | -- |
| 2013 | -- | $104,153 |
| 2012 | -- | -- |
| 2011 | -- | -- |
| 2010 | -- | -- |
| 2009 | -- | -- |
| 2007 | -- | -- |
| 2006 | -- | -- |
| 2005 | -- | -- |
| 2004 | -- | -- |
| 2003 | -- | -- |
| 2002 | -- | -- |
| 2001 | $1,072 -1.2% | -- |
| 2000 | $1,085 | -- |
Find assessor info on the county website
Monthly payment
Est. payment
Payment breakdown
Explore the cost of this home by adjusting the details. Changes won't be saved.Climate risks
Neighborhood: Flowing Wells
Nearby schools
Schools provided by the listing agent
- Elementary: Richardson
- Middle: Flowing Wells
- High: Flowing Wells
Source: MLS of Southern Arizona. This data may not be complete. We recommend contacting the local school district to confirm school assignments for this home.

Similar homes
- $315,0003 bd2 ba1.4k sqft7028 N Starview Dr, Tucson, AZ 85741For Sale
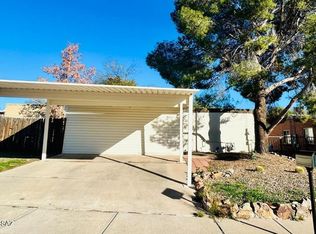
 MLS ID #22618380, Angie Lopez, Century 21 Success Realty. MLS of Southern Arizona
 - $379,0003 bd2 ba2k sqft3539 W Wesleyan Dr, Tucson, AZ 85741For Sale
 MLS ID #22620809, Jennifer C Smith, Realty Executives Arizona Territory. MLS of Southern Arizona
 - $305,0003 bd2 ba1.3k sqft6161 N Tarragon Ave, Tucson, AZ 85741For Sale
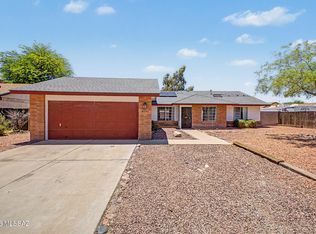 MLS ID #22616482, Aric M Mokhtarian, Real Broker. MLS of Southern Arizona
 - $299,5004 bd2 ba1.3k sqft6565 N Positano Way, Tucson, AZ 85741For Sale
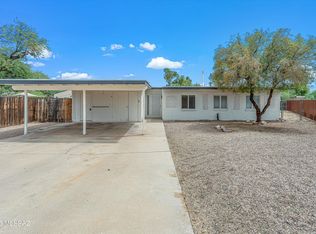 MLS ID #22621018, Hope Alday, Long Realty. MLS of Southern Arizona
 - $319,0003 bd3 ba1.6k sqft4662 W Weathervane St, Tucson, AZ 85741For SaleMLS ID #22622112, Tammy Elizabeth Allen, Tierra Antigua Realty. MLS of Southern Arizona
- $235,0003 bd2 ba1.5k sqft3407 W Sophia St, Tucson, AZ 85741For SaleMLS ID #22624582, Matthew W Landon, West USA Realty. MLS of Southern Arizona
- $275,0003 bd2 ba1.3k sqft2064 W Brittain Dr, Tucson, AZ 85705For SaleMLS ID #22624205, Kaukaha S Watanabe, Real Broker. MLS of Southern Arizona
- $318,0003 bd2 ba1.1k sqft5241 N Crowley Ln, Tucson, AZ 85705For SaleMLS ID #22619088, Heather N Leask, New Concept. MLS of Southern Arizona
- $273,0003 bd2 ba1.6k sqft3272 W Moondance Way, Tucson, AZ 85741For SaleMLS ID #22618634, Marsee Wilhems, eXp Realty. MLS of Southern Arizona
- $284,9003 bd2 ba1k sqft4879 W Doria Dr, Tucson, AZ 85742For SaleMLS ID #22618678, Daniel C Caldwell, Keller Williams Southern Arizona. MLS of Southern Arizona
- $385,0004 bd2 ba1.9k sqft4936 N La Canada Dr, Tucson, AZ 85704For SaleMLS ID #22614322, David Segovia, Realty Executives Arizona Territory. MLS of Southern Arizona
- $369,9003 bd2 ba1.5k sqft2801 N Highland Ave, Tucson, AZ 85719For SaleMLS ID #22619090, Kelly Garcia, Keller Williams Southern Arizona. MLS of Southern Arizona
- $339,9995 bd2 ba1.3k sqft1111 W Colorado St, Tucson, AZ 85745For SaleMLS ID #22609307, Rebecca Ann Crane, Real Broker. MLS of Southern Arizona
- $515,0003 bd2 ba1.8k sqft4701 N Placita De Concha, Tucson, AZ 85745For SaleMLS ID #22621931, Marsee Wilhems, eXp Realty. MLS of Southern Arizona
- $324,0003 bd2 ba1.3k sqft5280 N Pueblo Villas Dr, Tucson, AZ 85704For SaleMLS ID #22617717, Krista D. Wells, Real Broker. MLS of Southern Arizona
- $299,9003 bd2 ba1.5k sqft3670 S Gold Flower Ave, Tucson, AZ 85735For SaleMLS ID #22624515, Jasic Dallas Walker, Realty Executives Arizona Territory. MLS of Southern Arizona
- $250,0003 bd2 ba1.3k sqft3632 S Lundy Ave, Tucson, AZ 85713For SaleMLS ID #22625207, Drew Smith, Real Broker. MLS of Southern Arizona
- $329,0004 bd2 ba2k sqft8556 E Kenyon Dr, Tucson, AZ 85710For SaleMLS ID #22624264, Val Dubberly, Coldwell Banker Realty. MLS of Southern Arizona
- $325,0002 bd1 ba1.3k sqft1141 E Smoot Dr, Tucson, AZ 85719For SaleMLS ID #22621702, Colleen M McDonald, Realty Executives Arizona Territory. MLS of Southern Arizona
- $300,0003 bd2 ba1.6k sqft3297 W Avenida Manana, Tucson, AZ 85746For SaleMLS ID #22606056, Marsee Wilhems, eXp Realty. MLS of Southern Arizona
