Skip main navigation
Sold for $415,000
  • $415,000

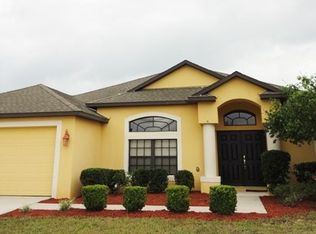
    36711 Alaqua Ct, Eustis, FL 32736

    5beds
    2,723sqft
    Single Family Residence
    Built in 2006
    0.31 Acres Lot
    $415,000 Zestimate®
    $152/sqft
    $2,866 Estimated rent

    Home value

    $415,000

    $394,000 - $436,000

    $2,866/mo

    Zestimate® history
    Loading
    Loading...

    Owner options

    List your home for rent

    $2,866/mo

    Rent Zestimate®

    Find your next renter with Zillow Rental Manager. Plus, with online applications, you can quickly screen prospective tenants – for free.

    Learn more

    $2,866/mo

    Rent Zestimate®

    Refinance and save

    $2,890/mo

    Est. payment

    Refinancing to a lower rate could help reduce your monthly payments and save thousands over the life of the loan.

    See today's rates

    $2,890/mo

    Est. payment

    Explore your selling options

    Work with a Zillow partner agent

    Leverage their expertise and Zillow's premium Showcase listings to get your home seen by more buyers.

    Get started

    List with your own agent

    Get your home in front of millions of buyers by listing it on Zillow.

    Learn how to do it

    Sell it yourself

    Take full control of how buyers see your home on Zillow by listing For Sale by Owner (FSBO).

    List your home

    What's special

    Beautiful granite countertopsHigh ceilingsOpen floor planSplit plan home designStainless steel appliances
    One or more photo(s) has been virtually staged. Home has audio/visual surveillance. This Custom home overlooks the 18th Green of Black Bear Championship Golf Course with amazing views of the course, water and beautiful sunsets. This course also offers the desirable “Toptracer” Advanced Golf Range Technology” for those avid golfers. This custom split plan home design includes the Primary Suite and 4 Guestrooms on the main level PLUS a Bonus Room with private En-Suite Bath with Walk in Closet on the second level easily a spacious 5th Bedroom Suite, Man Cave, Hobby/ Office or School Room giving this home its versatility. The recently painted interior using off white palette affords easy personal accent & style design. This open floor plan has high ceilings, Living, Dining plus a Great Room. The Kitchen has solid wood contemporary style cabinetry, stainless steel appliances with beautiful granite countertops. Master Suite includes Walk-In Closet, Walk in Shower and Garden Tub. Recent Updates 18’, 19’, & 24’ include: New Roof, HVAC, Carpet, Wood Look Plank Ceramic Tile Flooring, Exterior Painting, French Doors, Front Exterior Entrance Door and Extended Rear Patio in 20’ Black Bear Golf Club is independently owned and open to the public with Pro Shop, Driving Range, and a great Restaurant. Additional amenities include High Speed Internet and Cable TV included in the HOA fee, Tennis & Pickle ball Courts & Playground. This home is conveniently located near Mount Dora, Eustis and Tavares for entertainment, restaurants, shopping & waterfront marinas & boat launches to the Chain of Lakes. Only an hour to International Airports or a trip the Beach makes this community the perfect location.

    Zillow last checked:

    Listing updated:

    Listing Provided by:

    Lynn Bucklew 407-620-0138,

    COLDWELL BANKER VANGUARD EDGE 800-948-0938

    Bought with:

    Lynn Bucklew, 634634

    COLDWELL BANKER VANGUARD EDGE

    Source: Stellar MLS,MLS#: G5102670MLS LogoOriginating MLS: Lake and Sumter

    Facts & features

    Interior

    Bedrooms & bathrooms
    • Bedrooms: 5
    • Bathrooms: 3
    • Full bathrooms: 3
    Primary bedroom
    • Features: En Suite Bathroom, Walk-In Closet(s)
    • Level: First
    • Area: 187 Square Feet
    • Dimensions: 11x17
    Bedroom 2
    • Features: Built-in Closet
    • Level: First
    • Area: 143 Square Feet
    • Dimensions: 11x13
    Bedroom 3
    • Features: Built-in Closet
    • Level: First
    • Area: 132 Square Feet
    • Dimensions: 11x12
    Bedroom 4
    • Features: Built-in Closet
    • Level: First
    • Area: 110 Square Feet
    • Dimensions: 10x11
    Bedroom 5
    • Features: Built-in Closet
    • Level: Second
    • Area: 132 Square Feet
    • Dimensions: 11x12
    Bonus room
    • Features: Walk-In Closet(s)
    • Level: Second
    • Area: 273 Square Feet
    • Dimensions: 13x21
    Dining room
    • Level: First
    • Area: 120 Square Feet
    • Dimensions: 10x12
    Family room
    • Level: First
    • Area: 204 Square Feet
    • Dimensions: 12x17
    Kitchen
    • Features: Pantry
    • Level: First
    • Area: 143 Square Feet
    • Dimensions: 11x13
    Living room
    • Level: First
    • Area: 100 Square Feet
    • Dimensions: 10x10
    Heating
    • Central
    Cooling
    • Central Air
    Appliances
    • Included: Dishwasher, Disposal, Dryer, Electric Water Heater, Microwave, Range, Refrigerator, Washer
    • Laundry: Inside, Laundry Room
    Features
    • Ceiling Fan(s), High Ceilings, Open Floorplan, Primary Bedroom Main Floor, Split Bedroom, Walk-In Closet(s)
    • Flooring: Carpet, Ceramic Tile
    • Doors: French Doors
    • Windows: Window Treatments
    • Has fireplace: No
    Interior area
    • Total structure area: 3,198
    • Total interior livable area: 2,723 sqft

    Property

    Parking
    • Total spaces: 2
    • Parking features: Garage - Attached
    • Attached garage spaces: 2
    Features
    • Levels: One
    • Stories: 1
    • Exterior features: Irrigation System, Rain Gutters, Sidewalk
    • Has view: Yes
    • View description: Golf Course, Water
    • Water view: Water
    Lot
    • Size: 0.31 Acres
    • Features: In County, Landscaped, On Golf Course, Sidewalk, Street Dead-End
    • Residential vegetation: Mature Landscaping
    Details
    • Parcel number: 311828220400008300
    • Zoning: PUD
    • Special conditions: None

    Construction

    Type & style
    • Home type: SingleFamily
    • Architectural style: Traditional
    • Property subtype: Single Family Residence
    Materials
    • Block
    • Foundation: Slab
    • Roof: Shingle
    Condition
    • Completed
    • New construction: No
    • Year built: 2006

    Utilities & green energy

    • Sewer: Septic Tank
    • Water: Public
    • Utilities for property: BB/HS Internet Available, Cable Connected, Electricity Connected, Public, Street Lights, Underground Utilities, Water Connected

    Community & neighborhood

    Location
    • Region: Eustis
    • Subdivision: VILLAGE AT BLACK BEAR UNIT 04 PB 51 PG 68-69 LT 83

    HOA & financial

    HOA
    • Has HOA: Yes
    • HOA fee: $125 monthly
    • Association name: Toni Sponheimer
    • Association phone: 352-364-5374
    Other fees
    • Pet fee: $0 monthly
    Other financial information
    • Total actual rent: 0

    Other

    Other facts
    • Ownership: Fee Simple
    • Road surface type: Paved

    Price history

    DateEventPrice
    6/8/2026Sold$415,000-3.5%$152/sqft
    Source: Stellar MLS #G5102670 Report a problem
    5/4/2026Pending sale$430,000$158/sqft
    Source: Stellar MLS #G5102670 Report a problem
    3/6/2026Price change$430,000-6.3%$158/sqft
    Source: Stellar MLS #G5102670 Report a problem
    1/5/2026Price change$459,000-0.2%$169/sqft
    Source: Stellar MLS #G5102670 Report a problem
    10/15/2025Listed for sale$460,000-1.1%$169/sqft
    Source: Stellar MLS #G5102670 Report a problem
    6/16/2025Listing removed$465,000$171/sqft
    Source: Stellar MLS #O6253196 Report a problem
    5/22/2025Price change$465,000-1.1%$171/sqft
    Source: Stellar MLS #O6253196 Report a problem
    2/21/2025Price change$470,000-2.1%$173/sqft
    Source: Stellar MLS #O6253196 Report a problem
    11/2/2024Listed for sale$479,900-1.1%$176/sqft
    Source: Stellar MLS #O6253196 Report a problem
    7/31/2024Listing removed--
    Source: Stellar MLS #G5077947 Report a problem
    5/31/2024Price change$485,000-2%$178/sqft
    Source: Stellar MLS #G5077947 Report a problem
    4/23/2024Price change$495,000-0.8%$182/sqft
    Source: Stellar MLS #G5077947 Report a problem
    2/1/2024Listed for sale$499,000+49.4%$183/sqft
    Source: Stellar MLS #G5077947 Report a problem
    8/24/2006Sold$334,000+126.9%$123/sqft
    Source: Public Record Report a problem
    7/22/2005Sold$147,200$54/sqft
    Source: Public Record Report a problem

    Public tax history

    YearProperty taxesTax assessment
    2025$3,121 +2.8%$204,770 +2.9%
    2024$3,035 +10.4%$199,000 +3%
    2023$2,748 +9.4%$193,210 +3%
    2022$2,511 +3.6%$187,590 +3%
    2021$2,425 -4.2%$182,133 +1.4%
    2020$2,532 +2.7%$179,619 +4%
    2019$2,466 +4.6%$172,744 +1.9%
    2018$2,358 $169,524 +2.1%
    2017$2,358 +3.4%$166,038 +2.1%
    2016$2,281 +0.4%$162,623 +0.7%
    2015$2,272 -13.5%$161,493 +10.9%
    2014$2,627 +36.6%$145,658 +12.7%
    2013$1,923 +6.9%$129,210 +8%
    2012$1,799 -2.2%$119,693 -2.4%
    2011$1,841 -21.7%$122,613 -20.6%
    2010$2,350 -34.3%$154,351 -34.4%
    2009$3,577 -7.9%$235,219 -8%
    2008$3,884 -12.3%$255,643 -12.1%
    2007$4,430 $290,858

    Find assessor info on the county website

    Neighborhood: 32736

    Nearby schools

    GreatSchools rating
    Get a cash offer in 3 minutes
    Find out how much your home could sell for in as little as 3 minutes with a no-obligation cash offer.
    Estimated market value
    $415,000
    Get a cash offer in 3 minutes
    Find out how much your home could sell for in as little as 3 minutes with a no-obligation cash offer.
    Estimated market value
    $415,000