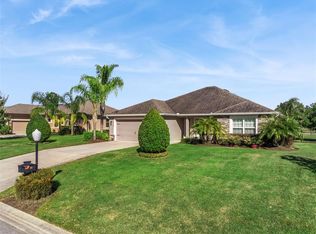
Virtually Staged. Home has Audio/Visual surveillance. VILLAGE AT BLACK BEAR GOLF COMMUNITY located on the 18TH Green this home is just perfect to enjoy sunsets and water views. Renovations April 25' and July 25' include Kitchen remodel with Spectacular Granite Counter & Backsplash, Interior Painting throughout, New Bathroom Ceramic Tile in all baths, New fixtures, New landscaping, New paver courtyard in front, Extended paver patio in back with New Lanai Tile Floor & New Screen, New living room and Master Bedroom Fans, New Window Treatments. Plus, the Custom built-in Shelving in Guestroom 2 is perfect for your Library, Office, or Hobby room. SELLER PROVIDING HOME WARRANTY FOR BUYER This is a "Florida Energy Services efficient home which includes 80-gallon water heater, Energy Star Windows, attic vents. The kitchen is centrally located for ease of entertaining and includes lots of storage, pantry, stainless steel appliances, and an additional eat in area. The split plan has large Master Suite, Ensuite bath, garden tub, step in shower, dual vanities and large double closets. Whether you're enjoying a relaxing evening watching the sunset or entertaining guests, the newly screened lanai is the place you will love to relax. The Black Bear community includes the 18-hole golf course, pro shop & restaurant, tennis and pickleball courts, playground and is Golf Cart and Pet friendly. Best yet, it has that country feel yet close to Mount Dora, Tavares and Eustis to enjoy all the parks, water sports and marinas, entertainment and restaurants. Just an hour to the beach and major international airports.
Sold for $464,000
Zillow last checked:
Listing updated:
Bought with:
Lynn Bucklew, 634634
COLDWELL BANKER VANGUARD EDGE REALTY
Source: Stellar MLS,MLS#: G5102436 Originating MLS: Lake and Sumter
Originating MLS: Lake and Sumter
Price history
| Date | Event | Price |
|---|---|---|
| 12/3/2025 | Sold | $464,000-0.9%$176/sqft |
Source:  Stellar MLS #G5102436 Report a problem Stellar MLS #G5102436 Report a problem | ||
| 10/21/2025 | Pending sale | $468,000$177/sqft |
Source: Stellar MLS #G5102436 Report a problem | ||
| 10/15/2025 | Listed for sale | $468,000-1.5%$177/sqft |
Source: Stellar MLS #G5102436 Report a problem | ||
| 7/1/2025 | Listing removed | $475,000$180/sqft |
Source: Stellar MLS #G5089584 Report a problem | ||
| 6/3/2025 | Listed for sale | $475,000$180/sqft |
Source: Stellar MLS #G5089584 Report a problem | ||
| 5/14/2025 | Listing removed | $475,000$180/sqft |
Source: Stellar MLS #G5089584 Report a problem | ||
| 4/17/2025 | Listed for sale | $475,000$180/sqft |
Source: Stellar MLS #G5089584 Report a problem | ||
| 4/8/2025 | Listing removed | $475,000$180/sqft |
Source: Stellar MLS #G5089584 Report a problem | ||
| 1/3/2025 | Listed for sale | $475,000+8%$180/sqft |
Source: Stellar MLS #G5089584 Report a problem | ||
| 6/25/2024 | Sold | $440,000-5.4%$167/sqft |
Source: Stellar MLS #G5077544 Report a problem | ||
| 6/2/2024 | Pending sale | $464,900$176/sqft |
Source: Stellar MLS #G5077544 Report a problem | ||
| 3/13/2024 | Price change | $464,900-2.1%$176/sqft |
Source: Stellar MLS #G5077544 Report a problem | ||
| 2/12/2024 | Price change | $474,900-2.1%$180/sqft |
Source: Stellar MLS #G5077544 Report a problem | ||
| 1/21/2024 | Listed for sale | $484,900+2.1%$184/sqft |
Source: Stellar MLS #G5077544 Report a problem | ||
| 10/29/2023 | Listing removed | -- |
Source: Stellar MLS #G5068108 Report a problem | ||
| 8/29/2023 | Price change | $474,999-1%$180/sqft |
Source: Stellar MLS #G5068108 Report a problem | ||
| 6/19/2023 | Price change | $480,000-3.8%$182/sqft |
Source: Stellar MLS #G5068108 Report a problem | ||
| 5/22/2023 | Price change | $499,000-2.5%$189/sqft |
Source: Stellar MLS #G5068108 Report a problem | ||
| 4/28/2023 | Listed for sale | $512,000+152.1%$194/sqft |
Source: Stellar MLS #G5068108 Report a problem | ||
| 6/22/2012 | Sold | $203,100+0%$77/sqft |
Source: Stellar MLS #O5089634 Report a problem | ||
| 3/7/2012 | Listed for sale | $203,050$77/sqft |
Source: Adams Homes Realty Inc. #O5089634 Report a problem | ||

Get a cash offer in 3 minutes
Find out how much your home could sell for in as little as 3 minutes with a no-obligation cash offer.
Estimated market value
$457,100
