Skip main navigation
Sold for $410,000
  • $410,000

    36738 Alaqua Ct, Eustis, FL 32736

    3beds
    1,928sqft
    Single Family Residence
    Built in 2018
    0.3 Acres Lot
    $411,700 Zestimate®
    $213/sqft
    $2,412 Estimated rent

    Home value

    $411,700

    $391,000 - $432,000

    $2,412/mo

    Zestimate® history
    Loading
    Loading...

    Owner options

    List your home for rent

    $2,412/mo

    Rent Zestimate®

    Find your next renter with Zillow Rental Manager. Plus, with online applications, you can quickly screen prospective tenants – for free.

    Learn more

    $2,412/mo

    Rent Zestimate®

    Refinance and save

    $2,857/mo

    Est. payment

    Refinancing to a lower rate could help reduce your monthly payments and save thousands over the life of the loan.

    See today's rates

    $2,857/mo

    Est. payment

    Explore your selling options

    Work with a Zillow partner agent

    Leverage their expertise and Zillow's premium Showcase listings to get your home seen by more buyers.

    Get started

    List with your own agent

    Get your home in front of millions of buyers by listing it on Zillow.

    Learn how to do it

    Sell it yourself

    Take full control of how buyers see your home on Zillow by listing For Sale by Owner (FSBO).

    List your home

    What's special

    Golf course frontageFishing lakeGolf course viewsTidy landscapingNeutral color paletteOpen concept floor planCraft room
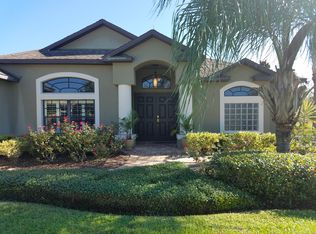
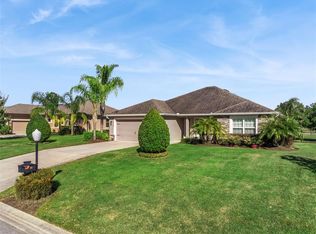
    BEAUTIFUL, MOVE-IN READY 3/2, WITH OFFICE AND GOLF COURSE FRONTAGE IN DESIRABLE BLACK BEAR COMMUNITY. This tranquil, well-established golfing community is removed from the hustle-bustle of city traffic while being only 11 miles from the vibrant, charming historic downtowns of both Eustis and Mount Dora. It’s just 3 miles to the Publix plaza for groceries, restaurants, CVS and other retail establishments. Tree-lined streets with golf course views lead you to this lovely home offering attractive curb appeal. A lush lawn with tidy landscaping, coupled with 7th fairway golf course views, creates a lovely backdrop for this home’s attractive facade with stucco finish, gabled roofline, and covered front entry. A spacious driveway leads to the 2-car, side-entry garage. A paved path to the leaded-glass front door welcoming you into the warm and inviting interior brimming with well-appointed features and finishes. Built in 2018, this home offers nearly new systems, finishes, and classic design which equals a no-work, move-in-ready property for you. Upon entry, notice the open concept floor plan with wood-look tile flooring, a neutral color palette, recessed lighting, crown molding, and tray ceilings which flow throughout. The open-concept main living area is infused with glorious natural light from large windows, making the well-designed floor plan an ideal setting for hosting family and friend gatherings. Open the glass slider to the rear lanai and let your party flow outdoors. The living room transitions directly into the dining room and into the kitchen, with 42-inch Shaker-style cabinetry, Granite counters, tile backsplash, breakfast bar, closet pantry, and brushed stainless appliances, including a double oven. The split-bedroom floor plan allows optimal privacy for the owner’s primary suite. This room affords pristine golf course views and includes a walk-in closet, secondary closet, and private bath with dual granite sink vanities and a stunning tiled shower. A home office with convenient pocket doors can be a wonderful flex space depending on your needs. It could be a mancave, craft room, library, kid’s playroom, etc. Two secondary bedrooms, both with spacious closets, have quick access to the full bathroom with tub/shower. The inside laundry room has a utility sink and ample space for extra storage, plus there are multiple storage closets in the house. Relax or entertain on the rear, covered lanai, or venture out to enjoy the 18-hole championship golf course, pro shop, restaurant, fishing lake, tennis/pickleball courts, and playground. What a lovely home in a desirable neighborhood.

    Zillow last checked:

    Listing updated:

    Listing Provided by:

    Loretta C. Maimone 352-357-2400,

    ERA GRIZZARD REAL ESTATE 352-735-4433,

    Catherine MacKenzie 407-222-4398,

    ERA GRIZZARD REAL ESTATE

    Bought with:

    Karen Ripperger, 654626

    OPTIMA REAL ESTATE

    Source: Stellar MLS,MLS#: G5071805MLS LogoOriginating MLS: Orlando Regional

    Facts & features

    Interior

    Bedrooms & bathrooms
    • Bedrooms: 3
    • Bathrooms: 2
    • Full bathrooms: 2
    Primary bedroom
    • Description: Room5
    • Features: Ceiling Fan(s), En Suite Bathroom, Walk-In Closet(s)
    • Level: First
    • Dimensions: 12x15
    Bedroom 2
    • Description: Room7
    • Features: Ceiling Fan(s), Jack & Jill Bathroom, Built-in Closet
    • Level: First
    • Dimensions: 12x15
    Bedroom 3
    • Description: Room8
    • Features: Ceiling Fan(s), Built-in Closet
    • Level: First
    • Dimensions: 10x12
    Primary bathroom
    • Description: Room6
    • Features: Granite Counters, Shower No Tub, Split Vanities, Water Closet/Priv Toilet
    • Level: First
    • Dimensions: 10x8
    Bathroom 2
    • Description: Room9
    • Features: Granite Counters, Single Vanity, Tub with Separate Shower Stall, Water Closet/Priv Toilet
    • Level: First
    • Dimensions: 5x15
    Dining room
    • Description: Room3
    • Features: Ceiling Fan(s)
    • Level: First
    • Dimensions: 10x12
    Foyer
    • Description: Room1
    • Level: First
    • Dimensions: 5x7
    Kitchen
    • Description: Room4
    • Features: Breakfast Bar, Pantry, Granite Counters
    • Level: First
    • Dimensions: 9x9
    Living room
    • Description: Room2
    • Features: Ceiling Fan(s)
    • Level: First
    • Dimensions: 14x15
    Office
    • Description: Room10
    • Level: First
    • Dimensions: 10x10
    Utility room
    • Description: Room11
    • Level: First
    • Dimensions: 7x10
    Heating
    • Central, Electric
    Cooling
    • Central Air
    Appliances
    • Included: Dishwasher, Disposal, Electric Water Heater, Microwave, Range, Refrigerator
    • Laundry: Inside, Laundry Room
    Features
    • Ceiling Fan(s), Crown Molding, High Ceilings, Primary Bedroom Main Floor, Open Floorplan, Split Bedroom, Stone Counters, Tray Ceiling(s), Walk-In Closet(s)
    • Flooring: Tile
    • Doors: French Doors
    • Windows: Low Emissivity Windows, Rods, Window Treatments, Double Pane Windows
    • Has fireplace: No
    Interior area
    • Total structure area: 2,620
    • Total interior livable area: 1,928 sqft

    Property

    Parking
    • Total spaces: 2
    • Parking features: Driveway, Garage Door Opener, Garage Faces Side
    • Attached garage spaces: 2
    • Has uncovered spaces: Yes
    • Details: Garage Dimensions: 21x20
    Features
    • Levels: One
    • Stories: 1
    • Patio & porch: Covered, Other, Rear Porch
    • Exterior features: Irrigation System, Private Mailbox, Rain Gutters, Sidewalk
    • Has view: Yes
    • View description: Golf Course
    • Waterfront features: Lake
    Lot
    • Size: 0.30 Acres
    • Dimensions: 98 x 132
    • Features: In County, Street Dead-End, Landscaped, On Golf Course, Sidewalk
    • Residential vegetation: Mature Landscaping, Trees/Landscaped
    Details
    • Parcel number: 311828220400006400
    • Zoning: PUD
    • Special conditions: None

    Construction

    Type & style
    • Home type: SingleFamily
    • Architectural style: Florida
    • Property subtype: Single Family Residence
    Materials
    • Block, Stucco
    • Foundation: Slab
    • Roof: Shingle
    Condition
    • Completed
    • New construction: No
    • Year built: 2018
    Details
    • Builder name: Kevco

    Utilities & green energy

    • Sewer: Septic Tank
    • Water: Public
    • Utilities for property: BB/HS Internet Available, Cable Available, Electricity Connected, Sprinkler Recycled, Street Lights, Underground Utilities, Water Connected

    Community & neighborhood

    Security
    • Security features: Security System Owned, Smoke Detector(s)
    Community
    • Community features: Lake, Deed Restrictions, Golf Carts OK, Golf, No Truck/RV/Motorcycle Parking, Playground, Pool, Restaurant
    Location
    • Region: Eustis
    • Subdivision: BLACK BEAR RESERVE

    HOA & financial

    HOA
    • Has HOA: Yes
    • HOA fee: $125 monthly
    • Amenities included: Cable TV, Fence Restrictions, Golf Course, Playground, Tennis Court(s), Vehicle Restrictions
    • Services included: Cable TV, Common Area Taxes, Reserve Fund, Internet, Manager
    • Association name: Leland Management/Toni Sponheimer
    • Association phone: 352-364-5374
    Other fees
    • Pet fee: $0 monthly
    Other financial information
    • Total actual rent: 0

    Other

    Other facts
    • Listing terms: Cash,Conventional,FHA,VA Loan
    • Ownership: Fee Simple
    • Road surface type: Paved

    Price history

    DateEventPrice
    9/29/2023Sold$410,000$213/sqft
    Source: Stellar MLS #G5071805 Report a problem
    8/10/2023Pending sale$410,000$213/sqft
    Source: Stellar MLS #G5071805 Report a problem
    8/4/2023Listed for sale$410,000+58.8%$213/sqft
    Source: Stellar MLS #G5071805 Report a problem
    10/16/2018Sold$258,205+659.4%$134/sqft
    Source: Agent Provided Report a problem
    3/20/2018Sold$34,000$18/sqft
    Source: Public Record Report a problem

    Public tax history

    YearProperty taxesTax assessment
    2025$5,332 -0.2%$369,162
    2024$5,345 +71.7%$369,162 +67.5%
    2023$3,113 +8.2%$220,380 +3%
    2022$2,877 +3.6%$213,970 +3%
    2021$2,777 -4.4%$207,746 +1.4%
    2020$2,904 +0.8%$204,878 +2.3%
    2019$2,881 +813.2%$200,272 +1039.9%
    2018$315 $17,569 -33.5%
    2017$315 -11.3%$26,400
    2016$356 +18.1%$26,400 +100%
    2015$301 +44.5%$13,200
    2014$208 $13,200

    Find assessor info on the county website

    Neighborhood: 32736

    Nearby schools

    GreatSchools rating
    Schools provided by the listing agent
    • Elementary: Seminole Springs. Elem
    • Middle: Eustis Middle
    • High: Eustis High School

    Source: Stellar MLS. This data may not be complete. We recommend contacting the local school district to confirm school assignments for this home.

    Get a cash offer in 3 minutes
    Find out how much your home could sell for in as little as 3 minutes with a no-obligation cash offer.
    Estimated market value
    $411,700
    Get a cash offer in 3 minutes
    Find out how much your home could sell for in as little as 3 minutes with a no-obligation cash offer.
    Estimated market value
    $411,700