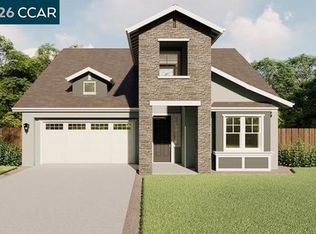
Experience elevated living in the Baxter at The Preserve. Step into a grand entrance where soaring ceilings and clerestory windows bathe the home in constant, natural light. The heart of the home is an expansive, open-concept kitchen, dining, and living area with ceilings so high they defy the reach of even the tallest athlete. A massive picture window and glasspaned door frame your backyard oasis, blending indoor and outdoor living. Retreat to the primary suite, featuring a coffered ceiling and a spa-style bath that rivals a luxury hotel. A separate downstairs guest suite with an ensuite bath offers perfect space for in-laws or a private home office. Upstairs, a versatile loft anchors two bedrooms placed on opposite sides for privacy. Make it your own! Since this home is under construction, you may have the opportunity to personalize your interior finishes, including flooring, countertops, and backsplashes (subject to construction progress). Enjoy modern efficiency with owned solar, no HOA, and no Mello Roos. Discover your sanctuary at The Preserve at Stonewood. Schedule your tour today!
Sold for $811,260
$811,260
3672 Cloverbrook Ave, Oakley, CA 94561
4beds
2,685sqft
Single Family Residence
Built in 2026
5,227 Square Feet Lot
$808,600 Zestimate®
$302/sqft
$4,077 Estimated rent
Home value
$808,600
$768,000 - $849,000
$4,077/mo
Zestimate® history
Owner options
List your home for rent
$4,077/mo
Rent Zestimate®
Find your next renter with Zillow Rental Manager. Plus, with online applications, you can quickly screen prospective tenants – for free.
$4,077/mo
Rent Zestimate®
Refinance and save
$5,495/mo
Est. payment
Refinancing to a lower rate could help reduce your monthly payments and save thousands over the life of the loan.
$5,495/mo
Est. payment
Explore your selling options
Work with a Zillow partner agent
Leverage their expertise and Zillow's premium Showcase listings to get your home seen by more buyers.
Get startedList with your own agent
Get your home in front of millions of buyers by listing it on Zillow.
Learn how to do itSell it yourself
Take full control of how buyers see your home on Zillow by listing For Sale by Owner (FSBO).
List your homeWhat's special
Grand entranceSoaring ceilings
Zillow last checked:
Listing updated:
Listed by:
John Arcidiacono DRE #01367796 925-203-0462,
Seecon Realty, Inc
Bought with:
Buddha Lama, DRE #02098306
Security Pacific Real Estate
Source: CCAR,MLS#: 41132648
Facts & features
Interior
Bedrooms & bathrooms
- Bedrooms: 4
- Bathrooms: 4
- Full bathrooms: 3
- Partial bathrooms: 1
Rooms
- Room types: 1 Bedroom, 2.5 Baths, Primary Bedrm Suite - 1, Main Entry, 2 Bedrooms, 1 Bath, Loft
Bathroom
- Features: Shower Over Tub, Solid Surface, Split Bath, Stall Shower, Tub, Updated Baths, See Remarks, Window
Kitchen
- Features: Counter - Solid Surface, Stone Counters, Dishwasher, Eat-in Kitchen, Disposal, Gas Range/Cooktop, Kitchen Island, Microwave, Range/Oven Free Standing
Heating
- Zoned, Central, Fireplace(s)
Cooling
- Central Air, ENERGY STAR Qualified Equipment
Appliances
- Included: Dishwasher, Gas Range, Microwave, Free-Standing Range, Electric Water Heater, ENERGY STAR Qualified Appliances
- Laundry: Gas Dryer Hookup, Hookups Only, Laundry Room, Cabinets, Upper Level, Common Area
Features
- Counter - Solid Surface, Energy Star Lighting, Smart Thermostat
- Flooring: See Remarks
- Windows: Double Pane Windows, Screens, Low Emissivity Windows, Weather Stripping, ENERGY STAR Qualified Windows
- Number of fireplaces: 1
- Fireplace features: Family Room, Gas
Interior area
- Total structure area: 2,685
- Total interior livable area: 2,685 sqft
Property
Parking
- Total spaces: 2
- Parking features: Attached, Direct Access, Garage Faces Front, Side By Side, Garage Door Opener
- Attached garage spaces: 2
Features
- Levels: Two
- Stories: 2
- Pool features: None
- Fencing: Partial Fence,Partial
Lot
- Size: 5,227 Square Feet
- Features: Court, Level, Back Yard, Front Yard, Side Yard, Landscape Front
Details
- Parcel number: 0345600175
- Special conditions: Standard
Construction
Type & style
- Home type: SingleFamily
- Architectural style: Contemporary,Spanish
- Property subtype: Single Family Residence
Materials
- Stucco, Brick Veneer
- Foundation: Slab
- Roof: Tile,Cement
Condition
- New construction: No
- Year built: 2026
Utilities & green energy
- Electric: Photovoltaics Seller Owned, 220 Volts in Laundry
- Sewer: Public Sewer
- Water: Public
- Utilities for property: Cable Available, Internet Available, Individual Electric Meter, Individual Gas Meter
Green energy
- Energy efficient items: Caulked/Sealed, Insulation, Doors, Water Heater
- Energy generation: Solar Power On Grid
Community & HOA
Community
- Subdivision: None
HOA
- Has HOA: No
Location
- Region: Oakley
Financial & listing details
- Price per square foot: $302/sqft
- Tax assessed value: $184,998
- Date on market: 4/28/2026
Price history
| Date | Event | Price |
|---|---|---|
| 9/18/2026 | Sold | $811,260+0%$302/sqft |
Source:  CCAR #41132648 Report a problem CCAR #41132648 Report a problem | ||
| 6/2/2026 | Pending sale | $811,000$302/sqft |
Source: CCAR #41132648 Report a problem | ||
| 4/28/2026 | Listed for sale | $811,000$302/sqft |
Source: CCAR #41132648 Report a problem | ||
Public tax history
| Year | Property taxes | Tax assessment |
|---|---|---|
| 2026 | -- | $184,998 +20.8% |
| 2025 | $2,620 +2.6% | $153,165 +3.1% |
| 2024 | $2,555 +1.7% | $148,582 +1.7% |
| 2023 | $2,512 +29% | $146,148 +50% |
| 2022 | $1,947 +78.7% | $97,400 +313.8% |
| 2021 | $1,090 +2% | $23,540 +1% |
| 2020 | $1,068 +1.6% | $23,299 +2% |
| 2019 | $1,051 +3.5% | $22,843 +2% |
| 2018 | $1,015 +2.7% | $22,396 +2% |
| 2017 | $988 +5.5% | $21,957 +2% |
| 2016 | $937 +12% | $21,527 +1.5% |
| 2015 | $836 | $21,204 +41.4% |
| 2014 | $836 | $15,000 +100% |
| 2013 | -- | $7,500 |
| 2012 | -- | $7,500 |
| 2011 | -- | $7,500 |
| 2010 | -- | $7,500 |
| 2009 | -- | $7,500 -61.4% |
| 2008 | -- | $19,405 +2% |
| 2007 | -- | $19,025 |
Find assessor info on the county website
Neighborhood: 94561
Nearby homes
- $811,0004 bd4 ba2.6k sqft3676 Cloverbrook Ave, Oakley, CA 94561Pending
- $866,000-- bd-- ba-- sqft3670 Cloverbrook Ave, Oakley, CA 94561Sold
- $815,0004 bd3 ba2.6k sqft3680 Cloverbrook Ave, Oakley, CA 94561Sold
- $136,981-- bd-- ba-- sqft3573 Crystalridge Ln, Oakley, CA 94561Off Market
- $136,981-- bd-- ba-- sqft3567 Crystalridge Ln, Oakley, CA 94561Off Market
- $136,981-- bd-- ba-- sqft3579 Crystalridge Ln, Oakley, CA 94561Off Market
- $825,0004 bd3 ba2.6k sqft3682 Cloverbrook Ave, Oakley, CA 94561Sold
- $903,500-- bd-- ba-- sqft600 Crystalridge Way, Oakley, CA 94561Sold
Nearby schools
GreatSchools rating
- 5/10Almond Grove ElementaryGrades: K-5Distance: 1 mi
- 3/10O'Hara Park Middle SchoolGrades: 6-8Distance: 0.7 mi
- 5/10Freedom High SchoolGrades: 9-12Distance: 0.9 mi
Get a cash offer in 3 minutes
Find out how much your home could sell for in as little as 3 minutes with a no-obligation cash offer.
Estimated market value
$808,600
Get a cash offer in 3 minutes
Find out how much your home could sell for in as little as 3 minutes with a no-obligation cash offer.
Estimated market value
$808,600
- California
- Contra Costa County
- Oakley
- 94561
- 3672 Cloverbrook Ave
