LUXURY 2-STORY WITH FIRST-FLOOR DUAL SUITES! Welcome to the Baxter by Seeno Homes (Est. 1938) at The Preserve at Stonewood. This masterfully engineered 2,685 sq ft layout is optimized for high-end functionality and flexible multigenerational living. The main level delivers a rare dual-suite configuration, featuring a private primary suite plus a separate junior suite near the grand entry foyer—providing 2 suites and 2.5 baths downstairs. Enjoy a seamless, light-filled flow into the massive family room and chef's kitchen, featuring a central preparation island and your choice of countertop. Upstairs expands into a versatile loft, two additional bedrooms, a convenient laundry room, and a split-bathroom with dual vanities. Situated on premium Homesite 3055, this build includes an integrated outdoor covered patio. AMENITIES & LOCATION: $0 HOA! NO Mello-Roos! Steps from the highly anticipated future municipal park and top-tier Liberty Union schools. Buyers leverage massive structural savings with a significantly lower tax base and a fully owned solar panel array included in the purchase price. EV-ready 2-car garage with advanced eco-conscious HVAC zoning. Ready for summer occupancy. Schedule a showing today!
Pending
$811,000
3676 Cloverbrook Ave, Oakley, CA 94561
4beds
2,685sqft
Single Family Residence
Built in 2026
5,183 Square Feet Lot
$809,400 Zestimate®
$302/sqft
$-- HOA
What's special
Central preparation islandPrivate primary suiteFirst-floor dual suitesIntegrated outdoor covered patio
- 123 days
- 21
- 0
Zillow last checked:
Listing updated:
Listed by:
John Arcidiacono DRE #01367796 925-203-0462,
Seecon Realty, Inc
Source: CCAR,MLS#: 41138866
Facts & features
Interior
Bedrooms & bathrooms
- Bedrooms: 4
- Bathrooms: 4
- Full bathrooms: 3
- Partial bathrooms: 1
Rooms
- Room types: 1 Bedroom, 2.5 Baths, Primary Bedrm Suite - 1, Main Entry, 2 Bedrooms, 1 Bath, Loft, Dining Room
Bathroom
- Features: Shower Over Tub, Solid Surface, Split Bath, Stall Shower, Tub, Window
Kitchen
- Features: Dishwasher, Eat-in Kitchen, Disposal, Ice Maker Hookup, Kitchen Island, Microwave, Pantry, Range/Oven Free Standing
Heating
- Zoned, Central, Fireplace(s)
Cooling
- Central Air, ENERGY STAR Qualified Equipment
Appliances
- Included: Dishwasher, Plumbed For Ice Maker, Microwave, Free-Standing Range, Electric Water Heater, ENERGY STAR Qualified Appliances
- Laundry: Gas Dryer Hookup, Hookups Only, Laundry Room, Cabinets, Upper Level, Common Area
Features
- Pantry, Energy Star Lighting, Smart Thermostat
- Flooring: None
- Windows: Double Pane Windows, Screens, Low Emissivity Windows, Weather Stripping, ENERGY STAR Qualified Windows
- Number of fireplaces: 1
- Fireplace features: Family Room, Gas
Interior area
- Total structure area: 2,685
- Total interior livable area: 2,685 sqft
Property
Parking
- Total spaces: 2
- Parking features: Attached, Direct Access, Side Yard Access, Garage Faces Front, Side By Side, Garage Door Opener
- Attached garage spaces: 2
Features
- Levels: Two
- Stories: 2
- Pool features: None
- Fencing: Partial Fence,Partial,Wood
Lot
- Size: 5,183 Square Feet
- Features: Level, Back Yard, Curb(s), Front Yard, Landscape Front
Details
- Parcel number: 034560016
- Special conditions: Standard
Construction
Type & style
- Home type: SingleFamily
- Architectural style: Traditional
- Property subtype: Single Family Residence
Materials
- Foundation: Slab
- Roof: Tile,Cement
Condition
- New construction: Yes
- Year built: 2026
Utilities & green energy
- Electric: Photovoltaics Seller Owned, 220 Volts in Laundry
- Sewer: Public Sewer
- Water: Public
- Utilities for property: Cable Available, Internet Available, Individual Electric Meter, Individual Gas Meter
Green energy
- Energy efficient items: Caulked/Sealed, Insulation, Water Heater
- Energy generation: Solar Power On Grid
Community & HOA
Community
- Subdivision: Not Listed
HOA
- Has HOA: No
Location
- Region: Oakley
Financial & listing details
- Price per square foot: $302/sqft
- Tax assessed value: $136,981
- Date on market: 6/18/2026
Estimated market value
$809,400
$769,000 - $850,000
$4,076/mo
Price history
| Date | Event | Price |
|---|---|---|
| 8/25/2026 | Pending sale | $811,000$302/sqft |
Source:  CCAR #41138866 Report a problem CCAR #41138866 Report a problem | ||
| 7/10/2026 | Price change | $811,000-2.7%$302/sqft |
Source: CCAR #41138866 Report a problem | ||
| 6/18/2026 | Listed for sale | $833,520$310/sqft |
Source: CCAR #41138866 Report a problem | ||
Public tax history
| Year | Property taxes | Tax assessment |
|---|---|---|
| 2026 | -- | $136,981 +29.1% |
| 2025 | $2,108 +2.7% | $106,090 +3.6% |
| 2024 | $2,051 +1.8% | $102,430 +1.5% |
| 2023 | $2,015 +3.5% | $100,900 +3.6% |
| 2022 | $1,947 +78.7% | $97,400 +313.8% |
| 2021 | $1,090 +2% | $23,540 +1% |
| 2020 | $1,068 +1.6% | $23,299 +2% |
| 2019 | $1,051 +3.5% | $22,843 +2% |
| 2018 | $1,015 +2.7% | $22,396 +2% |
| 2017 | $988 +5.5% | $21,957 +2% |
| 2016 | $937 +12% | $21,527 +1.5% |
| 2015 | $836 | $21,204 +41.4% |
| 2014 | $836 | $15,000 +100% |
| 2013 | -- | $7,500 |
| 2012 | -- | $7,500 |
| 2011 | -- | $7,500 |
| 2010 | -- | $7,500 |
| 2009 | -- | $7,500 -61.4% |
| 2008 | -- | $19,405 +2% |
| 2007 | -- | $19,025 |
Find assessor info on the county website
Monthly payment
Est. payment
Payment breakdown
Explore the cost of this home by adjusting the details. Changes won't be saved.Climate risks
Neighborhood: 94561

Similar homes
- $804,0004 bd3 ba2k sqft3547 Cloverbrook Ave, Oakley, CA 94561New Construction
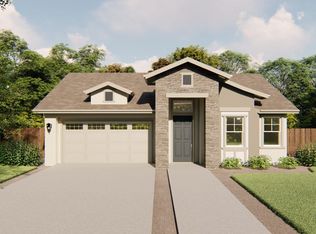 MLS ID #41143499, John Arcidiacono. CCAR
 - from $825,0004 bd3 ba2.7k sqftBordeaux Plan, Rosewood Estates, Oakley, CA 94561New Construction
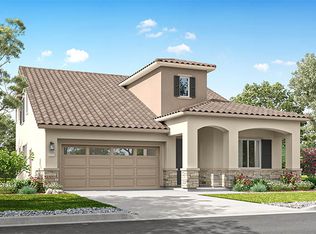 Discovery Homes
 - $794,0004 bd3 ba1.9k sqft291 Colfax Ln, Oakley, CA 94561New Construction
 Bay East AOR
 - $906,2305 bd4 ba2.9k sqft435 Crystalridge Way, Oakley, CA 94561New Construction
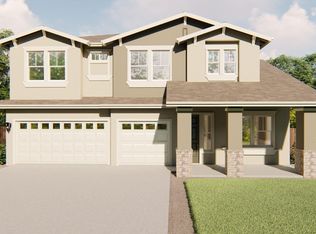 MLS ID #41139180, John Arcidiacono. CCAR
Local buyer's agents are ready to help
