Skip main navigation
Closed
  • $621,190

    3672 Worrall Ct NW, Rochester, MN 55901

    5beds
    3,003sqft
    Single Family
    Built in 2026
    8,712 Square Feet Lot
    $620,700 Zestimate®
    $207/sqft
    $3,160 Estimated rent

    Home value

    $620,700

    Estimated sales range

    Not available

    $3,160/mo

    Zestimate® history
    Loading
    Loading...

    Owner options

    List your home for rent

    $3,160/mo

    Rent Zestimate®

    Find your next renter with Zillow Rental Manager. Plus, with online applications, you can quickly screen prospective tenants – for free.

    Learn more

    $3,160/mo

    Rent Zestimate®

    Refinance and save

    $4,082/mo

    Est. payment

    Refinancing to a lower rate could help reduce your monthly payments and save thousands over the life of the loan.

    See today's rates

    $4,082/mo

    Est. payment

    Explore your selling options

    Work with a Zillow partner agent

    Leverage their expertise and Zillow's premium Showcase listings to get your home seen by more buyers.

    Get started

    List with your own agent

    Get your home in front of millions of buyers by listing it on Zillow.

    Learn how to do it

    Sell it yourself

    Take full control of how buyers see your home on Zillow by listing For Sale by Owner (FSBO).

    List your home

    What's special

    Sod and irrigation includedFormal dining roomBeautiful foyerBuilt-in gas cook-topQuartz countersVented wood hoodStunning kitchen
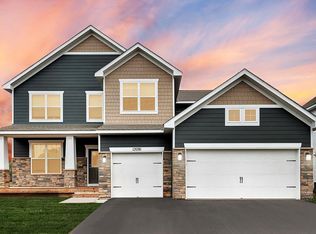
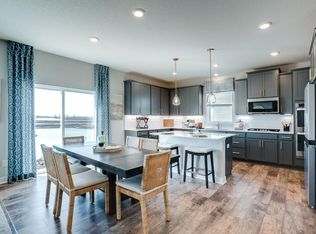
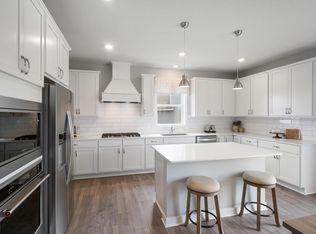
    Ask how you can receive up to $20,000 in closing costs when using D.R. Horton’s preferred lender! Now selling in Badger Heights, D.R. Horton's newest community! Our best selling "Jordan" has an open concept floorplan – perfect for gathering and entertaining. The stunning kitchen features white and wood stained cabinets, quartz counters, stainless gourmet kitchen, built-in gas cook-top, vented wood hood and a large walk-in pantry. Desirable main floor ensuite bedroom and 3/4 bath is perfect for guests. A beautiful foyer, formal dining room, powder room, and mudroom are also included on the main level of this floorplan. Primary suite with two large walk-in closets and private bath with separate tub and shower, plus 3 additional upper-level bedrooms, each with a walk in closet. The upper level loft offers additional space for relaxing. Laundry room upstairs, as well. Smart Home Technology, sod and irrigation included in all homes. Located in the prime NW area of Rochester and close to Hwys 14 & 63, Badger Heights from D.R. Horton is the perfect place to call HOME.

    Zillow last checked:

    Listing updated:

    Listed by:

    Johnny Tran 507-202-6125,

    D.R. Horton, Inc.

    Bought with:

    Kara Gyarmaty

    Edina Realty Rochester

    Source: NorthstarMLS as distributed by MLS GRID,MLS#: 7078650MLS Logo

    Facts & features

    Interior

    Bedrooms & bathrooms
    • Bedrooms: 5
    • Bathrooms: 4
    • Full bathrooms: 2
    • 3/4 bathrooms: 1
    • 1/2 bathrooms: 1
    Bedroom
    • Level: Upper
    • Area: 238 Square Feet
    • Dimensions: 17 x 14
    Bedroom 2
    • Level: Upper
    • Area: 143 Square Feet
    • Dimensions: 13 x 11
    Bedroom 3
    • Level: Upper
    • Area: 143 Square Feet
    • Dimensions: 13 x 11
    Bedroom 4
    • Level: Upper
    • Area: 143 Square Feet
    • Dimensions: 13 x 11
    Bedroom 5
    • Level: Main
    • Area: 121 Square Feet
    • Dimensions: 11 x 11
    Dining room
    • Level: Main
    • Area: 132 Square Feet
    • Dimensions: 12 x 11
    Family room
    • Level: Main
    • Area: 324 Square Feet
    • Dimensions: 18 x 18
    Game room
    • Level: Upper
    • Area: 270 Square Feet
    • Dimensions: 18 x 15
    Kitchen
    • Level: Main
    • Area: 204 Square Feet
    • Dimensions: 17 x 12
    Laundry
    • Level: Upper
    • Area: 49 Square Feet
    • Dimensions: 07 x 07
    Heating
    • Forced Air, Fireplace(s)
    Cooling
    • Central Air
    Appliances
    • Included: Air-To-Air Exchanger, Cooktop, Dishwasher, Disposal, Double Oven, Dryer, Exhaust Fan, Humidifier, Microwave, Refrigerator, Stainless Steel Appliance(s), Wall Oven, Washer
    • Laundry: Electric Dryer Hookup, Laundry Room, Upper Level, Washer Hookup
    Features
    • Basement: Drain Tiled,Drainage System,Egress Window(s),Full,Sump Pump,Unfinished
    • Number of fireplaces: 1
    • Fireplace features: Family Room, Gas
    Interior area
    • Total structure area: 4,305
    • Total interior livable area: 3,003 sqft
    • Finished area above ground: 3,003
    • Finished area below ground: 0

    Property

    Parking
    • Total spaces: 3
    • Parking features: Attached, Concrete, Garage Door Opener
    • Attached garage spaces: 3
    • Has uncovered spaces: Yes
    • Details: Garage Door Height (7), Garage Door Width (16)
    Accessibility
    • Accessibility features: None
    Features
    • Levels: Two
    • Stories: 2
    • Patio & porch: Covered, Front Porch
    Lot
    • Size: 8,712 Square Feet
    • Dimensions: 65 x 130 x 65 x 130
    • Features: Sod Included in Price
    Details
    • Foundation area: 1423
    • Parcel number: 742023089871
    • Zoning description: Residential-Single Family

    Construction

    Type & style
    • Home type: SingleFamily
    • Property subtype: Single Family
    Materials
    • Concrete, Frame
    • Roof: Age 8 Years or Less,Architectural Shingle,Asphalt,Pitched
    Condition
    • New construction: Yes
    • Year built: 2026
    Details
    • Builder name: D.R. HORTON

    Utilities & green energy

    • Electric: Circuit Breakers, 200+ Amp Service
    • Gas: Natural Gas
    • Sewer: City Sewer/Connected
    • Water: City Water/Connected
    • Utilities for property: Underground Utilities

    Community & HOA

    Community
    • Subdivision: Badger Heights
    HOA
    • Has HOA: No
    • HOA name: 0
    Location
    • Region: Rochester

    Financial & listing details

    • Price per square foot: $207/sqft
    • Annual tax amount: $172
    • Date on market: 5/21/2026
    • Cumulative days on market: 10 days

    Price history

    DateEventPrice
    9/17/2026Sold$621,190+0.8%$207/sqft
    Source: NorthstarMLS as distributed by MLS GRID #7078650 Report a problem
    5/31/2026Pending sale$616,420$205/sqft
    Source: NorthstarMLS as distributed by MLS GRID #7078650 Report a problem
    5/21/2026Price change$616,420-1.4%$205/sqft
    Source: NorthstarMLS as distributed by MLS GRID #7078650 Report a problem
    5/19/2026Price change$625,000-1.7%$208/sqft
    Source: DR Horton Report a problem
    4/24/2026Price change$635,860+1.4%$212/sqft
    Source: DR Horton Report a problem
    4/3/2026Price change$627,280-1.3%$209/sqft
    Source: DR Horton Report a problem
    4/1/2026Listed for sale$635,560$212/sqft
    Source: DR Horton Report a problem

    Public tax history

    Tax history is unavailable.

    Neighborhood: 55901

    Nearby schools

    GreatSchools rating
    Schools provided by the listing agent
    • Elementary: Sunset Terrace
    • Middle: Dakota
    • High: John Marshall

    Source: NorthstarMLS as distributed by MLS GRID. This data may not be complete. We recommend contacting the local school district to confirm school assignments for this home.

    Get a cash offer in 3 minutes
    Find out how much your home could sell for in as little as 3 minutes with a no-obligation cash offer.
    Estimated market value

    $620,700

    Get a cash offer in 3 minutes
    Find out how much your home could sell for in as little as 3 minutes with a no-obligation cash offer.
    Estimated market value

    $620,700