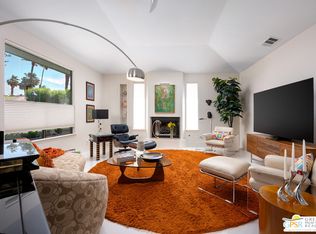
Tucked into the Verlaine Collection at Tamarisk, in one of Rancho Mirage's most prestigious neighborhoods, this 2015 home sits on a sun-drenched corner lot and takes full advantage of the desert light. Soaring ceilings, walls of glass, and clerestory windows in the living room fill the interiors with incredible natural light while framing views of the lush backyard and creating a seamless connection between indoors and out. A gated courtyard guides you to the front door and formal entry while providing an additional layer of privacy from the street. The well-equipped kitchen is designed for both cooking and gathering, with high-end Thermador appliances, abundant counter space, a large social island, and a walk-in pantry. Three spacious bedroom suites, each with a large closet and en-suite bath, provide plenty of space and privacy for family and guests. A separate den offers flexibility as an office, media room or fourth bedroom. Opening directly to the pool, the primary suite feels like its own private retreat, with dual vanities, a windowed soaking tub, an oversized walk-in closet with a new California Closets system, and sleek modern finishes. New plush carpeting adds warmth and comfort, while smart ceiling fans in nearly every room provide added convenience. Throughout every room in the home, views extend to the mountains, pool, courtyard, and wide desert sky. Step outside and enjoy the best of desert living with a saltwater pool and spa with a Baja shelf, poolside cabana, outdoor shower, built in Delta Heat barbecue, and a fire pit for cool desert evenings. Owned solar and a new roof add to the home's thoughtful updates, while an oversized laundry room and finished garage with EV charger, extensive built in storage and its own split HVAC system complete the property. Tucked away in a quiet enclave off Sunny Lane, this home offers privacy, abundant natural light, generous indoor and outdoor living spaces, and easy access to the best of Rancho Mirage.
Under contract
$2,295,000
36720 Verlaine Dr, Rancho Mirage, CA 92270
3beds
3,233sqft
Residential, Single Family Residence
Built in 2015
0.31 Acres Lot
$2,238,300 Zestimate®
$710/sqft
$160/mo HOA
What's special
- 31 days
- 853
- 41
Zillow last checked:
Listing updated:
Listed by:
Trenten Rocha DRE # 02101199 310-488-0046,
Compass 310-652-6285,
Sean Galligan DRE # 01997766 646-643-0472,
Keller Williams Beverly Hills
Source: CLAW,MLS#: 26924965
Facts & features
Interior
Bedrooms & bathrooms
- Bedrooms: 3
- Bathrooms: 4
- Full bathrooms: 3
- 1/2 bathrooms: 1
Rooms
- Room types: Den, Dining Room, Dining Area, Cabana, Entry, Powder, Walk-In Closet, Walk-In Pantry, Patio Open, Pantry, Living Room, Great Room, Family Room
Heating
- Central, Forced Air, Zoned
Cooling
- Air Conditioning, Zoned, Ceiling Fan(s), Central Air
Appliances
- Included: Barbeque, Disposal, Freezer, Dryer, Dishwasher, Microwave, Range/Oven, Refrigerator, Washer, Water Line to Refrigerator, Tankless Water Heater
- Laundry: Laundry Area, In Unit, Laundry Room
Features
- Built-Ins, Ceiling Fan(s)
- Flooring: Tile, Carpet
- Windows: Drapes
- Has fireplace: Yes
- Fireplace features: Living Room, Gas, Fire Pit
Interior area
- Total structure area: 3,233
- Total interior livable area: 3,233 sqft
Property
Parking
- Total spaces: 4
- Parking features: Driveway, Garage Door Opener, Covered
- Garage spaces: 2
- Uncovered spaces: 2
Features
- Levels: One
- Stories: 1
- Entry location: Foyer
- Patio & porch: Covered, Covered Porch
- Has private pool: Yes
- Pool features: Heated, Fenced, Gunite, Salt Water, Private
- Spa features: Fenced, In Ground, Hot Tub, Permits
- Fencing: Masonry,Fenced Yard
- Has view: Yes
- View description: Desert, Mountain(s)
Lot
- Size: 0.31 Acres
- Features: Lawn, Landscaped, Gutters, Back Yard, Curbs
Details
- Additional structures: None
- Parcel number: 674561070
- Special conditions: Standard
- Other equipment: Cable
Construction
Type & style
- Home type: SingleFamily
- Architectural style: Modern
- Property subtype: Residential, Single Family Residence
Materials
- Stucco
- Foundation: Slab
- Roof: Flat
Condition
- Updated/Remodeled
- Year built: 2015
Utilities & green energy
- Sewer: In Connected and Paid
- Water: Water District
Green energy
- Energy generation: Solar
Community & HOA
Community
- Security: Alarm System
HOA
- Has HOA: Yes
- HOA fee: $160 monthly
Location
- Region: Rancho Mirage
Financial & listing details
- Price per square foot: $710/sqft
- Tax assessed value: $2,366,908
- Date on market: 9/3/2026
- Exclusions: Home is staged
Estimated market value
$2,238,300
$2.13M - $2.35M
$9,401/mo
Price history
| Date | Event | Price |
|---|---|---|
| 9/19/2026 | Contingent | $2,295,000$710/sqft |
Source:  CLAW #26924965 Report a problem CLAW #26924965 Report a problem | ||
| 9/3/2026 | Listed for sale | $2,295,000+0.9%$710/sqft |
Source: CLAW #26924965 Report a problem | ||
| 7/18/2023 | Sold | $2,275,000-0.9%$704/sqft |
Source: Public Record Report a problem | ||
| 6/29/2023 | Pending sale | $2,295,000$710/sqft |
Source: CLAW #23-281511 Report a problem | ||
| 6/16/2023 | Listed for sale | $2,295,000-4.2%$710/sqft |
Source: CLAW #23-281511 Report a problem | ||
| 6/16/2023 | Listing removed | -- |
Source:  CDAR/ Desert Area MLS #219089967 Report a problem CDAR/ Desert Area MLS #219089967 Report a problem | ||
| 5/11/2023 | Listed for sale | $2,395,000$741/sqft |
Source:  Greater Palm Springs Realtors #219089967 Report a problem Greater Palm Springs Realtors #219089967 Report a problem | ||
| 5/4/2023 | Contingent | $2,395,000$741/sqft |
Source: Greater Palm Springs Realtors #219089967 Report a problem | ||
| 3/9/2023 | Price change | $2,395,000-2.2%$741/sqft |
Source: Greater Palm Springs Realtors #219089967 Report a problem | ||
| 1/27/2023 | Listed for sale | $2,450,000+43.3%$758/sqft |
Source: Greater Palm Springs Realtors #219089967 Report a problem | ||
| 3/8/2021 | Sold | $1,710,000+0.6%$529/sqft |
Source: CDAR/ Desert Area MLS #219057651 Report a problem | ||
| 2/22/2021 | Pending sale | $1,699,000$526/sqft |
Source: Power Brokers International #219057651 Report a problem | ||
| 2/20/2021 | Listed for sale | $1,699,000+25.4%$526/sqft |
Source: Power Brokers International #219057651 Report a problem | ||
| 9/15/2017 | Sold | $1,355,000$419/sqft |
Source: CDAR/ Desert Area MLS #217015196 Report a problem | ||
Public tax history
| Year | Property taxes | Tax assessment |
|---|---|---|
| 2026 | -- | $2,366,908 +2% |
| 2025 | $29,738 -1.2% | $2,320,499 +2% |
| 2024 | $30,086 +23.5% | $2,275,000 +27.9% |
| 2023 | $24,366 +1.6% | $1,779,084 +2% |
| 2022 | $23,989 +22.1% | $1,744,200 +22.5% |
| 2021 | $19,647 +5.2% | $1,424,345 +1% |
| 2020 | $18,683 | $1,409,741 +2% |
| 2019 | -- | $1,382,100 +2% |
| 2018 | $18,041 +11.4% | $1,355,000 +13.4% |
| 2017 | $16,198 | $1,195,265 +2% |
| 2016 | $16,198 | $1,171,830 |
Find assessor info on the county website
Monthly payment
Est. payment
Payment breakdown
Explore the cost of this home by adjusting the details. Changes won't be saved.Climate risks
Neighborhood: 92270
- $2,871,3004 bd5 ba4k sqft36730 Verlaine Dr, Rancho Mirage, CA 92270Off Market

- $2,765,3003 bd4 ba3.6k sqft36740 Verlaine Dr, Rancho Mirage, CA 92270Off Market
- $2,533,4003 bd4 ba3.6k sqft70430 Verlaine Dr, Rancho Mirage, CA 92270Off Market
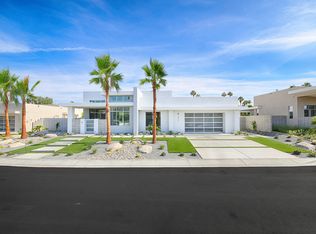
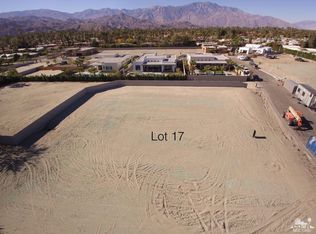
- $2,149,5004 bd5 ba3.6k sqft70449 Verlaine Dr #17, Rancho Mirage, CA 92270Off Market
Similar homes
- $2,285,0003 bd4 ba3.3k sqft71418 Mirage Rd, Rancho Mirage, CA 92270For Sale
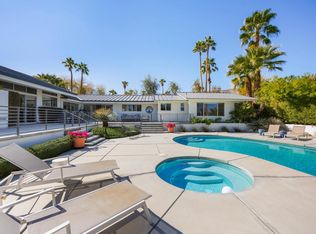 MLS ID #219152379DA, Ryan Pylypow, Rennie Group. CRMLS
 - $1,149,0003 bd4 ba2.9k sqft2 Via Elegante, Rancho Mirage, CA 92270For Sale
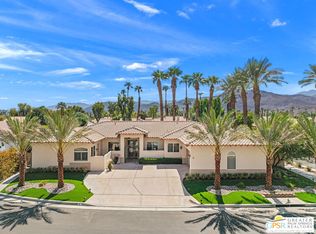 MLS ID #26994311PS, Brady Sandahl DRE # 01416687, Keller Williams Luxury Homes. CLAW
 - $2,389,9903 bd5 ba3.7k sqft30 Sea Holly Rd Lot 178, Rancho Mirage, CA 92270New Construction
 MLS ID #26876891PS, Panayot Tomov DRE # 01915444, Storyliving By Disney Realty. CLAW
 - $1,225,0003 bd4 ba3.2k sqft33 Del Rey, Rancho Mirage, CA 92270For Sale
 MLS ID #26987597PS, Tim Welberry DRE # 01439966, HomeSmart. CLAW
Local buyer's agents are ready to help
