Skip main navigation
Off market
  • $2,786,200

    36730 Verlaine Dr, Rancho Mirage, CA 92270

    4beds
    4,059sqft
    SingleFamily
    Built in 2015
    0.34 Acres Lot
    $2,786,200 Zestimate®
    $686/sqft
    $7,507 Estimated rent

    Home value

    $2,786,200

    $2.56M - $3.06M

    $7,507/mo

    Zestimate® history
    Loading
    Loading...

    Owner options

    List your home for rent

    $7,507/mo

    Rent Zestimate®

    Find your next renter with Zillow Rental Manager. Plus, with online applications, you can quickly screen prospective tenants – for free.

    Learn more

    $7,507/mo

    Rent Zestimate®

    Refinance and save

    $17,656/mo

    Est. payment

    Refinancing to a lower rate could help reduce your monthly payments and save thousands over the life of the loan.

    See today's rates

    $17,656/mo

    Est. payment

    Explore your selling options

    Work with a Zillow partner agent

    Leverage their expertise and Zillow's premium Showcase listings to get your home seen by more buyers.

    Get started

    List with your own agent

    Get your home in front of millions of buyers by listing it on Zillow.

    Learn how to do it

    Sell it yourself

    Take full control of how buyers see your home on Zillow by listing For Sale by Owner (FSBO).

    List your home

    What's special

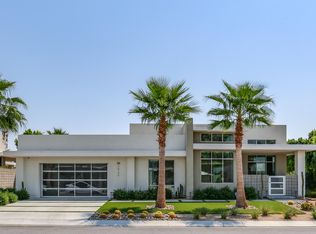
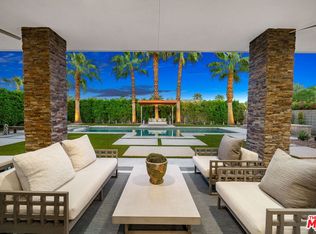
    WELCOME HOME to a SPECTACULAR New-Century Modern home in the Verlaine Collection at Tamarisk in Rancho Mirage. Towering ceilings, walls of glass, retractable sliding glass doors, and flawless finishes are just a few of the many exquisite features the 4,059 sqft 4-bedroom 5-bath plus den offers. Gated courtyard with dramatic formal entry. The living room, dining room and patios flow beautifully. The large gourmet kitchen with stool counter is a chef's dream, next to a corner bar with refrigeration. Powder room and large laundry room. 4 large ensuite bedrooms with nice separation from the primary bedroom, including an attached casita with private entrance off the courtyard. The breathtaking private backyard offers south facing mountain views, 539 sqft. covered living room with misting system, stunning saltwater pool and spa with tanning ledge, built- in outdoor BBQ with dining table, sitting area with fire pit, and your own putting green. There is a double garage and a separate single garage each with their own AC split. Tankless hot water heaters. Small 2kw owned solar system. Recent upgrades include new paint exterior and interior, Ubiquit Wi-Fi/Mesh Network, hardwired ethernet to all TV's. Most TV's upgraded to Smart TV's, and three-zone new Sonos. Low HOA. Come see and enjoy!

    This property is off market, which means it's not currently listed for sale or rent on Zillow. This may be different from what's available on other websites or public sources.
    Facts & features

    Interior

    Bedrooms & bathrooms
    • Bedrooms: 4
    • Bathrooms: 5
    • Full bathrooms: 4
    • 1/2 bathrooms: 1
    Heating
    • Other
    Cooling
    • Central
    Appliances
    • Laundry: Individual Room
    Features
    • Storage, High Ceilings (9 Ft+), Open Floorplan, Recessed Lighting, Bar, Surround Sound Wired, Dry Bar, Home Automation System
    • Has fireplace: Yes
    • Fireplace features: Gas, Gas Starter
    Interior area
    • Total interior livable area: 4,059 sqft

    Property

    Parking
    • Total spaces: 7
    • Parking features: Garage - Attached
    Features
    • Entry location: Ground Level - No Steps
    • Fencing: Block
    Lot
    • Size: 0.34 Acres
    Details
    • Additional structures: Guest House Attached
    • Parcel number: 674561069
    • Zoning: R-1

    Construction

    Type & style
    • Home type: SingleFamily
    Materials
    • Roof: Composition
    Condition
    • Year built: 2015

    Utilities & green energy

    • Sewer: In, Connected and Paid
    Green energy
    • Energy efficient items: Water Heater, Windows

    Community & neighborhood

    Location
    • Region: Rancho Mirage

    HOA & financial

    HOA
    • Has HOA: Yes
    • HOA fee: $140 monthly
    • Amenities included: Management

    Other

    Other facts
    • Possession: Close Of Escrow
    • Lot Description: Back Yard, Fenced, Landscaped, Utilities Underground, Front Yard, Curbs, Street Paved, Rectangular Lot, Street Public
    • Appliances: Dishwasher, Disposal, Refrigerator, Dryer, Microwave Oven, Washer, Water Line to Refrigerator, Gas Cooktop, Gas Dryer Hookup, Freezer, Water Filter, Ice Maker, Electric Oven, Convection Oven, Self Cleaning Oven, Exhaust Fan
    • Bedroom Features: Main Floor Bedroom, Walk In Closet, Main Floor Master Bedroom, Dressing Area, Master Retreat
    • View Type: Mountain(s)
    • Cooling Type: Central Air, Air Conditioning, Ceiling Fan(s)
    • Irrigation: Drip System, Sprinkler System, Sprinkler Timer
    • Kitchen Features: Granite Counters, Pantry, Gourmet Kitchen, Island
    • Pool Construction: In Ground, Pebble
    • Spa/Hot Tub Construction: In Ground, Pebble
    • Roofing: Asphalt, Tar/Gravel
    • Sewer: In, Connected and Paid
    • Heating: Central, Zoned
    • TV Services: Cable TV
    • Rooms: Dining Area, Great Room, Dining Room, Den - Study, Utility, Bar, Formal Entry, Casita - Guest House
    • Window Treatments: Blinds, Drapes, Custom Window Covering
    • Pool Description: Gunite, Heated, Private, Salt Water
    • View: Yes
    • Pool: Yes
    • Spa/Hot Tub: Yes
    • Sprinklers: Yes
    • Fireplace: Yes
    • Garage: Yes
    • Garage Description: Attached
    • Property Type: A
    • Furnished: Unfurnished
    • Entry Location: Ground Level - No Steps
    • Bathroom Features: Shower Stall, Double Vanity(s), Linen Closet, Tub Only, Tile Shower
    • Flooring: Carpet, Other
    • Foundation: Slab
    • Spa/Hot Tub Description: Heated - Gas, Private
    • Fencing: Block
    • Eating Areas: Breakfast Counter/Bar, Dining Area, Kitchen Island
    • Heating Fuel: Natural Gas
    • Laundry: Individual Room
    • Year Built Source: Assessor
    • Patio Features: Concrete Slab, Covered, Misters
    • Property Orientation Faces: Front Door Faces West
    • Fireplace Features: Gas, Gas Starter
    • Pool Location: Private
    • Water: In Street
    • Disability Access: Wheelchair Adaptable, Handicap Access
    • Other Structural Features: Slab, Barbeque Private, Solar System Owned, Misting System, Putting Green
    • Volt 220 Location: In Kitchen, In Garage
    • Security Safety: Security System Owned
    • Building Style: Modern
    • Built-In BBQ: Gas
    • Fireplace Location: Great Room, Master Bedroom
    • Contingent Upon: Inspection
    • Exterior Construction: Stucco
    • Range Hood: Yes
    • Association Amenities: Management
    • Green Features: Yes
    • Zoning Source: Assessor
    • Water Heater Feature: Tankless, Instant Hot Water
    • Green Energy Efficient: Water Heater, Windows
    • Rental Restrictions: Yes
    • Community Features: Doggie Park
    • HOA Information: Association: Yes
    • Interior Features: Storage, High Ceilings (9 Ft+), Open Floorplan, Recessed Lighting, Bar, Surround Sound Wired, Dry Bar, Home Automation System
    • Land Type: Fee Simple
    • Other Structures: Guest House Attached
    • Zoning: R-1
    • Included in Sale: All TV's, Sonos equipment.
    • Exclusions of Sale: All artwork is excluded.

    Price history

    DateEventPrice
    5/22/2023Sold$2,600,000-3.5%$641/sqft
    Source: CDAR/ Desert Area MLS #219091289 Report a problem
    4/2/2023Pending sale$2,695,000$664/sqft
    Source: Greater Palm Springs Realtors #219091289 Report a problem
    3/21/2023Contingent$2,695,000$664/sqft
    Source: Greater Palm Springs Realtors #219091289 Report a problem
    2/23/2023Listed for sale$2,695,000+8%$664/sqft
    Source: Greater Palm Springs Realtors Report a problem
    10/24/2022Listing removed--
    Source: Greater Palm Springs Realtors Report a problem
    4/16/2022Pending sale$2,495,000-0.2%$615/sqft
    Source: Greater Palm Springs Realtors #219074532 Report a problem
    4/14/2022Sold$2,500,000+0.2%$616/sqft
    Source: CDAR/ Desert Area MLS #219074532 Report a problem
    3/29/2022Pending sale$2,495,000$615/sqft
    Source: Greater Palm Springs Realtors #219074532 Report a problem
    3/14/2022Contingent$2,495,000$615/sqft
    Source: Greater Palm Springs Realtors #219074532 Report a problem
    3/12/2022Listed for sale$2,495,000$615/sqft
    Source: Greater Palm Springs Realtors #219074532 Report a problem
    3/12/2022Contingent$2,495,000$615/sqft
    Source: Greater Palm Springs Realtors #219074532 Report a problem
    2/26/2022Listed for sale$2,495,000+5.1%$615/sqft
    Source: Greater Palm Springs Realtors #219074532 Report a problem
    2/16/2022Listing removed--
    Source: Greater Palm Springs Realtors Report a problem
    2/16/2022Listed for sale$2,375,000$585/sqft
    Source: Greater Palm Springs Realtors #219072466 Report a problem
    2/15/2022Contingent$2,375,000$585/sqft
    Source: Greater Palm Springs Realtors #219072466 Report a problem
    2/15/2022Pending sale$2,375,000$585/sqft
    Source: Greater Palm Springs Realtors #219072466 Report a problem
    2/15/2022Listed for sale$2,375,000$585/sqft
    Source: Greater Palm Springs Realtors #219072466 Report a problem
    1/17/2022Contingent$2,375,000$585/sqft
    Source: Greater Palm Springs Realtors #219072466 Report a problem
    1/15/2022Listed for sale$2,375,000+53.7%$585/sqft
    Source: Greater Palm Springs Realtors #219072466 Report a problem
    1/17/2018Sold$1,545,000+10.4%$381/sqft
    Source: CDAR/ Desert Area MLS #17276140 Report a problem
    4/6/2017Sold$1,400,000-11.9%$345/sqft
    Source: CDAR/ Desert Area MLS #217002888 Report a problem
    7/20/2016Sold$1,589,000$391/sqft
    Source: Public Record Report a problem

    Public tax history

    YearProperty taxesTax assessment
    2025$34,392 -1.4%$2,705,040 +2%
    2024$34,882 +43.9%$2,652,000 +49.3%
    2023$24,233 +11.2%$1,775,866 +12.7%
    2022$21,802 +2.3%$1,576,136 +2%
    2021$21,309 +5.2%$1,545,232 +1%
    2020$20,257 $1,529,388 +2%
    2019-- $1,499,400 +5%
    2018$19,038 -9.5%$1,428,000 -10.1%
    2017$21,039 $1,589,000 +12.8%
    2016$21,039 $1,408,634

    Find assessor info on the county website

    Neighborhood: 92270

    Nearby schools

    GreatSchools rating
    Schools provided by the listing agent
    • District: Palm Springs Unified

    Source: The MLS. This data may not be complete. We recommend contacting the local school district to confirm school assignments for this home.

    Get a cash offer in 3 minutes
    Find out how much your home could sell for in as little as 3 minutes with a no-obligation cash offer.
    Estimated market value
    $2,786,200
    Get a cash offer in 3 minutes
    Find out how much your home could sell for in as little as 3 minutes with a no-obligation cash offer.
    Estimated market value
    $2,786,200