Skip main navigation
For sale
  • Price cut: $25K (7/8)
    $325,000

    3673 Abbeville Hwy, Anderson, SC 29624

    3beds
    --sqft
    : 
    Loading
    Get pre-qualified
    Single Family Residence
    Built in 1984
    3.23 Acres Lot
    $318,600 Zestimate®
    $--/sqft
    $-- HOA

    What's special

    Modern appliancesCharming tree-lined drivewayRemodeled kitchenBeautifully remodeled private bathLuxurious experienceDesirable split floor planCurb appeal
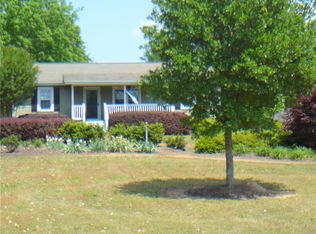
    REDUCED $25,000! Discover an exceptional retreat where curb appeal meets expansive living, perfectly situated on 3.24 acres of picturesque landscape. A charming tree-lined driveway welcomes residents to a property boasting move-in readiness and thoughtful design. The interior features a desirable split floor plan, providing privacy and comfort. The primary suite offers a serene sanctuary with a beautifully remodeled private bath, ensuring a luxurious experience. Culinary enthusiasts will appreciate the remodeled kitchen, equipped with all modern appliances, simplifying daily routines. The generously sized 21x25 carport provides ample covered parking. Beyond the main residence, a private, fenced backyard creates an ideal space for relaxation and outdoor activities. This property truly excels in providing abundant storage solutions. A dedicated 15x18 "Man Cave," complete with electricity and heat, offers a versatile space for hobbies or entertainment. Further enhancing the estate is a massive 33x48 barn, perfect for a workshop, additional storage, or a variety of recreational pursuits. This home combines comfort with extensive amenities, offering a lifestyle of convenience and space.
    81 days
    |
    425
    |
    26
    |

    Zillow last checked:

    Listing updated:

    Listed by:

    Joey Brown 864-314-0828,

    Joey Brown Real Estate

    Source: WUMLS,MLS#: 20300573MLS LogoOriginating MLS: Western Upstate Association of Realtors

    Loading...

      Facts & features

      Interior

      Bedrooms & bathrooms
      • Bedrooms: 3
      • Bathrooms: 2
      • Full bathrooms: 2
      • Main level bathrooms: 2
      • Main level bedrooms: 3
      Rooms
      • Room types: Bonus Room
      Primary bedroom
      • Level: Main
      • Dimensions: 15x15
      Bedroom 2
      • Level: Main
      • Dimensions: 12x15
      Bedroom 3
      • Level: Main
      • Dimensions: 12x15
      Den
      • Level: Main
      • Dimensions: 12x18
      Kitchen
      • Features: Eat-in Kitchen
      • Level: Main
      • Dimensions: 12x21
      Living room
      • Level: Main
      • Dimensions: 18x21
      Heating
      • Heat Pump
      Cooling
      • Heat Pump
      Appliances
      • Included: Dryer, Dishwasher, Electric Oven, Electric Range, Electric Water Heater, Microwave, Refrigerator, Washer
      • Laundry: Washer Hookup, Electric Dryer Hookup
      Features
      • Ceiling Fan(s), Main Level Primary, Shower Only, Walk-In Closet(s), Walk-In Shower, Window Treatments
      • Flooring: Tile, Wood
      • Windows: Blinds, Tilt-In Windows, Vinyl
      • Basement: None,Crawl Space
      Interior area
      • Living area range: 1500-1749 Square Feet

      Property

      Parking
      • Total spaces: 2
      • Parking features: Detached Carport, Driveway
      • Garage spaces: 2
      • Has carport: Yes
      Accessibility
      • Accessibility features: Low Threshold Shower
      Features
      • Levels: One
      • Stories: 1
      • Patio & porch: Front Porch
      • Exterior features: Paved Driveway, Porch
      Lot
      • Size: 3.23 Acres
      • Features: Not In Subdivision, Outside City Limits
      Details
      • Parcel number: 1520201011

      Construction

      Type & style
      • Home type: SingleFamily
      • Architectural style: Ranch
      • Property subtype: Single Family Residence
      Materials
      • Vinyl Siding
      • Foundation: Crawlspace
      • Roof: Composition,Shingle
      Condition
      • Year built: 1984

      Utilities & green energy

      • Sewer: Septic Tank
      • Water: Private, Well
      • Utilities for property: Cable Available, Electricity Available, Septic Available

      Community & HOA

      HOA
      • Has HOA: No
      Location
      • Region: Anderson

      Financial & listing details

      • Tax assessed value: $159,340
      • Annual tax amount: $1,732
      • Date on market: 4/27/2026
      • Cumulative days on market: 81 days
      • Listing agreement: Exclusive Right To Sell

        Estimated market value

        $318,600

        $303,000 - $335,000

        $1,386/mo

        Price history

        DateEventPrice
        7/8/2026Price change$325,000-7.1%
        Source: WUMLS #20300573 Report a problem
        4/27/2026Listed for sale$350,000
        Source: WUMLS #20300573 Report a problem

        Public tax history

        YearProperty taxesTax assessment
        2024$1,732 -33.8%$6,370 -33.4%
        2023$2,614 +51.6%$9,560 +50.1%
        2022$1,724 +12.4%$6,370 +23.4%
        2021$1,533 +361.5%$5,160
        2020$332 $5,160
        2019$332 $5,160
        2018$332 -1.6%$5,160
        2017$338 $5,160 +17.3%
        2016-- $4,400
        2015-- $4,400
        2014-- $4,400
        2013-- $4,400 -8.3%
        2012-- $4,800
        2011-- $4,800
        2010-- $4,800
        2009-- $4,800
        2008-- $4,800
        2007-- $4,800 +50.9%
        2006-- $3,180
        2005-- $3,180
        2004-- $3,180 +1%
        2003-- $3,150 +21.6%
        2002-- $2,590
        2001-- $2,590
        2000-- $2,590
        Find assessor info on the county website

        Monthly payment

        Est. payment

        Payment breakdown

        Explore the cost of this home by adjusting the details. Changes won't be saved.
        All calculations are estimates and provided by Zillow, Inc. for informational purposes only. Actual amounts may vary.
        HOA fees may include property taxes on listings classified as Co-Ops. Contact the listing agent and/or owner for fee details.
        Mortgage interest rates are dependent on a number of factors, including credit score, down payment, and repayment length. Interest rate data provided by Zillow Group Marketplace, Inc. as of 1/1/1970 from various mortgage lenders with which we have lead or other similar arrangements; the Estimated Payment is an average of those rates.
        See how much you could borrow to make a competitive offer.

        Climate risks

        Neighborhood: 29624

        Getting around

        1 / 100
        Car-Dependent
        20 / 100
        Somewhat Bikeable

        Nearby schools

        GreatSchools rating
        Schools provided by the listing agent
        • Elementary: Varennes Elem
        • Middle: Robert Anderson Middle
        • High: Westside High

        Source: WUMLS. This data may not be complete. We recommend contacting the local school district to confirm school assignments for this home.

        A local agent can set up tours, give advice and negotiate with sellers.

        Browse local experts

        Similar homes