REDUCED $25,000! Discover an exceptional retreat where curb appeal meets expansive living, perfectly situated on 3.24 acres of picturesque landscape. A charming tree-lined driveway welcomes residents to a property boasting move-in readiness and thoughtful design. The interior features a desirable split floor plan, providing privacy and comfort. The primary suite offers a serene sanctuary with a beautifully remodeled private bath, ensuring a luxurious experience. Culinary enthusiasts will appreciate the remodeled kitchen, equipped with all modern appliances, simplifying daily routines. The generously sized 21x25 carport provides ample covered parking. Beyond the main residence, a private, fenced backyard creates an ideal space for relaxation and outdoor activities. This property truly excels in providing abundant storage solutions. A dedicated 15x18 "Man Cave," complete with electricity and heat, offers a versatile space for hobbies or entertainment. Further enhancing the estate is a massive 33x48 barn, perfect for a workshop, additional storage, or a variety of recreational pursuits. This home combines comfort with extensive amenities, offering a lifestyle of convenience and space.
For sale
Price cut: $25K (7/8)
$325,000
3673 State Highway 28 S, Anderson, SC 29621
3beds
--sqft
Single Family Residence
Built in 1984
3.23 Acres Lot
$313,600 Zestimate®
$--/sqft
$-- HOA
What's special
Modern appliancesCharming tree-lined drivewayRemodeled kitchenBeautifully remodeled private bathLuxurious experienceDesirable split floor planCurb appeal
- 138 days
- 274
- 24
Zillow last checked:
Listing updated:
Listed by:
Joey Brown 864-314-0828,
Joey Brown Real Estate
Source: WUMLS,MLS#: 20300573 Originating MLS: Western Upstate Association of Realtors
Originating MLS: Western Upstate Association of RealtorsFacts & features
Interior
Bedrooms & bathrooms
- Bedrooms: 3
- Bathrooms: 2
- Full bathrooms: 2
- Main level bathrooms: 2
- Main level bedrooms: 3
Rooms
- Room types: Bonus Room
Primary bedroom
- Level: Main
- Dimensions: 15x15
Bedroom 2
- Level: Main
- Dimensions: 12x15
Bedroom 3
- Level: Main
- Dimensions: 12x15
Den
- Level: Main
- Dimensions: 12x18
Kitchen
- Features: Eat-in Kitchen
- Level: Main
- Dimensions: 12x21
Living room
- Level: Main
- Dimensions: 18x21
Heating
- Heat Pump
Cooling
- Heat Pump
Appliances
- Included: Dryer, Dishwasher, Electric Oven, Electric Range, Electric Water Heater, Microwave, Refrigerator, Washer
- Laundry: Washer Hookup, Electric Dryer Hookup
Features
- Ceiling Fan(s), Main Level Primary, Shower Only, Walk-In Closet(s), Walk-In Shower, Window Treatments
- Flooring: Tile, Wood
- Windows: Blinds, Tilt-In Windows, Vinyl
- Basement: None,Crawl Space
Interior area
- Living area range: 1500-1749 Square Feet
Property
Parking
- Total spaces: 2
- Parking features: Detached Carport, Driveway
- Garage spaces: 2
- Has carport: Yes
Accessibility
- Accessibility features: Low Threshold Shower
Features
- Levels: One
- Stories: 1
- Patio & porch: Front Porch
- Exterior features: Paved Driveway, Porch
Lot
- Size: 3.23 Acres
- Features: Not In Subdivision, Outside City Limits
Details
- Parcel number: 1520201011
Construction
Type & style
- Home type: SingleFamily
- Architectural style: Ranch
- Property subtype: Single Family Residence
Materials
- Vinyl Siding
- Foundation: Crawlspace
- Roof: Composition,Shingle
Condition
- Year built: 1984
Utilities & green energy
- Sewer: Septic Tank
- Water: Private, Well
- Utilities for property: Cable Available, Electricity Available, Septic Available
Community & HOA
HOA
- Has HOA: No
Location
- Region: Anderson
Financial & listing details
- Date on market: 4/27/2026
- Cumulative days on market: 139 days
- Listing agreement: Exclusive Right To Sell
Estimated market value
$313,600
$298,000 - $329,000
$1,822/mo
Price history
| Date | Event | Price |
|---|---|---|
| 7/8/2026 | Price change | $325,000-7.1% |
Source:  WUMLS #20300573 Report a problem WUMLS #20300573 Report a problem | ||
| 4/27/2026 | Listed for sale | $350,000 |
Source: WUMLS #20300573 Report a problem | ||
Public tax history
Tax history is unavailable.
Monthly payment
Est. payment
Payment breakdown
Explore the cost of this home by adjusting the details. Changes won't be saved.Climate risks
Neighborhood: 29621
Nearby schools
Schools provided by the listing agent
- Elementary: Varennes Elem
- Middle: Robert Anderson Middle
- High: Westside High
Source: WUMLS. This data may not be complete. We recommend contacting the local school district to confirm school assignments for this home.
- $311,200-- bd-- ba1.5k sqft3673 Abbeville Hwy, Anderson, SC 29624Off Market
- $333,2003 bd-- ba1.5k sqft3627 Abbeville Hwy, Anderson, SC 29624Off Market

- $101,780-- bd-- ba1.1k sqft3266 S McDuffie Street Ext, Anderson, SC 29624Off Market
- $173,778-- bd-- ba-- sqft3672 Abbeville Hwy, Anderson, SC 29624Off Market
Similar homes
- $319,9003 bd3 ba-- sqft103 Princess Ave, Anderson, SC 29621For Sale
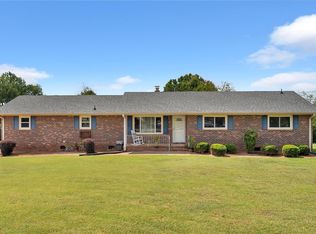 MLS ID #20305912, The Link Group, Real Broker, LLC. WUMLS
 - $365,0003 bd3 ba2.2k sqft225 Krismark Trl, Anderson, SC 29621For Sale By Owner
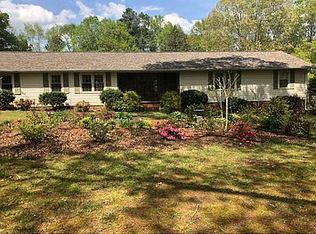
- $356,0003 bd2 ba-- sqft501 McFalls Cir, Anderson, SC 29621For Sale
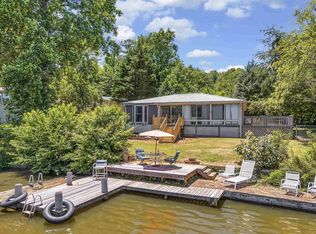 MLS ID #20305288, Jennifer Farmer-Kinard, Coldwell Banker Caine - Anderson. WUMLS
 - $294,9004 bd2 ba1.5k sqft429 Nelson Dr, Anderson, SC 29621For Sale
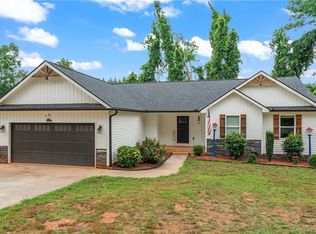 MLS ID #20302122, Barbara Bryant, Dream Home Real Estate, LLC. WUMLS
