Broadway Lakefront Living with 120 Feet of Shoreline
Experience the best of lakefront living in this beautifully upgraded Broadway Lake home, offering 120 feet of lakeshore, a large permanent dock, and a flat, fenced-in yard perfect for enjoying everything the lake has to offer.
Inside, the newly remodeled eat-in kitchen is a standout, featuring a large island, farmhouse sink, solid-surface countertops, and a new refrigerator and range that convey with the home. The dining area offers a cozy gas-burning fireplace that could easily be converted to wood-burning for an even more inviting atmosphere.
The spacious living room features beautiful hardwood flooring and flows into an all-season sunroom where you can relax and take in the gorgeous lake views year-round.
The home offers 3 bedrooms and 2 baths, along with a 2-car enclosed carport and numerous important upgrades. Recent improvements include a metal roof, HVAC system, tilt-out windows, new blown attic insulation, new plumbing, and a completely rebuilt septic system.
With its combination of extensive lake frontage, private dock, comfortable outdoor space, remodeled interiors, and substantial mechanical upgrades, this property offers a wonderful opportunity to enjoy relaxed, year-round lakefront living.
For sale
$356,000
501 McFalls Cir, Anderson, SC 29621
3beds
--sqft
Single Family Residence
Built in 1974
0.71 Acres Lot
$344,100 Zestimate®
$--/sqft
$-- HOA
What's special
Cozy gas-burning fireplaceFlat fenced-in yardPrivate dockLarge permanent dockAll-season sunroomFarmhouse sinkMetal roof
- 41 days
- 851
- 52
Likely to sell faster than
Zillow last checked:
Listing updated:
Listed by:
Jennifer Farmer-Kinard 864-633-6843,
Coldwell Banker Caine - Anderson
Source: WUMLS,MLS#: 20305288 Originating MLS: Western Upstate Association of Realtors
Originating MLS: Western Upstate Association of RealtorsFacts & features
Interior
Bedrooms & bathrooms
- Bedrooms: 3
- Bathrooms: 2
- Full bathrooms: 2
- Main level bathrooms: 2
- Main level bedrooms: 3
Rooms
- Room types: Laundry, Office, Sunroom
Primary bedroom
- Level: Main
- Dimensions: 12'6"x11'6"
Bedroom 2
- Level: Main
- Dimensions: 11'x10'6"
Bedroom 3
- Level: Main
- Dimensions: 15'6"x9'3"
Kitchen
- Level: Main
- Dimensions: 19x13
Laundry
- Level: Main
- Dimensions: 10'6"x7'6"
Living room
- Level: Main
- Dimensions: 17'6"x15'6"
Sunroom
- Level: Main
- Dimensions: 9'6"x7'6"
Heating
- Heat Pump
Cooling
- Heat Pump
Appliances
- Included: Electric Oven, Electric Range, Electric Water Heater, Disposal, Microwave, Refrigerator, Smooth Cooktop, Plumbed For Ice Maker
- Laundry: Washer Hookup, Electric Dryer Hookup
Features
- Fireplace, Main Level Primary, Solid Surface Counters, Tub Shower, Cable TV, Window Treatments, Workshop
- Flooring: Hardwood, Vinyl
- Windows: Blinds, Vinyl
- Basement: Crawl Space
- Has fireplace: Yes
- Fireplace features: Gas, Gas Log, Option
Interior area
- Living area range: 1500-1749 Square Feet
Property
Parking
- Total spaces: 2
- Parking features: Detached Carport, Driveway
- Garage spaces: 2
- Has carport: Yes
Features
- Levels: One
- Stories: 1
- Patio & porch: Porch
- Exterior features: Fence, Paved Driveway
- Fencing: Yard Fenced
- On waterfront: Yes
- Waterfront features: Boat Dock/Slip, Waterfront
- Body of water: Broadway
- Frontage length: 128
Lot
- Size: 0.71 Acres
- Features: Gentle Sloping, Not In Subdivision, Outside City Limits, Sloped, Waterfront
Details
- Parcel number: 1780102034
Construction
Type & style
- Home type: SingleFamily
- Architectural style: Ranch
- Property subtype: Single Family Residence
Materials
- Vinyl Siding
- Foundation: Basement, Crawlspace
- Roof: Metal
Condition
- Year built: 1974
Utilities & green energy
- Sewer: Septic Tank
- Water: Public
- Utilities for property: Electricity Available, Septic Available, Water Available, Cable Available
Community & HOA
Community
- Features: Short Term Rental Allowed, Water Access
HOA
- Has HOA: No
- Services included: None
Location
- Region: Anderson
Financial & listing details
- Tax assessed value: $220,640
- Annual tax amount: $1,010
- Date on market: 8/20/2026
- Listing agreement: Exclusive Right To Sell
- Listing terms: USDA Loan
Estimated market value
$344,100
$327,000 - $361,000
$1,787/mo
Price history
| Date | Event | Price |
|---|---|---|
| 8/20/2026 | Listed for sale | $356,000+2.9% |
Source:  Greater Greenville AOR #1601487 Report a problem Greater Greenville AOR #1601487 Report a problem | ||
| 8/29/2025 | Listing removed | $345,900 |
Source:  WUMLS #20275520 Report a problem WUMLS #20275520 Report a problem | ||
| 3/2/2025 | Contingent | $345,900 |
Source: Greater Greenville AOR #1528280 Report a problem | ||
| 3/2/2025 | Pending sale | $345,900 |
Source: WUMLS #20275520 Report a problem | ||
| 1/31/2025 | Listed for sale | $345,900+1.8% |
Source: Greater Greenville AOR #1528280 Report a problem | ||
| 10/1/2024 | Listing removed | $339,900 |
Source:  SAR as distributed by MLS GRID #311998 Report a problem SAR as distributed by MLS GRID #311998 Report a problem | ||
| 8/13/2024 | Contingent | $339,900 |
Source: Greater Greenville AOR #1528280 Report a problem | ||
| 8/13/2024 | Pending sale | $339,900 |
Source: SAR as distributed by MLS GRID #311998 Report a problem | ||
| 7/5/2024 | Listed for sale | $339,900 |
Source: Greater Greenville AOR #1528280 Report a problem | ||
| 6/14/2024 | Pending sale | $339,900 |
Source: SAR as distributed by MLS GRID #311998 Report a problem | ||
| 5/31/2024 | Listed for sale | $339,900+70% |
Source: SAR as distributed by MLS GRID #311998 Report a problem | ||
| 6/6/2017 | Sold | $200,000+17.6% |
Source: Public Record Report a problem | ||
| 9/24/2013 | Sold | $170,000 |
Source: Public Record Report a problem | ||
Public tax history
| Year | Property taxes | Tax assessment |
|---|---|---|
| 2025 | $2,714 -0.2% | $8,820 |
| 2024 | $2,719 +1.1% | $8,820 |
| 2023 | $2,691 +2.6% | $8,820 |
| 2022 | $2,623 +1.3% | $8,820 +14.1% |
| 2021 | $2,589 +174.4% | $7,730 |
| 2020 | $944 | $7,730 |
| 2019 | $944 | $7,730 |
| 2018 | $944 -1.7% | $7,730 +13.5% |
| 2017 | $960 | $6,810 |
| 2016 | -- | $6,810 |
| 2015 | -- | $6,810 -1.6% |
| 2014 | -- | $6,920 |
| 2013 | -- | $6,920 -4.3% |
| 2012 | -- | $7,230 +49.7% |
| 2011 | -- | $4,830 +3.2% |
| 2010 | -- | $4,680 |
| 2009 | -- | $4,680 |
| 2008 | -- | $4,680 |
| 2007 | -- | $4,680 +52.9% |
| 2006 | -- | $3,060 -33% |
| 2005 | -- | $4,570 |
| 2004 | -- | $4,570 +49.3% |
| 2003 | -- | $3,060 +49.3% |
| 2002 | -- | $2,050 |
| 2001 | -- | $2,050 |
| 2000 | -- | $2,050 |
Find assessor info on the county website
Monthly payment
Est. payment
Payment breakdown
Explore the cost of this home by adjusting the details. Changes won't be saved.Climate risks
Neighborhood: 29621
Nearby schools
Schools provided by the listing agent
- Elementary: Nevittforest El
- Middle: Mccants Middle
- High: Westside High
Source: WUMLS. This data may not be complete. We recommend contacting the local school district to confirm school assignments for this home.
Similar homes
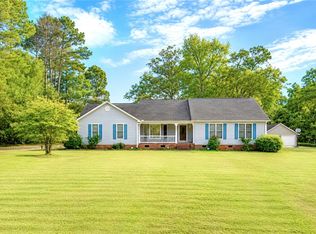
- $339,0003 bd2 ba1.4k sqft1116 Green Willow Trl, Anderson, SC 29621For Sale
 MLS ID #20303186, Deirdra Harmon, Sun Belt Realty. WUMLS
 - $329,0003 bd2 ba1.6k sqft1009 Willow Run, Anderson, SC 29621For Sale
 MLS ID #20305212, Hannah Hart, Casey Group Real Estate - Anderson. WUMLS
 - $270,0003 bd2 ba1.3k sqft415 Ponce Deleon Dr, Anderson, SC 29621For Sale
 MLS ID #20306206, Andrew Lamkin, EXP Realty LLC. WUMLS
 - $379,9003 bd3 ba2.2k sqft604 Sherry Dr, Anderson, SC 29621For Sale
 MLS ID #20306183, Darlene Gould, Access Realty, LLC. WUMLS
