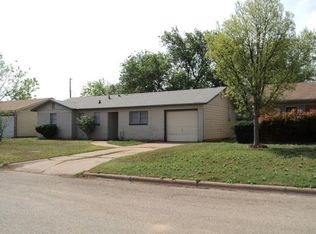
Back on the market and available for the right buyers. Updated and well-maintained 3 bedroom, 2 bathroom home offering 1,355 square feet of comfortable living space. Features include updated vinyl flooring and renovated bathrooms throughout. Conveniently located with easy access to I-20 and Highway 84, less than 15 minutes from Dyess Air Force Base and approximately 10 minutes from the new AI Data Center. Situated in Abilene ISD. VA assumable loan available for qualified buyers. Move-in ready, ideally located, and won’t be on the market long. Schedule your showing today!
Sold
Price Unknown
3673 Janice Ln, Abilene, TX 79603
3beds
1,355sqft
Single Family Residence
Built in 1961
6,490 Square Feet Lot
$193,900 Zestimate®
$--/sqft
$2,048 Estimated rent
Home value
$193,900
$180,000 - $207,000
$2,048/mo
Zestimate® history
Owner options
List your home for rent
$2,048/mo
Rent Zestimate®
Find your next renter with Zillow Rental Manager. Plus, with online applications, you can quickly screen prospective tenants – for free.
$2,048/mo
Rent Zestimate®
Refinance and save
Refinancing to a lower rate could help reduce your monthly payments and save thousands over the life of the loan.
Explore your selling options
Work with a Zillow partner agent
Leverage their expertise and Zillow's premium Showcase listings to get your home seen by more buyers.
Get startedList with your own agent
Get your home in front of millions of buyers by listing it on Zillow.
Learn how to do itSell it yourself
Take full control of how buyers see your home on Zillow by listing For Sale by Owner (FSBO).
List your homeWhat's special
Modern touchesModern updatesRenovated bathrooms
Zillow last checked:
Listing updated:
Listed by:
Ashley Stallings 0823473 325-677-3500,
Barnett & Hill 325-677-3500
Bought with:
Maegan Brest
Berkshire Hathaway HS Stovall
Source: NTREIS,MLS#: 21104628
Facts & features
Interior
Bedrooms & bathrooms
- Bedrooms: 3
- Bathrooms: 2
- Full bathrooms: 2
Primary bedroom
- Features: Ceiling Fan(s)
- Level: First
- Dimensions: 12 x 11
Bedroom
- Features: Ceiling Fan(s)
- Level: First
- Dimensions: 11 x 10
Bedroom
- Features: Ceiling Fan(s)
- Level: First
- Dimensions: 11 x 10
Kitchen
- Features: Built-in Features, Ceiling Fan(s)
- Level: First
- Dimensions: 15 x 11
Living room
- Features: Ceiling Fan(s)
- Level: First
- Dimensions: 15 x 11
Living room
- Features: Ceiling Fan(s), Fireplace
- Level: First
- Dimensions: 23 x 10
Utility room
- Features: Utility Room
- Level: First
- Dimensions: 10 x 7
Heating
- Central, Fireplace(s), Natural Gas
Cooling
- Central Air, Ceiling Fan(s), Electric
Appliances
- Included: Dishwasher, Disposal, Gas Oven, Gas Range
- Laundry: Washer Hookup, Dryer Hookup, Laundry in Utility Room
Features
- High Speed Internet, Cable TV
- Flooring: Carpet, Vinyl
- Windows: Window Coverings
- Has basement: No
- Number of fireplaces: 1
- Fireplace features: Decorative, Family Room, Masonry, None, See Remarks
Interior area
- Total interior livable area: 1,355 sqft
Property
Parking
- Total spaces: 2
- Parking features: Attached Carport, Carport, Direct Access, Driveway, Garage Faces Front, Garage
- Attached garage spaces: 1
- Carport spaces: 1
- Covered spaces: 2
- Has uncovered spaces: Yes
Features
- Levels: One
- Stories: 1
- Patio & porch: Covered
- Exterior features: Private Yard, Rain Gutters, Storage
- Pool features: None
- Fencing: Chain Link
Lot
- Size: 6,490 Square Feet
- Features: Interior Lot
Details
- Parcel number: 18115
Construction
Type & style
- Home type: SingleFamily
- Architectural style: Detached
- Property subtype: Single Family Residence
Materials
- Brick, Wood Siding
- Foundation: Slab
- Roof: Composition
Condition
- Year built: 1961
Utilities & green energy
- Sewer: Public Sewer
- Water: Public
- Utilities for property: Sewer Available, Water Available, Cable Available
Community & HOA
Community
- Subdivision: Northwood
HOA
- Has HOA: No
Location
- Region: Abilene
Financial & listing details
- Tax assessed value: $190,436
- Annual tax amount: $4,316
- Date on market: 11/12/2025
- Cumulative days on market: 49 days
- Listing terms: Assumable,Cash,Conventional,FHA,VA Loan
- Exclusions: Refrigerator (negotiable)
Price history
| Date | Event | Price |
|---|---|---|
| 3/20/2026 | Sold | -- |
Source: NTREIS #21104628 Report a problem | ||
| 2/27/2026 | Pending sale | $179,990$133/sqft |
Source: NTREIS #21104628 Report a problem | ||
| 2/13/2026 | Contingent | $179,990$133/sqft |
Source: NTREIS #21104628 Report a problem | ||
| 2/6/2026 | Listed for sale | $179,990-2.7%$133/sqft |
Source: NTREIS #21104628 Report a problem | ||
| 2/3/2026 | Contingent | $184,990$137/sqft |
Source: NTREIS #21104628 Report a problem | ||
| 1/22/2026 | Price change | $184,990+2.8%$137/sqft |
Source: NTREIS #21104628 Report a problem | ||
| 12/21/2025 | Pending sale | $179,990$133/sqft |
Source: NTREIS #21104628 Report a problem | ||
| 12/11/2025 | Contingent | $179,990$133/sqft |
Source: NTREIS #21104628 Report a problem | ||
| 12/3/2025 | Listed for sale | $179,990$133/sqft |
Source: NTREIS #21104628 Report a problem | ||
| 11/22/2025 | Contingent | $179,990$133/sqft |
Source: NTREIS #21104628 Report a problem | ||
| 11/12/2025 | Listed for sale | $179,990+38.6%$133/sqft |
Source: NTREIS #21104628 Report a problem | ||
| 11/9/2020 | Sold | -- |
Source: Agent Provided Report a problem | ||
| 10/20/2020 | Pending sale | $129,900$96/sqft |
Source: Keller Williams Realty #14440863 Report a problem | ||
| 9/25/2020 | Listed for sale | $129,900+113%$96/sqft |
Source: Keller Williams Realty #14440863 Report a problem | ||
| 5/1/2013 | Listing removed | $60,975$45/sqft |
Source: Coldwell Banker Panian & Mash, REALTORS #11859734 Report a problem | ||
| 4/20/2013 | Listed for sale | $60,975$45/sqft |
Source: Coldwell Banker Panian & Mash, REALTORS #11859734 Report a problem | ||
| 1/9/2013 | Listing removed | $60,975$45/sqft |
Source: Coldwell Banker Panian & Mash, REALTORS #11859734 Report a problem | ||
| 12/20/2012 | Price change | $60,975-10%$45/sqft |
Source: Coldwell Banker Panian & Mash, REALTORS #11859734 Report a problem | ||
| 11/3/2012 | Listed for sale | $67,750$50/sqft |
Source: Coldwell Banker Panian & Mash, REALTORS #11859734 Report a problem | ||
| 8/17/2012 | Sold | -- |
Source: Public Record Report a problem | ||
Public tax history
| Year | Property taxes | Tax assessment |
|---|---|---|
| 2025 | $4,316 +6.3% | $190,436 +7.9% |
| 2024 | $4,061 +19.4% | $176,433 +19.5% |
| 2023 | $3,402 -4.2% | $147,589 +5.5% |
| 2022 | $3,551 | $139,855 +15.7% |
| 2021 | -- | $120,857 +79.7% |
| 2020 | $1,814 +6.1% | $67,247 +7.9% |
| 2019 | $1,709 +13.6% | $62,313 +3.3% |
| 2018 | $1,505 | $60,311 +3.3% |
| 2017 | $1,505 +2.9% | $58,395 -0.7% |
| 2016 | $1,462 +1.9% | $58,803 -0.2% |
| 2015 | $1,434 | $58,914 -0.5% |
| 2014 | $1,434 | $59,186 -33.8% |
| 2013 | -- | $89,412 +4.7% |
| 2012 | -- | $85,427 |
| 2011 | -- | $85,427 -0.2% |
| 2010 | -- | $85,632 |
| 2009 | -- | $85,632 +21.3% |
| 2008 | -- | $70,579 +11.2% |
| 2007 | -- | $63,473 +6.4% |
| 2006 | -- | $59,640 +10% |
| 2005 | -- | $54,218 +10.8% |
| 2004 | -- | $48,940 +5.4% |
| 2003 | -- | $46,442 +1.8% |
| 2002 | -- | $45,620 +0.9% |
| 2001 | -- | $45,192 |
Find assessor info on the county website
Neighborhood: Sears Park
Nearby homes
- $--4 bd2 ba2.4k sqft3681 Janice Ln, Abilene, TX 79603Sold

- $127,2003 bd2 ba960 sqft3665 Janice Ln, Abilene, TX 79603Off Market
- $158,300-- bd2 ba1.4k sqft3701 Janice Ln, Abilene, TX 79603Off Market
- $96,8003 bd1 ba1k sqft3657 Janice Ln, Abilene, TX 79603Off Market
- $161,600-- bd2 ba1.3k sqft3674 Ambler Ave, Abilene, TX 79603Off Market
- $129,900-- bd1 ba1.2k sqft3682 Ambler Ave, Abilene, TX 79603Off Market
- $128,700-- bd1 ba1.2k sqft3666 Ambler Ave, Abilene, TX 79603Off Market
- $160,000-- bd2 ba1.3k sqft3666 Janice Ln, Abilene, TX 79603Off Market
Nearby schools
GreatSchools rating
- 5/10Stafford Elementary SchoolGrades: K-5Distance: 1 mi
- 4/10Mann STEAM AcademyGrades: 6-8Distance: 0.5 mi
- 5/10Abilene High SchoolGrades: 9-12Distance: 1.5 mi
Schools provided by the listing agent
- Elementary: Lee
- Middle: Mann
- High: Abilene
- District: Abilene ISD
Source: NTREIS. This data may not be complete. We recommend contacting the local school district to confirm school assignments for this home.
- Texas
- Taylor County
- Abilene
- 79603
- Sears Park
- 3673 Janice Ln
