This charming home boasts an open floor plan connecting the kitchen to the living area. The kitchen features a large granite island, beautiful cabinets with a glass backsplash, under-cabinet lighting, stainless steel appliances, and a brand-new dishwasher, garbage disposal, and stove oven. The house offers four bedrooms, with updated electrical work, and a spacious bonus room perfect for games or a media room. The laundry area has new plumbing. Both bathrooms are nicely updated, with the guest bath featuring double sinks, granite countertops, fresh paint, and new plumbing with a lifetime warranty. The master bath offers a separate shower and new plumbing as well. Step outside to a freshly poured cement slab, with metal patio covering, and a newly painted backyard shed. The HVAC system is fully upgraded with new components, including a WiFi-enabled thermostat and an extra intake for efficient climate control. Verify school district
Sold
Price Unknown
3681 Janice Ln, Abilene, TX 79603
4beds
2,491sqft
Single Family Residence
Built in 1961
6,490 Square Feet Lot
$261,300 Zestimate®
$--/sqft
$3,172 Estimated rent
Home value
$261,300
$248,000 - $274,000
$3,172/mo
Zestimate® history
Owner options
List your home for rent
$3,172/mo
Rent Zestimate®
Find your next renter with Zillow Rental Manager. Plus, with online applications, you can quickly screen prospective tenants – for free.
$3,172/mo
Rent Zestimate®
Refinance and save
Refinancing to a lower rate could help reduce your monthly payments and save thousands over the life of the loan.
Explore your selling options
Work with a Zillow partner agent
Leverage their expertise and Zillow's premium Showcase listings to get your home seen by more buyers.
Get startedList with your own agent
Get your home in front of millions of buyers by listing it on Zillow.
Learn how to do itSell it yourself
Take full control of how buyers see your home on Zillow by listing For Sale by Owner (FSBO).
List your homeWhat's special
Zillow last checked:
Listing updated:
Listed by:
Maegan Brest 0617017 325-692-4488,
KW SYNERGY* 325-692-4488
Bought with:
Rachel Russell
RE/MAX Fine Properties
Source: NTREIS,MLS#: 20635442
Facts & features
Interior
Bedrooms & bathrooms
- Bedrooms: 4
- Bathrooms: 2
- Full bathrooms: 2
Primary bedroom
- Level: First
- Dimensions: 12 x 12
Bedroom
- Level: First
Bedroom
- Level: First
Bedroom
- Level: First
Bonus room
- Level: First
- Dimensions: 23 x 23
Dining room
- Level: First
Kitchen
- Level: First
Living room
- Level: First
- Dimensions: 15 x 12
Heating
- Electric
Cooling
- Central Air, Electric
Appliances
- Included: Dishwasher
- Laundry: Washer Hookup, Electric Dryer Hookup, Laundry in Utility Room
Features
- Decorative/Designer Lighting Fixtures, Granite Counters, Kitchen Island
- Flooring: Concrete, Laminate
- Windows: Window Coverings
- Has basement: No
- Has fireplace: No
Interior area
- Total interior livable area: 2,491 sqft
Property
Parking
- Total spaces: 2
- Parking features: Attached Carport, Covered, Carport, Garage Faces Front
- Carport spaces: 2
Features
- Levels: One
- Stories: 1
- Patio & porch: Covered
- Pool features: None
- Fencing: Wood
Lot
- Size: 6,490 Square Feet
- Features: Interior Lot, Landscaped
Details
- Parcel number: 18232
Construction
Type & style
- Home type: SingleFamily
- Architectural style: Detached
- Property subtype: Single Family Residence
- Attached to another structure: Yes
Materials
- Brick
- Foundation: Slab
- Roof: Composition
Condition
- Year built: 1961
Utilities & green energy
- Sewer: Public Sewer
- Water: Public
- Utilities for property: Cable Available, Electricity Available, Sewer Available, Water Available
Community & HOA
Community
- Features: Curbs
- Subdivision: Northwood
HOA
- Has HOA: No
Location
- Region: Abilene
Financial & listing details
- Tax assessed value: $236,932
- Annual tax amount: $5,043
- Date on market: 6/4/2024
- Cumulative days on market: 92 days
- Listing terms: Cash,Conventional,FHA,VA Loan
- Electric utility on property: Yes
Price history
| Date | Event | Price |
|---|---|---|
| 10/3/2024 | Sold | -- |
Source: NTREIS #20635442 Report a problem | ||
| 9/30/2024 | Pending sale | $233,000$94/sqft |
Source: NTREIS #20635442 Report a problem | ||
| 9/14/2024 | Listing removed | $233,000$94/sqft |
Source: NTREIS #20635442 Report a problem | ||
| 9/5/2024 | Contingent | $233,000$94/sqft |
Source: NTREIS #20635442 Report a problem | ||
| 8/24/2024 | Price change | $233,000-0.9%$94/sqft |
Source: NTREIS #20635442 Report a problem | ||
| 7/21/2024 | Price change | $235,000-1.3%$94/sqft |
Source: NTREIS #20635442 Report a problem | ||
| 7/18/2024 | Price change | $238,000-0.8%$96/sqft |
Source: NTREIS #20635442 Report a problem | ||
| 7/6/2024 | Price change | $240,000-2%$96/sqft |
Source: NTREIS #20635442 Report a problem | ||
| 6/14/2024 | Price change | $245,000-2%$98/sqft |
Source: NTREIS #20635442 Report a problem | ||
| 6/4/2024 | Listed for sale | $250,000+19%$100/sqft |
Source: NTREIS #20635442 Report a problem | ||
| 12/6/2021 | Sold | -- |
Source: NTREIS #14632006 Report a problem | ||
| 11/9/2021 | Pending sale | $210,000$84/sqft |
Source: NTREIS #14632006 Report a problem | ||
| 10/26/2021 | Contingent | $210,000$84/sqft |
Source: NTREIS #14632006 Report a problem | ||
| 10/10/2021 | Price change | $210,000-4.5%$84/sqft |
Source: NTREIS #14632006 Report a problem | ||
| 9/27/2021 | Price change | $220,000-2.2%$88/sqft |
Source: NTREIS #14632006 Report a problem | ||
| 9/6/2021 | Price change | $225,000-4.3%$90/sqft |
Source: NTREIS #14632006 Report a problem | ||
| 7/23/2021 | Listed for sale | $235,000$94/sqft |
Source: NTREIS #14632006 Report a problem | ||
Public tax history
| Year | Property taxes | Tax assessment |
|---|---|---|
| 2025 | $3,620 -11.7% | $236,932 -1.5% |
| 2024 | $4,100 +12.9% | $240,636 +10% |
| 2023 | $3,630 -30.2% | $218,760 +6.8% |
| 2022 | $5,200 | $204,816 +55.9% |
| 2021 | -- | $131,340 +9.2% |
| 2020 | $2,672 +7.1% | $120,319 +7.7% |
| 2019 | $2,496 +14.7% | $111,679 +4.8% |
| 2018 | $2,176 | $106,538 +2.1% |
| 2017 | $2,176 +5.3% | $104,396 +0.9% |
| 2016 | $2,067 -2.5% | $103,505 +0.1% |
| 2015 | $2,119 | $103,440 +0.4% |
| 2014 | $2,119 | $103,013 +3% |
| 2013 | -- | $100,019 +3.9% |
| 2012 | -- | $96,307 +53% |
| 2011 | -- | $62,936 -0.4% |
| 2010 | -- | $63,186 +2.4% |
| 2009 | -- | $61,697 -1.2% |
| 2008 | -- | $62,443 +13.8% |
| 2007 | -- | $54,893 +10% |
| 2006 | -- | $49,903 +10% |
| 2005 | -- | $45,366 +6.1% |
| 2004 | -- | $42,743 +1.2% |
| 2003 | -- | $42,219 +16.4% |
| 2001 | -- | $36,257 |
Find assessor info on the county website
Neighborhood: Sears Park
Nearby homes
- $162,700-- bd2 ba1.4k sqft3701 Janice Ln, Abilene, TX 79603Off Market
- $--3 bd2 ba1.3k sqft3673 Janice Ln, Abilene, TX 79603Sold
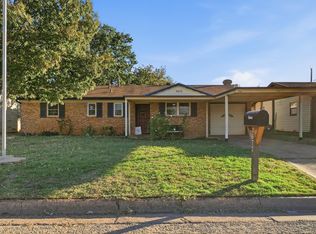
- $222,000-- bd2 ba1.9k sqft3725 Janice Ln, Abilene, TX 79603Off Market
- $131,6003 bd2 ba960 sqft3665 Janice Ln, Abilene, TX 79603Off Market
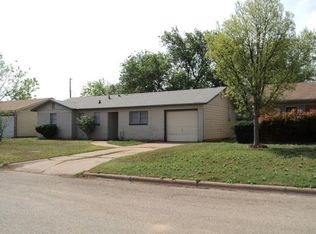
- $134,800-- bd1 ba1.2k sqft3682 Ambler Ave, Abilene, TX 79603Off Market
- $167,6003 bd2 ba1.3k sqft3702 Ambler Ave, Abilene, TX 79603Off Market
- $168,200-- bd2 ba1.3k sqft3674 Ambler Ave, Abilene, TX 79603Off Market
- $141,1003 bd2 ba1.2k sqft3702 Janice Ln, Abilene, TX 79603Off Market
Nearby schools
GreatSchools rating
- 5/10Stafford Elementary SchoolGrades: K-5Distance: 1 mi
- 3/10Mann STEAM AcademyGrades: 6-8Distance: 0.5 mi
- 5/10Abilene High SchoolGrades: 9-12Distance: 1.5 mi
Schools provided by the listing agent
- Elementary: Robert and Sammye Stafford
- Middle: Mann
- High: Abilene
- District: Abilene ISD
Source: NTREIS. This data may not be complete. We recommend contacting the local school district to confirm school assignments for this home.
- Texas
- Taylor County
- Abilene
- 79603
- Sears Park
- 3681 Janice Ln
Nearby cities
Nearby neighborhoods
Nearby zip codes
Other Abilene Topics
