A treasured aura of timeless glamour intermingles with generous updates and a blissful outdoor haven. Mature trees frame a classic exterior that flows inward to a main floor grounded by hardwood floors. New interior paint wraps around a stunning living space with a wide bay window in the formal dining room and continues into an updated kitchen. Entertaining is easily imagined with an eat-in-kitchen and family room that encompass an enviable open-concept layout and flows to the backyard patio. Nestled on the upper level is a spacious primary suite complete with two closets and an updated bathroom and treetop views. Three additional bedrooms and full bath round out the upper level. Finished lower level needs some updating but has additional space to entertain or even the potential for a fifth bedroom or in-law suite given its versatility, bathroom with shower, and private entrance capability. Outside, residents are treated to a resplendent backyard escape complete with a brick patio, mature landscaping, privacy fencing and lush lawn. This home’s community places residents one block from Southmoor Park, moments from Light Rail, Shopping, and within walking distance of Southmoor Elementary.
Sold for $850,000
Street View
$850,000
3673 S Narcissus Way, Denver, CO 80237
4beds
3,043sqft
Single Family Residence
Built in 1967
9,698 Square Feet Lot
$869,100 Zestimate®
$279/sqft
$4,172 Estimated rent
Home value
$869,100
$826,000 - $921,000
$4,172/mo
Zestimate® history
Owner options
List your home for rent
$4,172/mo
Rent Zestimate®
Find your next renter with Zillow Rental Manager. Plus, with online applications, you can quickly screen prospective tenants – for free.
$4,172/mo
Rent Zestimate®
Refinance and save
$3,966/mo
Est. payment
Refinancing to a lower rate could help reduce your monthly payments and save thousands over the life of the loan.
$3,966/mo
Est. payment
Explore your selling options
Work with a Zillow partner agent
Leverage their expertise and Zillow's premium Showcase listings to get your home seen by more buyers.
Get startedList with your own agent
Get your home in front of millions of buyers by listing it on Zillow.
Learn how to do itSell it yourself
Take full control of how buyers see your home on Zillow by listing For Sale by Owner (FSBO).
List your homeWhat's special
Mature landscapingMature trees frameBrick patioUpdated bathroomStunning living spaceFormal dining roomNew interior paint wraps
Zillow last checked:
Listing updated:
Listed by:
Annie Strada 720-346-4188 astrada@milehimodern.com,
Milehimodern,
Sarah Hall 303-521-0190,
Milehimodern
Bought with:
Grace Sullivan and Bob Brown Team
Milehimodern
Source: REcolorado as distributed by MLS GRID,MLS#: 9173768
Facts & features
Interior
Bedrooms & bathrooms
- Bedrooms: 4
- Bathrooms: 4
- Full bathrooms: 1
- 3/4 bathrooms: 2
- 1/2 bathrooms: 1
- Main level bathrooms: 1
Primary bedroom
- Description: Large With Double Closets
- Level: Upper
Bedroom
- Level: Upper
Bedroom
- Level: Upper
Bedroom
- Level: Upper
Primary bathroom
- Level: Upper
Bathroom
- Level: Main
Bathroom
- Level: Upper
Bathroom
- Level: Basement
Bonus room
- Description: With Private Entrance/Exit Door To Outside
- Level: Basement
Dining room
- Description: With Bay Window
- Level: Main
Family room
- Description: With Gas Fireplace
- Level: Main
Kitchen
- Description: With Nook Area And Island Seating
- Level: Main
Laundry
- Level: Basement
Living room
- Level: Main
Heating
- Forced Air
Cooling
- Attic Fan, Central Air
Appliances
- Included: Convection Oven, Cooktop, Dishwasher, Disposal, Double Oven, Dryer, Gas Water Heater, Microwave, Refrigerator, Self Cleaning Oven, Washer
Features
- Built-in Features, Ceiling Fan(s), Eat-in Kitchen, Entrance Foyer, Open Floorplan, Primary Suite, Stone Counters
- Flooring: Carpet, Tile, Wood
- Windows: Bay Window(s)
- Basement: Exterior Entry,Finished,Partial
- Number of fireplaces: 1
- Fireplace features: Family Room
Interior area
- Total structure area: 3,043
- Total interior livable area: 3,043 sqft
- Finished area above ground: 2,185
- Finished area below ground: 815
Property
Parking
- Total spaces: 2
- Parking features: Concrete, Exterior Access Door, Storage
- Attached garage spaces: 2
Features
- Levels: Two
- Stories: 2
- Patio & porch: Patio
- Exterior features: Garden, Gas Valve, Lighting, Private Yard, Rain Gutters
- Fencing: Full
Lot
- Size: 9,698 Square Feet
- Features: Landscaped, Level, Many Trees, Near Public Transit, Sprinklers In Front, Sprinklers In Rear
Details
- Parcel number: 705105012
- Zoning: S-SU-F
- Special conditions: Standard
Construction
Type & style
- Home type: SingleFamily
- Architectural style: Tudor
- Property subtype: Single Family Residence
Materials
- Brick, Frame, Stucco, Wood Siding
- Roof: Wood
Condition
- Year built: 1967
Utilities & green energy
- Sewer: Public Sewer
- Water: Public
- Utilities for property: Cable Available, Electricity Connected, Internet Access (Wired), Natural Gas Connected, Phone Available
Community & HOA
Community
- Security: Carbon Monoxide Detector(s), Security System, Smoke Detector(s), Video Doorbell
- Subdivision: Southmoor Park
HOA
- Has HOA: Yes
- Services included: Reserve Fund
- HOA fee: $25 annually
- HOA name: Southmoor Park East Homeowners Association
- HOA phone: 303-756-3083
Location
- Region: Denver
Financial & listing details
- Price per square foot: $279/sqft
- Tax assessed value: $841,700
- Annual tax amount: $3,228
- Date on market: 8/17/2023
- Listing terms: Cash,Conventional,Jumbo,Other
- Exclusions: Seller's Personal Property.
- Ownership: Agent Owner
- Electric utility on property: Yes
- Road surface type: Paved
Price history
| Date | Event | Price |
|---|---|---|
| 11/27/2023 | Sold | $850,000+0.6%$279/sqft |
Source:  REcolorado as distributed by MLS GRID #9173768 Report a problem REcolorado as distributed by MLS GRID #9173768 Report a problem | ||
| 11/5/2023 | Pending sale | $845,000$278/sqft |
Source: REcolorado as distributed by MLS GRID #9173768 Report a problem | ||
| 11/1/2023 | Price change | $845,000-0.6%$278/sqft |
Source: REcolorado as distributed by MLS GRID #9173768 Report a problem | ||
| 10/17/2023 | Price change | $850,000-1.7%$279/sqft |
Source: REcolorado as distributed by MLS GRID #9173768 Report a problem | ||
| 10/4/2023 | Price change | $865,000-1.1%$284/sqft |
Source: REcolorado as distributed by MLS GRID #9173768 Report a problem | ||
| 9/15/2023 | Price change | $875,000-1.7%$288/sqft |
Source: REcolorado as distributed by MLS GRID #9173768 Report a problem | ||
| 8/26/2023 | Price change | $890,000-1.1%$292/sqft |
Source: REcolorado as distributed by MLS GRID #9173768 Report a problem | ||
| 8/16/2023 | Listed for sale | $900,000+115.3%$296/sqft |
Source: REcolorado as distributed by MLS GRID #9173768 Report a problem | ||
| 8/6/2003 | Sold | $418,000$137/sqft |
Source: Public Record Report a problem | ||
Public tax history
| Year | Property taxes | Tax assessment |
|---|---|---|
| 2024 | $4,084 +26.5% | $52,710 -5.8% |
| 2023 | $3,228 +3.6% | $55,930 +37.8% |
| 2022 | $3,116 +7.4% | $40,590 -2.8% |
| 2021 | $2,903 +2.9% | $41,760 +6.8% |
| 2020 | $2,821 +1.7% | $39,118 -0.7% |
| 2019 | $2,773 | $39,391 +9.9% |
| 2018 | $2,773 +0.3% | $35,840 |
| 2017 | $2,764 +0.4% | $35,840 +1.7% |
| 2016 | $2,753 +5.9% | $35,240 |
| 2015 | $2,600 0% | $35,240 +12.6% |
| 2014 | $2,602 -1.5% | $31,310 |
| 2013 | $2,642 +17.9% | $31,310 -0.4% |
| 2012 | $2,241 +1.1% | $31,430 |
| 2011 | $2,217 +2.2% | $31,430 -5.6% |
| 2010 | $2,169 -8.8% | $33,300 |
| 2009 | $2,378 -0.2% | $33,300 -6.5% |
| 2008 | $2,382 +3.3% | $35,610 |
| 2007 | $2,306 +1.1% | $35,610 +3.4% |
| 2006 | $2,281 +29.7% | $34,450 |
| 2005 | $1,759 +11.6% | $34,450 +22.7% |
| 2003 | $1,576 +1.9% | $28,070 +6.6% |
| 2002 | $1,547 | $26,330 +19.6% |
| 2001 | -- | $22,020 |
Find assessor info on the county website
Neighborhood: Hampden South
Nearby homes
- $688,5004 bd3 ba1.4k sqft3667 S Narcissus Way, Denver, CO 80237Off Market
- $835,8004 bd3 ba3k sqft3679 S Narcissus Way, Denver, CO 80237Off Market
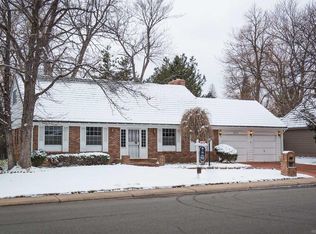
- $976,1004 bd3 ba3k sqft3662 S Newport Way, Denver, CO 80237Off Market
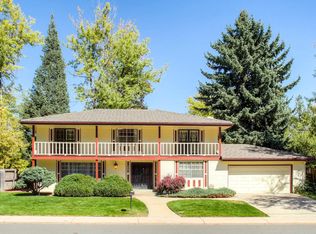
- $950,1004 bd4 ba3.6k sqft3672 S Newport Way, Denver, CO 80237Off Market

- $730,6004 bd4 ba2.3k sqft3661 S Narcissus Way, Denver, CO 80237Off Market
- $869,5004 bd3 ba2.5k sqft3672 S Narcissus Way, Denver, CO 80237Off Market
- $949,9005 bd4 ba3.9k sqft3666 S Narcissus Way, Denver, CO 80237Off Market
- $847,2004 bd3 ba2.6k sqft3685 S Narcissus Way, Denver, CO 80237Off Market
Nearby schools
GreatSchools rating
- 7/10Southmoor Elementary SchoolGrades: PK-5Distance: 0.2 mi
- 3/10Hamilton Middle SchoolGrades: 6-8Distance: 1.1 mi
- 6/10Thomas Jefferson High SchoolGrades: 9-12Distance: 0.7 mi
Schools provided by the listing agent
- Elementary: Southmoor
- Middle: Hamilton
- High: Thomas Jefferson
- District: Denver 1
Source: REcolorado as distributed by MLS GRID. This data may not be complete. We recommend contacting the local school district to confirm school assignments for this home.
Get a cash offer in 3 minutes
Find out how much your home could sell for in as little as 3 minutes with a no-obligation cash offer.
Estimated market value
$869,100
Get a cash offer in 3 minutes
Find out how much your home could sell for in as little as 3 minutes with a no-obligation cash offer.
Estimated market value
$869,100
- Colorado
- Denver County
- Denver
- 80237
- Hampden South
- 3673 S Narcissus Way
Nearby cities
Nearby neighborhoods
Nearby zip codes
Other Denver Topics
