Skip main navigation
Off market
  • $847,200

    3685 S Narcissus Way, Denver, CO 80237

    4beds
    2,685sqft
    SingleFamily
    Built in 1966
    9,696 Square Feet Lot
    $847,200 Zestimate®
    $316/sqft
    $3,653 Estimated rent

    Home value

    $847,200

    $796,000 - $907,000

    $3,653/mo

    Zestimate® history
    Loading
    Loading...

    Owner options

    List your home for rent

    $3,653/mo

    Rent Zestimate®

    Find your next renter with Zillow Rental Manager. Plus, with online applications, you can quickly screen prospective tenants – for free.

    Learn more

    $3,653/mo

    Rent Zestimate®

    Refinance and save

    $3,930/mo

    Est. payment

    Refinancing to a lower rate could help reduce your monthly payments and save thousands over the life of the loan.

    See today's rates

    $3,930/mo

    Est. payment

    Explore your selling options

    Work with a Zillow partner agent

    Leverage their expertise and Zillow's premium Showcase listings to get your home seen by more buyers.

    Get started

    List with your own agent

    Get your home in front of millions of buyers by listing it on Zillow.

    Learn how to do it

    Sell it yourself

    Take full control of how buyers see your home on Zillow by listing For Sale by Owner (FSBO).

    List your home

    What's special

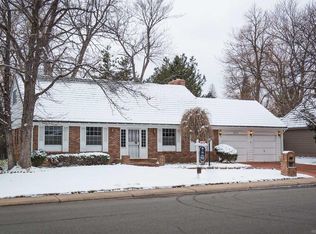
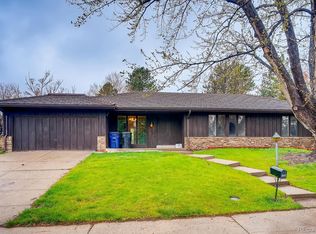
    Classic Southmoor home has great style, a solid build, and excellent maintenance record. Upgrades throughout. Kitchen: quartz countertops, solid birch hardwood cabinets, energy-efficient stainless appliances, under-cabinet lighting. Living/dining rooms: crown molding, hardwood floors, great layout for entertaining. Foyer: vaulted ceiling and a beautiful, tough, slate floor. Upstairs: large bedrooms surround a central landing, walk-in closet in owner's suite. Garden level guest room: oversized with walk-in closet. Guest bathroom: 3/4 bathroom with tons of floor space, tasteful custom tile work, and low-flow fixtures (as are the plumbing fixtures throughout the house). Laundry room: Custom tile floor, cabinets, utility sink, and window to let in the sun. Home office: big windows, fireplace, and built-in library shelves with work space and quartz desktop. Basement: big finished family room/rec room plus a roomy storage room. Yard: covered back porch makes a cool oasis on summer days and an excellent barbecue spot when evening falls. Also, a well-nourished lawn, automatic sprinklers, and mature shade trees that cool the yard and invite guests to play. Upgraded landscaping includes many native and drought-tolerant plants. Structure and energy efficiency: Solid stone-coated steel roof, french drain around foundation, central AC, central heat, blown-in insulation in the attic, double pane energy-efficient windows, newer garage door and opener, etc. The architecture, the layout, especially the location. This home is a gem! 10-minute walk to light rail. I-25, and 225 are right there for quick access to just about anywhere in the Denver area. Hampden Avenue heads straight west into the mountains. Closer to home: King Soopers, Whole Foods, Target, boutiques & spas, restaurants, dentist, bank, movies, and the Highline Canal are all a short walk or a 5-minute drive away. So is the Tech Center. Walking distance to school, parks and community pool. It's a fantastic neighborhood!

    This property is off market, which means it's not currently listed for sale or rent on Zillow. This may be different from what's available on other websites or public sources.
    Facts & features

    Interior

    Bedrooms & bathrooms
    • Bedrooms: 4
    • Bathrooms: 3
    • Full bathrooms: 1
    • 3/4 bathrooms: 2
    Heating
    • Forced air
    Cooling
    • Central
    Appliances
    • Included: Dishwasher, Garbage disposal, Microwave, Range / Oven, Refrigerator
    • Laundry: In Unit, Sink
    Features
    • Walk-In Closet(s), Vaulted Ceiling(s), Quartz Counters, Master Suite
    • Flooring: Tile, Hardwood
    • Windows: Double Pane Windows
    • Basement: Finished
    • Has fireplace: Yes
    • Fireplace features: Other
    • Common walls with other units/homes: No Common Walls
    Interior area
    • Total interior livable area: 2,685 sqft
    • Finished area below ground: 368.00

    Property

    Parking
    • Total spaces: 2
    • Parking features: Garage - Attached
    Features
    • Patio & porch: Patio, Covered, Front Porch
    • Exterior features: Brick
    • Fencing: Full
    Lot
    • Size: 9,696 Square Feet
    • Features: Level, Open Lot, Near Public Transit, Many Trees, Sprinklers In Front, Sprinklers In Rear
    • Residential vegetation: Grassed
    Details
    • Parcel number: 0705105014000
    • Zoning description: S-SU-F

    Construction

    Type & style
    • Home type: SingleFamily
    Materials
    • Roof: Shake / Shingle
    Condition
    • Year built: 1966

    Utilities & green energy

    • Sewer: Public Sewer
    • Water: Public

    Community & HOA

    Community
    • Security: Security System
    HOA
    • Has HOA: Yes
    • HOA fee: $2 monthly
    Location
    • Region: Denver

    Financial & listing details

    • Price per square foot: $316/sqft
    • Tax assessed value: $834,200
    • Annual tax amount: $4,046
    • Road surface type: Paved

    Price history

    DateEventPrice
    6/12/2020Sold$600,000$223/sqft
    Source: Public Record Report a problem
    5/8/2020Pending sale$600,000$223/sqft
    Source: Exp Realty, Llc #2934459 Report a problem
    5/7/2020Listed for sale$600,000+200%$223/sqft
    Source: Exp Realty, Llc #2934459 Report a problem
    3/19/1996Sold$200,000$74/sqft
    Source: Public Record Report a problem

    Public tax history

    YearProperty taxesTax assessment
    2024$4,046 +20.1%$52,210 -5.8%
    2023$3,369 +3.6%$55,420 +30.8%
    2022$3,252 +11.8%$42,360 -2.8%
    2021$2,910 +2.9%$43,580 +11.1%
    2020$2,828 -4.1%$39,218 -0.7%
    2019$2,949 $39,492 +3.6%
    2018$2,949 +0.3%$38,120
    2017$2,940 +3.7%$38,120 +5.1%
    2016$2,834 +9.9%$36,280
    2015$2,580 0%$36,280 +16.8%
    2014$2,581 -0.8%$31,060
    2013$2,603 +17.9%$31,060 +0.3%
    2012$2,208 +10.7%$30,960
    2011$1,994 +2.2%$30,960 +3.4%
    2010$1,950 +1%$29,940
    2009$1,930 -0.2%$29,940 +3.6%
    2008$1,933 +6.6%$28,900
    2007$1,814 +1.1%$28,900 +6.7%
    2006$1,793 +12.7%$27,090
    2005$1,591 +6%$27,090 +6.7%
    2003$1,501 +1.9%$25,390 +1.2%
    2002$1,473 $25,080 +16.5%
    2001-- $21,520
    Find assessor info on the county website

    Neighborhood: Hampden South

    Nearby schools

    GreatSchools rating
    Schools provided by the listing agent
    • Elementary: Southmoor
    • Middle: Hamilton
    • High: Thomas Jefferson
    • District: Denver 1

    Source: The MLS. This data may not be complete. We recommend contacting the local school district to confirm school assignments for this home.

    Get a cash offer in 3 minutes
    Find out how much your home could sell for in as little as 3 minutes with a no-obligation cash offer.
    Estimated market value
    $847,200
    Get a cash offer in 3 minutes
    Find out how much your home could sell for in as little as 3 minutes with a no-obligation cash offer.
    Estimated market value
    $847,200