Everyone has been waiting for this beautifully reimagined home on a large corner lot! In the heart of coveted Southmoor - where thoughtful design meets everyday livability. Remodeled with intention, this home offers a blend of modern finishes and inviting spaces. Expansive gorgeous kitchen serves as the centerpiece of the home - designed for gathering, hosting and daily life, with generous counter space and beautiful appliances. Custom cabinetry with tons of storage, and an open easy flow to the bright family room. Hardwood floors run throughout giving the home a polished look. Built-in bar area between kitchen and dining room is perfect for large family gatherings or drinks with friends. There is a bedroom on the main level that can easily be used as an office, a guest bedroom or even a mud room. Head up the staircase to a bright primary bedroom that boasts a walk in closet for two! The primary bath is beautifully remodeled with an oversized shower and double vanity. 3 additional rooms on the second level provide plenty of space with their own full bathroom with tub. Basement is completely finished with game room area. An additional bedroom in the basement has its own remodeled full bathroom. This corner lot is flat and allows for easy care with a garden area and playground section. There's a covered patio perfect for outdoor summer dining and fire pit to spend endless evenings enjoying the beautiful trees and quiet street. PERKS: Walking distance to John Irwin recipient elementary school, huge park around the corner, whole foods and Eastmoor pool and community center. Enjoy endlesss summer fun in this lovely community and in one of Denvers' most prestigious neighbrhoods. Quick access to I-25 and I-225. Light rail access is close to take you into tech center, downtown and beyond. This home and community are not to be missed.
Sold for $1,230,000
$1,230,000
3692 S Newport Way, Denver, CO 80237
5beds
3,974sqft
Single Family Residence
Built in 1966
0.26 Acres Lot
$1,225,300 Zestimate®
$310/sqft
$4,899 Estimated rent
Home value
$1,225,300
$1.16M - $1.30M
$4,899/mo
Zestimate® history
Owner options
List your home for rent
$4,899/mo
Rent Zestimate®
Find your next renter with Zillow Rental Manager. Plus, with online applications, you can quickly screen prospective tenants – for free.
$4,899/mo
Rent Zestimate®
Refinance and save
$7,504/mo
Est. payment
Refinancing to a lower rate could help reduce your monthly payments and save thousands over the life of the loan.
$7,504/mo
Est. payment
Explore your selling options
Work with a Zillow partner agent
Leverage their expertise and Zillow's premium Showcase listings to get your home seen by more buyers.
Get startedList with your own agent
Get your home in front of millions of buyers by listing it on Zillow.
Learn how to do itSell it yourself
Take full control of how buyers see your home on Zillow by listing For Sale by Owner (FSBO).
List your homeWhat's special
Large corner lotBright primary bedroomGenerous counter spaceExpansive gorgeous kitchenHardwood floors run throughoutBeautiful appliances
Zillow last checked:
Listing updated:
Listed by:
Asia Kuskowska 303-667-6757 asia@realtyonegrouppremier.com,
Realty One Group Premier Colorado
Bought with:
Bridget D Angelo, 100042982
Compass - Denver
Source: REcolorado as distributed by MLS GRID,MLS#: 2491161
Facts & features
Interior
Bedrooms & bathrooms
- Bedrooms: 5
- Bathrooms: 4
- Full bathrooms: 2
- 3/4 bathrooms: 1
- 1/2 bathrooms: 1
- Main level bathrooms: 1
- Main level bedrooms: 1
Bedroom
- Description: Perfect Office On Main Level Or Additional Guest Bedroom
- Level: Main
- Area: 143 Square Feet
- Dimensions: 11 x 13
Bedroom
- Description: Large With Oversized Custom Walk In Closet
- Level: Upper
- Area: 187 Square Feet
- Dimensions: 11 x 17
Bedroom
- Features: Primary Suite
- Level: Upper
- Area: 110 Square Feet
- Dimensions: 10 x 11
Bedroom
- Features: Primary Suite
- Level: Upper
Bedroom
- Level: Upper
Bathroom
- Description: Renovated
- Features: Primary Suite
- Level: Main
- Area: 25 Square Feet
- Dimensions: 5 x 5
Bathroom
- Description: Renovated With Large Shower And Double Vanity
- Level: Upper
Bathroom
- Description: Kids Bathroom With Bathtub
- Level: Upper
Bathroom
- Description: Remodeled
- Level: Basement
Bonus room
- Description: Perfect Guest Room
- Level: Basement
Dining room
- Description: Off The Kitchen And Bar Area
- Level: Main
- Area: 156 Square Feet
- Dimensions: 12 x 13
Family room
- Description: Sky Lights, Vaulted Ceiling With Beams
- Level: Main
- Area: 273 Square Feet
- Dimensions: 13 x 21
Kitchen
- Description: Renovated Bright And Open Kitchen With Tons Of Custom Cabinets And Bar Area
- Level: Main
Laundry
- Description: With Plenty Of Storage
- Level: Basement
Living room
- Description: Bright And Open Entry
- Level: Main
- Area: 338 Square Feet
- Dimensions: 13 x 26
Media room
- Description: Open Finished Space With Can Lighting
- Level: Basement
Heating
- Hot Water
Cooling
- Central Air
Appliances
- Included: Dishwasher, Disposal, Double Oven, Dryer, Freezer, Microwave, Oven, Refrigerator, Washer, Wine Cooler
Features
- Built-in Features, Ceiling Fan(s), Eat-in Kitchen, High Ceilings, Kitchen Island, Pantry, Walk-In Closet(s), Wet Bar
- Flooring: Carpet, Tile, Wood
- Windows: Skylight(s), Window Coverings, Window Treatments
- Basement: Finished
- Number of fireplaces: 1
- Fireplace features: Family Room
Interior area
- Total structure area: 3,974
- Total interior livable area: 3,974 sqft
- Finished area above ground: 2,689
- Finished area below ground: 1,285
Property
Parking
- Total spaces: 2
- Parking features: Concrete, Heated Garage, Lighted
- Attached garage spaces: 2
Features
- Levels: Two
- Stories: 2
- Patio & porch: Covered, Patio
- Exterior features: Fire Pit, Garden, Private Yard, Rain Gutters
- Fencing: Full
Lot
- Size: 0.26 Acres
- Features: Corner Lot, Landscaped, Level, Many Trees, Near Public Transit, Sprinklers In Front, Sprinklers In Rear
- Residential vegetation: Mixed
Details
- Parcel number: 705105016
- Zoning: S-SU-F
- Special conditions: Standard
Construction
Type & style
- Home type: SingleFamily
- Architectural style: Traditional
- Property subtype: Single Family Residence
Materials
- Brick, Frame, Wood Siding
- Foundation: Concrete Perimeter, Slab
Condition
- Updated/Remodeled
- Year built: 1966
Utilities & green energy
- Electric: 220 Volts
- Water: Public
- Utilities for property: Cable Available, Electricity Connected, Natural Gas Available, Natural Gas Connected, Phone Connected
Community & HOA
Community
- Subdivision: Southmoor Park
HOA
- Has HOA: Yes
- Services included: Maintenance Grounds
- HOA fee: $25 annually
- HOA name: Southmoor Park East
- HOA phone: 303-691-2448
Location
- Region: Denver
Financial & listing details
- Price per square foot: $310/sqft
- Tax assessed value: $968,400
- Annual tax amount: $4,846
- Date on market: 4/11/2026
- Listing terms: 1031 Exchange,Cash,Conventional,FHA,Jumbo,VA Loan
- Exclusions: Staging Furniture
- Ownership: Individual
- Electric utility on property: Yes
- Road surface type: Paved
Price history
| Date | Event | Price |
|---|---|---|
| 5/1/2026 | Sold | $1,230,000+4.7%$310/sqft |
Source:  REcolorado as distributed by MLS GRID #2491161 Report a problem REcolorado as distributed by MLS GRID #2491161 Report a problem | ||
| 4/13/2026 | Pending sale | $1,175,000$296/sqft |
Source: REcolorado as distributed by MLS GRID #2491161 Report a problem | ||
| 4/10/2026 | Listed for sale | $1,175,000+41.7%$296/sqft |
Source: REcolorado as distributed by MLS GRID #2491161 Report a problem | ||
| 12/22/2021 | Listing removed | -- |
Source: Owner Report a problem | ||
| 12/21/2021 | Listed for sale | $829,000+3.6%$209/sqft |
Source: Owner Report a problem | ||
| 6/21/2019 | Sold | $800,000$201/sqft |
Source: Public Record Report a problem | ||
| 5/18/2019 | Pending sale | $800,000$201/sqft |
Source: MB PARAMOUNT PROPERTIES #8329601 Report a problem | ||
| 5/16/2019 | Listed for sale | $800,000+58.4%$201/sqft |
Source: MB PARAMOUNT PROPERTIES #8329601 Report a problem | ||
| 1/5/2009 | Sold | $505,000+29.5%$127/sqft |
Source: Public Record Report a problem | ||
| 1/5/2004 | Sold | $390,000$98/sqft |
Source: Public Record Report a problem | ||
Public tax history
| Year | Property taxes | Tax assessment |
|---|---|---|
| 2024 | $4,741 +19.6% | $61,190 -5.1% |
| 2023 | $3,965 +3.6% | $64,500 +29.4% |
| 2022 | $3,828 +9.1% | $49,860 -2.8% |
| 2021 | $3,509 +2.9% | $51,300 +8.5% |
| 2020 | $3,411 +2.2% | $47,297 -0.7% |
| 2019 | $3,338 | $47,628 +10.4% |
| 2018 | $3,338 +0.3% | $43,150 |
| 2017 | $3,328 -4.6% | $43,150 -3.3% |
| 2016 | $3,488 -4.8% | $44,640 -10.3% |
| 2015 | $3,662 0% | $49,740 +12.8% |
| 2014 | $3,663 +4.8% | $44,090 |
| 2013 | $3,494 +17.9% | $44,090 +6.1% |
| 2012 | $2,964 +14.9% | $41,560 +0.5% |
| 2011 | $2,579 +17.1% | $41,360 +6.8% |
| 2010 | $2,203 +6.2% | $38,730 +14.5% |
| 2009 | $2,074 -0.2% | $33,820 +8.9% |
| 2008 | $2,077 -3.5% | $31,050 |
| 2007 | $2,153 +1.1% | $31,050 -3.5% |
| 2006 | $2,129 +9% | $32,160 |
| 2005 | $1,953 +9% | $32,160 +3.2% |
| 2003 | $1,791 +1.9% | $31,160 +4.1% |
| 2002 | $1,758 | $29,930 +18.3% |
| 2001 | -- | $25,310 |
Find assessor info on the county website
Neighborhood: Hampden South
Nearby homes
- $970,2003 bd3 ba3k sqft3682 S Newport Way, Denver, CO 80237Off Market

- $783,3004 bd2 ba2.3k sqft3691 S Narcissus Way, Denver, CO 80237Off Market
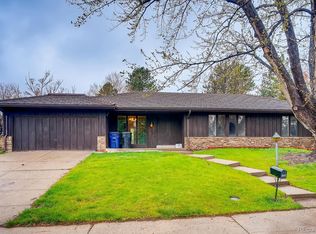
- $805,0005 bd4 ba2.9k sqft3701 S Peach Way, Denver, CO 80237Sold

- $847,2004 bd3 ba2.6k sqft3685 S Narcissus Way, Denver, CO 80237Off Market
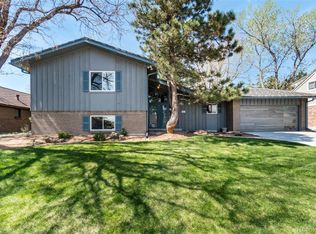
- $797,5004 bd2 ba2.3k sqft3702 S Newport Way, Denver, CO 80237Off Market
- $950,1004 bd4 ba3.6k sqft3672 S Newport Way, Denver, CO 80237Off Market
- $718,8004 bd2 ba2.1k sqft3683 S Newport Way, Denver, CO 80237Off Market
- $1,064,4004 bd4 ba2.5k sqft3701 S Narcissus Way, Denver, CO 80237Off Market
Nearby schools
GreatSchools rating
- 7/10Southmoor Elementary SchoolGrades: PK-5Distance: 0.2 mi
- 3/10Hamilton Middle SchoolGrades: 6-8Distance: 1.1 mi
- 6/10Thomas Jefferson High SchoolGrades: 9-12Distance: 0.7 mi
Schools provided by the listing agent
- Elementary: Southmoor
- Middle: Hamilton
- High: Thomas Jefferson
- District: Denver 1
Source: REcolorado as distributed by MLS GRID. This data may not be complete. We recommend contacting the local school district to confirm school assignments for this home.
Get a cash offer in 3 minutes
Find out how much your home could sell for in as little as 3 minutes with a no-obligation cash offer.
Estimated market value
$1,225,300
Get a cash offer in 3 minutes
Find out how much your home could sell for in as little as 3 minutes with a no-obligation cash offer.
Estimated market value
$1,225,300
- Colorado
- Denver County
- Denver
- 80237
- Hampden South
- 3692 S Newport Way
Nearby cities
Nearby neighborhoods
Nearby zip codes
Other Denver Topics
