Welcome to this gorgeous Sterling Heights colonial that is MOVE-IN ready, tastefully updated, and immaculately maintained! Total pride of ownership! The property has a three-dimensional shingle roof, energy-efficient vinyl windows, and an updated kitchen with granite countertops and glass tile! The majority of the first floor has solid bamboo flooring. Central air with a whole house humidifier installed in 2022! Home features recessed lights in multiple rooms , newer electrical, furnace, hot water heater, and plumbing fixtures. Large cabinets are used in the laundry room to provide lots of storage! Another great feature are the spacious bedrooms with ample closet space!! The oversized master shows a custom vanity. The front of the house has cedar shake siding, additionally, the fascia boards and external siding have been updated. Nicely maintained landscaped yard with fenced backyard for room to play. There's PLENTY OF STORAGE SPACE! Also, for the fifth year in a row, Sterling Heights has been named the SAFEST big city in Michigan! SALE INCLUDES: BASEMENT HEAVY DUTY SHELVING, TOOL BENCH AND ALL APPLIANCES!
NOTE: FURNITURE AND TVS ARE NEGOTIABLE!
DISCLOSURE: HOME IS UNDER VIDEO/AUDIO SURVEILLANCE. THANK YOU.
Sold for $360,000
$360,000
36742 Iroquois Dr, Sterling Heights, MI 48310
4beds
2,062sqft
Single Family Residence
Built in 1979
7,405 Square Feet Lot
$390,600 Zestimate®
$175/sqft
$2,582 Estimated rent
Home value
$390,600
$371,000 - $410,000
$2,582/mo
Zestimate® history
Owner options
List your home for rent
$2,582/mo
Rent Zestimate®
Find your next renter with Zillow Rental Manager. Plus, with online applications, you can quickly screen prospective tenants – for free.
$2,582/mo
Rent Zestimate®
Refinance and save
$2,374/mo
Est. payment
Refinancing to a lower rate could help reduce your monthly payments and save thousands over the life of the loan.
$2,374/mo
Est. payment
Explore your selling options
Work with a Zillow partner agent
Leverage their expertise and Zillow's premium Showcase listings to get your home seen by more buyers.
Get startedList with your own agent
Get your home in front of millions of buyers by listing it on Zillow.
Learn how to do itSell it yourself
Take full control of how buyers see your home on Zillow by listing For Sale by Owner (FSBO).
List your homeWhat's special
Gorgeous sterling heights colonialFenced backyardGranite countertopsSolid bamboo flooringUpdated kitchenLarge cabinetsImmaculately maintained
Zillow last checked:
Listing updated:
Listed by:
Lana Raciti 810-543-5262,
National Realty Centers, Inc
Bought with:
Sheikh Ali, 6501431735
EXP Realty Main
Source: Realcomp II,MLS#: 20230101740
Facts & features
Interior
Bedrooms & bathrooms
- Bedrooms: 4
- Bathrooms: 2
- Full bathrooms: 1
- 1/2 bathrooms: 1
Heating
- Forced Air, Natural Gas
Cooling
- Central Air, ENERGYSTAR Qualified AC Equipment
Appliances
- Included: Dishwasher, Dryer, Free Standing Gas Oven, Free Standing Refrigerator, Humidifier, Range Hood, Self Cleaning Oven, Washer
- Laundry: Gas Dryer Hookup, Laundry Room, Washer Hookup
Features
- High Speed Internet, Programmable Thermostat
- Basement: Unfinished
- Has fireplace: Yes
- Fireplace features: Family Room, Wood Burning
Interior area
- Total interior livable area: 2,062 sqft
- Finished area above ground: 2,062
Property
Parking
- Total spaces: 2
- Parking features: Two Car Garage, Attached, Driveway, Electricityin Garage, Garage Faces Front, Garage Door Opener, Side Entrance
- Attached garage spaces: 2
Features
- Levels: Two
- Stories: 2
- Entry location: GroundLevelwSteps
- Patio & porch: Covered, Porch
- Pool features: None
Lot
- Size: 7,405 Square Feet
- Dimensions: 60.00 x 120.00
Details
- Parcel number: 1029106002
- Special conditions: Short Sale No,Standard
Construction
Type & style
- Home type: SingleFamily
- Architectural style: Colonial
- Property subtype: Single Family Residence
Materials
- Brick, Cedar, Vinyl Siding
- Foundation: Basement, Poured
- Roof: Asphalt
Condition
- New construction: No
- Year built: 1979
Utilities & green energy
- Sewer: Public Sewer
- Water: Public
- Utilities for property: Cable Available
Community & HOA
Community
- Subdivision: WILSHIRE
HOA
- Has HOA: No
Location
- Region: Sterling Heights
Financial & listing details
- Price per square foot: $175/sqft
- Tax assessed value: $113,268
- Annual tax amount: $4,851
- Date on market: 12/15/2023
- Cumulative days on market: 20 days
- Listing agreement: Exclusive Right To Sell
- Listing terms: Cash,Conventional
Price history
| Date | Event | Price |
|---|---|---|
| 1/17/2024 | Sold | $360,000-1.4%$175/sqft |
Source:  Realcomp II #20230101740 Report a problem Realcomp II #20230101740 Report a problem | ||
| 1/4/2024 | Contingent | $365,000$177/sqft |
Source: Realcomp II #20230101740 Report a problem | ||
| 12/28/2023 | Price change | $365,000-3.7%$177/sqft |
Source: Realcomp II #20230101740 Report a problem | ||
| 12/15/2023 | Listed for sale | $379,000+78.4%$184/sqft |
Source: Realcomp II #20230101740 Report a problem | ||
| 4/18/2016 | Sold | $212,500-1.1%$103/sqft |
Source:  MiRealSource #31273955 Report a problem MiRealSource #31273955 Report a problem | ||
| 3/21/2016 | Pending sale | $214,900$104/sqft |
Source: GSA Elite Realty #215132454 Report a problem | ||
| 2/23/2016 | Price change | $214,900-2.3%$104/sqft |
Source: GSA Elite Realty #215132454 Report a problem | ||
| 2/1/2016 | Price change | $219,900-2.2%$107/sqft |
Source: GSA Elite Realty #215132454 Report a problem | ||
| 1/21/2016 | Price change | $224,900-2.2%$109/sqft |
Source: GSA Elite Realty #215132454 Report a problem | ||
| 1/7/2016 | Price change | $229,900-4.2%$111/sqft |
Source: GSA Elite Realty #215132454 Report a problem | ||
| 12/15/2015 | Listed for sale | $239,900+99.9%$116/sqft |
Source: Owner Report a problem | ||
| 9/23/2015 | Sold | $120,000-7.7%$58/sqft |
Source: Public Record Report a problem | ||
| 3/19/2015 | Listing removed | $130,000$63/sqft |
Source: GSA Elite Realty #215022704 Report a problem | ||
| 3/18/2015 | Listed for sale | $130,000$63/sqft |
Source: GSA Elite Realty #215022704 Report a problem | ||
Public tax history
| Year | Property taxes | Tax assessment |
|---|---|---|
| 2025 | $5,118 +5.1% | $176,600 +6.3% |
| 2024 | $4,869 +7.1% | $166,100 +11.8% |
| 2023 | $4,545 -3.2% | $148,600 +14% |
| 2022 | $4,697 | $130,300 +9.8% |
| 2021 | -- | $118,700 +3.4% |
| 2020 | -- | $114,800 +4.2% |
| 2019 | -- | $110,200 +13.1% |
| 2018 | $4,315 | $97,400 +6% |
| 2017 | -- | $91,900 |
| 2016 | -- | $91,900 +4.1% |
| 2015 | -- | $88,300 +25.8% |
| 2014 | -- | $70,200 |
| 2012 | -- | -- |
| 2009 | -- | -- |
| 2001 | $2,304 +7.4% | $65,300 +3.2% |
| 2000 | $2,144 | $63,300 |
Find assessor info on the county website
Neighborhood: 48310
Nearby homes
- $427,0004 bd3 ba2.5k sqft36730 Iroquois Dr, Sterling Heights, MI 48310Off Market
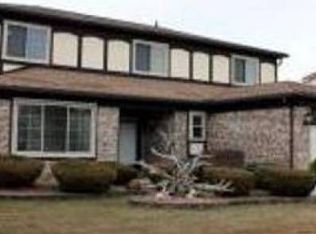
- $395,0004 bd3 ba3.2k sqft36754 Iroquois Dr, Sterling Heights, MI 48310Sold

- $366,8004 bd3 ba2k sqft4236 Coplin Dr, Sterling Heights, MI 48310Off Market
- $283,700-- bd1 ba1.5k sqft36718 Iroquois Dr, Sterling Heights, MI 48310Off Market
- $349,4004 bd2 ba2k sqft36696 Seminole Ct, Sterling Heights, MI 48310Off Market
- $377,800-- bd2 ba2.5k sqft36741 Iroquois Dr, Sterling Heights, MI 48310Off Market
- $425,0004 bd5 ba4.4k sqft4248 Coplin Dr, Sterling Heights, MI 48310Sold
- $371,7004 bd3 ba2.1k sqft36753 Iroquois Dr, Sterling Heights, MI 48310Off Market
Nearby schools
GreatSchools rating
- 8/10Jefferson Elementary SchoolGrades: PK-5Distance: 0.4 mi
- 6/10Grissom Middle SchoolGrades: 6-8Distance: 0.6 mi
- 6/10Sterling Heights Senior High SchoolGrades: 9-12Distance: 3.6 mi
Get a cash offer in 3 minutes
Find out how much your home could sell for in as little as 3 minutes with a no-obligation cash offer.
Estimated market value
$390,600
Get a cash offer in 3 minutes
Find out how much your home could sell for in as little as 3 minutes with a no-obligation cash offer.
Estimated market value
$390,600
- Michigan
- Macomb County
- Sterling Heights
- 48310
- 36742 Iroquois Dr
Nearby cities
Nearby zip codes
Other Sterling Heights Topics
- Apartments for Rent in 48310
- Houses for Sale in 48310
- Houses for Rent in 48310
- 48310 Real Estate
- Sterling Heights Condos
- Houses for Sale in Sterling Heights
- Newest Listings in Sterling Heights
- Sterling Heights Home Values
- Sterling Heights Real Estate Agents
- Sterling Heights Refinance
- Sterling Heights Mortgage Rates
