Welcome to this wonderful home in Sterling Heights! This stunning 4-bedroom, 2.1-bathroom single-family home offers the perfect blend of traditional style and everyday comfort. Nestled in a highly desirable neighborhood on a spacious corner lot in the heart of Sterling Heights, this home is designed to impress from the moment you arrive. As you approach, you'll immediately notice the brand-new concrete circle driveway, providing ample parking and enhancing the home's curb appeal. Step inside to discover ceramic tile flooring throughout, delivering both durability and sophistication, while recessed lighting illuminates the space with a warm and inviting glow. The first-floor laundry setup adds convenience to your daily routine, while the epoxy flooring in the garage offers a clean and polished look with enhanced durability. Enjoy the versatility of the fully finished basement, which provides additional living space perfect for a family room or an entertainment area. With abundant storage on every floor, you'll have plenty of space to keep your home organized and clutter-free. Step into the charming 3-season room, where you can relax and unwind while enjoying the changing seasons. This delightful space offers the perfect spot for morning coffee or evening gatherings. Don’t miss the opportunity to own this move-in-ready gem in Sterling Heights. Schedule your private showing today and experience all this exceptional home has to offer!
Sold for $395,000
$395,000
36754 Iroquois Dr, Sterling Heights, MI 48310
4beds
3,298sqft
Single Family Residence
Built in 1979
9,583 Square Feet Lot
$408,600 Zestimate®
$120/sqft
$3,290 Estimated rent
Home value
$408,600
$376,000 - $441,000
$3,290/mo
Zestimate® history
Owner options
List your home for rent
$3,290/mo
Rent Zestimate®
Find your next renter with Zillow Rental Manager. Plus, with online applications, you can quickly screen prospective tenants – for free.
$3,290/mo
Rent Zestimate®
Refinance and save
$2,586/mo
Est. payment
Refinancing to a lower rate could help reduce your monthly payments and save thousands over the life of the loan.
$2,586/mo
Est. payment
Explore your selling options
Work with a Zillow partner agent
Leverage their expertise and Zillow's premium Showcase listings to get your home seen by more buyers.
Get startedList with your own agent
Get your home in front of millions of buyers by listing it on Zillow.
Learn how to do itSell it yourself
Take full control of how buyers see your home on Zillow by listing For Sale by Owner (FSBO).
List your homeWhat's special
Zillow last checked:
Listing updated:
Listed by:
Gib Enwyia 586-277-1336,
EZsellhome Realty LLC
Bought with:
Antonia Aodish, 6501446439
EXP Realty Shelby Twp
Source: Realcomp II,MLS#: 20250020824
Facts & features
Interior
Bedrooms & bathrooms
- Bedrooms: 4
- Bathrooms: 3
- Full bathrooms: 2
- 1/2 bathrooms: 1
Primary bedroom
- Level: Upper
- Area: 255
- Dimensions: 15 x 17
Bedroom
- Level: Upper
- Area: 132
- Dimensions: 11 x 12
Bedroom
- Level: Upper
- Area: 132
- Dimensions: 11 x 12
Bedroom
- Level: Upper
- Area: 168
- Dimensions: 12 x 14
Primary bathroom
- Level: Upper
Other
- Level: Upper
Other
- Level: Entry
Other
- Level: Entry
- Area: 110
- Dimensions: 10 x 11
Dining room
- Level: Entry
- Area: 132
- Dimensions: 11 x 12
Family room
- Level: Entry
- Area: 294
- Dimensions: 14 x 21
Kitchen
- Level: Entry
- Area: 220
- Dimensions: 11 x 20
Laundry
- Level: Entry
Living room
- Level: Entry
- Area: 228
- Dimensions: 12 x 19
Heating
- Forced Air, Natural Gas
Cooling
- Central Air
Appliances
- Included: Dishwasher, Disposal, Exhaust Fan, Free Standing Gas Oven, Free Standing Refrigerator, Stainless Steel Appliances
- Laundry: Gas Dryer Hookup, Laundry Room, Washer Hookup
Features
- High Speed Internet, Programmable Thermostat
- Basement: Finished
- Has fireplace: Yes
- Fireplace features: Family Room, Gas
Interior area
- Total interior livable area: 3,298 sqft
- Finished area above ground: 2,598
- Finished area below ground: 700
Property
Parking
- Total spaces: 2.5
- Parking features: Twoand Half Car Garage, Attached, Circular Driveway, Direct Access, Garage Faces Front, Garage Door Opener, Side Entrance
- Attached garage spaces: 2.5
Features
- Levels: Two
- Stories: 2
- Entry location: GroundLevelwSteps
- Patio & porch: Porch
- Exterior features: Lighting
- Pool features: None
- Fencing: Back Yard,Fenced
Lot
- Size: 9,583 Square Feet
- Dimensions: 80.00 x 120.00
- Features: Corner Lot
Details
- Additional structures: Sheds
- Parcel number: 1029106001
- Special conditions: Short Sale No,Standard
Construction
Type & style
- Home type: SingleFamily
- Architectural style: Colonial
- Property subtype: Single Family Residence
Materials
- Brick, Vinyl Siding
- Foundation: Basement, Poured
- Roof: Asphalt
Condition
- New construction: No
- Year built: 1979
- Major remodel year: 2015
Utilities & green energy
- Electric: Service 100 Amp, Circuit Breakers
- Sewer: Public Sewer
- Water: Public
- Utilities for property: Underground Utilities
Community & HOA
Community
- Security: Carbon Monoxide Detectors, Smoke Detectors
- Subdivision: WILSHIRE
HOA
- Has HOA: No
Location
- Region: Sterling Heights
Financial & listing details
- Price per square foot: $120/sqft
- Tax assessed value: $139,404
- Annual tax amount: $6,001
- Date on market: 4/1/2025
- Cumulative days on market: 28 days
- Listing agreement: Exclusive Right To Sell
- Listing terms: Cash,Conventional,FHA,Va Loan
Price history
| Date | Event | Price |
|---|---|---|
| 5/19/2025 | Sold | $395,000-1.2%$120/sqft |
Source:  Realcomp II #20250020824 Report a problem Realcomp II #20250020824 Report a problem | ||
| 4/27/2025 | Pending sale | $399,900$121/sqft |
Source: Realcomp II #20250020824 Report a problem | ||
| 4/21/2025 | Price change | $399,900-11.1%$121/sqft |
Source: Realcomp II #20250020824 Report a problem | ||
| 4/1/2025 | Listed for sale | $449,900+102.7%$136/sqft |
Source: Realcomp II #20250020824 Report a problem | ||
| 12/31/2002 | Sold | $222,000+2.5%$67/sqft |
Source:  MiRealSource #727411 Report a problem MiRealSource #727411 Report a problem | ||
| 5/7/2001 | Sold | $216,500$66/sqft |
Source: Public Record Report a problem | ||
Public tax history
| Year | Property taxes | Tax assessment |
|---|---|---|
| 2025 | $5,999 +5.1% | $217,100 +5.9% |
| 2024 | $5,707 +7.1% | $205,100 +11.8% |
| 2023 | $5,327 -3.2% | $183,500 +14.1% |
| 2022 | $5,506 | $160,800 +9.8% |
| 2021 | -- | $146,500 +1.4% |
| 2020 | -- | $144,500 +4.3% |
| 2019 | -- | $138,500 +16.4% |
| 2018 | $5,020 | $119,000 +6% |
| 2017 | -- | $112,300 |
| 2016 | -- | $112,300 +4.4% |
| 2015 | -- | $107,600 +26% |
| 2014 | -- | $85,400 |
| 2012 | -- | -- |
| 2009 | -- | -- |
| 2001 | $2,882 +7.4% | $81,700 +3.2% |
| 2000 | $2,683 | $79,200 |
Find assessor info on the county website
Neighborhood: 48310
Nearby homes
- $360,0004 bd2 ba2k sqft36742 Iroquois Dr, Sterling Heights, MI 48310Sold

- $428,5004 bd3 ba2.5k sqft36730 Iroquois Dr, Sterling Heights, MI 48310Off Market
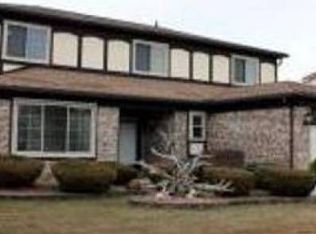
- $381,000-- bd2 ba2.5k sqft36741 Iroquois Dr, Sterling Heights, MI 48310Off Market
- $373,8004 bd3 ba2.1k sqft36729 Iroquois Dr, Sterling Heights, MI 48310Off Market
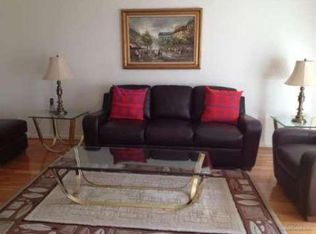
- $286,800-- bd1 ba1.5k sqft36718 Iroquois Dr, Sterling Heights, MI 48310Off Market
- $374,8004 bd3 ba2.1k sqft36753 Iroquois Dr, Sterling Heights, MI 48310Off Market
- $442,4004 bd3 ba2.4k sqft36717 Iroquois Dr, Sterling Heights, MI 48310Off Market
- $362,0003 bd2 ba2.1k sqft36705 Iroquois Dr, Sterling Heights, MI 48310Off Market
Nearby schools
GreatSchools rating
- 8/10Jefferson Elementary SchoolGrades: PK-5Distance: 0.5 mi
- 6/10Grissom Middle SchoolGrades: 6-8Distance: 0.6 mi
- 6/10Sterling Heights Senior High SchoolGrades: 9-12Distance: 3.6 mi
Get a cash offer in 3 minutes
Find out how much your home could sell for in as little as 3 minutes with a no-obligation cash offer.
Estimated market value
$408,600
Get a cash offer in 3 minutes
Find out how much your home could sell for in as little as 3 minutes with a no-obligation cash offer.
Estimated market value
$408,600
- Michigan
- Macomb County
- Sterling Heights
- 48310
- 36754 Iroquois Dr
Nearby cities
Nearby zip codes
Other Sterling Heights Topics
- Apartments for Rent in 48310
- Houses for Sale in 48310
- Houses for Rent in 48310
- 48310 Real Estate
- Sterling Heights Condos
- Houses for Sale in Sterling Heights
- Newest Listings in Sterling Heights
- Sterling Heights Home Values
- Sterling Heights Real Estate Agents
- Sterling Heights Refinance
- Sterling Heights Mortgage Rates
