Welcome to Betmar Acres, an active 55+ golf community where you OWN your land for a low annual fee of just $448—perfectly positioned for your winter escape or full-time Florida lifestyle. This beautifully maintained 2BR/2BA, turnkey home offers incredible curb appeal and a warm, inviting atmosphere from the moment you arrive. Step inside to discover a thoughtfully updated interior featuring lifetime warranty waterproof vinyl plank flooring throughout the main living areas, freshly painted walls, and a bright, open-concept layout that seamlessly connects the kitchen, dining, and living spaces—ideal for entertaining family and friends. The kitchen has been refreshed with sanded and painted cabinetry, new hardware, a newer range, new refrigerator and an updated sink and faucet, creating a clean and modern feel. One of the standout features is the spacious 15x17 front Florida room, complete with tile flooring, updated lighting, and an abundance of windows that flood the space with natural light. With direct access to the carport and furnished with a sleeper sofa and storage, this versatile space can easily serve as a second living area, guest quarters, or your favorite spot to relax and unwind. The private owner’s suite, located at the rear of the home, comfortably accommodates a king-size bed and features a ceiling fan, walk-in closet, and an updated ensuite bath with ceramic tile flooring, linen storage, and a newly installed step-in shower. The second bedroom is generously sized with a walk-in closet, while the nearby guest bathroom also boasts a new step-in shower for added comfort and convenience. Inside laundry adds to the home’s ease of living. Additional updates include a membrane roof installed in 2019, offering peace of mind for years to come. At the rear of the home, you’ll find an 11x12 garage with an automatic door—perfect for golf cart parking along with ample storage space. Enjoy the vibrant Betmar Acres lifestyle with access to 27 holes of golf, 2 swimming pools, 2 hot tubs, and 3 clubhouses. Residents also enjoy a wide range of amenities including walking trails, a library, game rooms (billiards, table tennis, and board games), miniature golf, enclosed shuffleboard courts, tennis and pickleball courts, basketball, bocce, and weekly bingo. This home truly has it all—style, comfort, and an unbeatable community. Schedule your private tour today and start living in the Florida lifestyle you’ve been dreaming of!
Sold for $240,000
$240,000
36743 KIOWA AVENUE, ZEPHYRHILLS, FL 33542
2beds
1,511sqft
Manufactured Home, Single Family Residence
Built in 1992
5,039 Square Feet Lot
$239,200 Zestimate®
$159/sqft
$1,717 Estimated rent
Home value
$239,200
$220,000 - $261,000
$1,717/mo
Zestimate® history
Owner options
List your home for rent
$1,717/mo
Rent Zestimate®
Find your next renter with Zillow Rental Manager. Plus, with online applications, you can quickly screen prospective tenants – for free.
$1,717/mo
Rent Zestimate®
Refinance and save
$1,765/mo
Est. payment
Refinancing to a lower rate could help reduce your monthly payments and save thousands over the life of the loan.
$1,765/mo
Est. payment
Explore your selling options
Work with a Zillow partner agent
Leverage their expertise and Zillow's premium Showcase listings to get your home seen by more buyers.
Get startedList with your own agent
Get your home in front of millions of buyers by listing it on Zillow.
Learn how to do itSell it yourself
Take full control of how buyers see your home on Zillow by listing For Sale by Owner (FSBO).
List your homeWhat's special
New hardwareFreshly painted wallsThoughtfully updated interiorUpdated sink and faucetIncredible curb appealInside laundryNew refrigerator
Zillow last checked:
Listing updated:
Listed by:
Troy Duprey 304-433-2237,
KELLER WILLIAMS RLTY NEW TAMPA 813-994-4422,
Susan Duprey 813-696-4114,
KELLER WILLIAMS RLTY NEW TAMPA
Bought with:
Linda Rotante, 3470302
KELLER WILLIAMS RLTY NEW TAMPA
Source: Stellar MLS,MLS#: TB8500088 Originating MLS: Suncoast Tampa
Originating MLS: Suncoast Tampa
Facts & features
Interior
Bedrooms & bathrooms
- Bedrooms: 2
- Bathrooms: 2
- Full bathrooms: 2
Rooms
- Room types: Florida Room
Primary bedroom
- Features: Ceiling Fan(s), Walk-In Closet(s)
- Level: First
- Area: 210 Square Feet
- Dimensions: 14x15
Bedroom 2
- Features: Walk-In Closet(s)
- Level: First
- Area: 110 Square Feet
- Dimensions: 10x11
Primary bathroom
- Features: Shower No Tub
- Level: First
- Area: 54 Square Feet
- Dimensions: 6x9
Bathroom 2
- Features: Shower No Tub
- Level: First
- Area: 42 Square Feet
- Dimensions: 6x7
Dinette
- Features: Built-In Shelving
- Level: First
- Area: 72 Square Feet
- Dimensions: 8x9
Dining room
- Features: Built-In Shelving
- Level: First
- Area: 90 Square Feet
- Dimensions: 9x10
Florida room
- Level: First
- Area: 187 Square Feet
- Dimensions: 11x17
Kitchen
- Features: Ceiling Fan(s)
- Level: First
- Area: 169 Square Feet
- Dimensions: 13x13
Laundry
- Level: First
- Area: 35 Square Feet
- Dimensions: 5x7
Living room
- Features: Ceiling Fan(s)
- Level: First
- Area: 285 Square Feet
- Dimensions: 15x19
Heating
- Central, Electric
Cooling
- Central Air, Humidity Control
Appliances
- Included: Dishwasher, Dryer, Electric Water Heater, Microwave, Range, Range Hood, Refrigerator, Washer
- Laundry: Inside, Laundry Room
Features
- Built-in Features, Ceiling Fan(s), Eating Space In Kitchen, Living Room/Dining Room Combo, Open Floorplan, Walk-In Closet(s)
- Flooring: Ceramic Tile, Laminate, Vinyl
- Doors: Sliding Doors
- Windows: Window Treatments
- Has fireplace: Yes
- Fireplace features: Decorative, Electric, Living Room
Interior area
- Total structure area: 2,136
- Total interior livable area: 1,511 sqft
Property
Parking
- Total spaces: 1
- Parking features: Covered, Driveway, Garage Door Opener, Golf Cart Garage
- Carport spaces: 1
- Has uncovered spaces: Yes
Features
- Levels: One
- Stories: 1
- Exterior features: Rain Gutters, Storage
- Pool features: Other
Lot
- Size: 5,039 Square Feet
- Dimensions: 56 x 90
- Features: Level
- Residential vegetation: Mature Landscaping
Details
- Additional structures: Storage
- Parcel number: 0926210810000008930
- Zoning: RMH
- Special conditions: None
Construction
Type & style
- Home type: MobileManufactured
- Property subtype: Manufactured Home, Single Family Residence
Materials
- Vinyl Siding
- Foundation: Crawlspace
- Roof: Membrane
Condition
- New construction: No
- Year built: 1992
Utilities & green energy
- Sewer: Public Sewer
- Water: Public
- Utilities for property: BB/HS Internet Available, Cable Available, Electricity Connected, Phone Available, Public, Sewer Connected, Street Lights, Water Connected
Community & HOA
Community
- Features: Association Recreation - Owned, Buyer Approval Required, Deed Restrictions, Golf Carts OK, Golf, Pool, Tennis Court(s)
- Pet fee: $0 monthly
- Senior community: Yes
- Subdivision: BETMAR VILLAGE
HOA
- Has HOA: Yes
- Amenities included: Basketball Court, Clubhouse, Golf Course, Optional Additional Fees, Pickleball Court(s), Pool, Recreation Facilities, Security, Shuffleboard Court, Spa/Hot Tub, Tennis Court(s), Trail(s)
- Services included: Common Area Taxes, Trash
- HOA fee: $37 monthly
- HOA name: Jennifer Rogers
- HOA phone: 813-782-0043
Location
- Region: Zephyrhills
Financial & listing details
- Price per square foot: $159/sqft
- Tax assessed value: $164,925
- Annual tax amount: $2,426
- Date on market: 4/21/2026
- Cumulative days on market: 13 days
- Listing terms: Cash,Conventional,FHA,VA Loan
- Ownership: Fee Simple
- Total actual rent: 0
- Electric utility on property: Yes
- Road surface type: Paved, Asphalt
- Body type: Double Wide
Price history
| Date | Event | Price |
|---|---|---|
| 5/29/2026 | Sold | $240,000-4%$159/sqft |
Source:  Stellar MLS #TB8500088 Report a problem Stellar MLS #TB8500088 Report a problem | ||
| 5/4/2026 | Pending sale | $249,900$165/sqft |
Source: Stellar MLS #TB8500088 Report a problem | ||
| 4/21/2026 | Listed for sale | $249,900-10.8%$165/sqft |
Source: Stellar MLS #TB8500088 Report a problem | ||
| 9/24/2024 | Sold | $280,000-3.4%$185/sqft |
Source: Stellar MLS #T3535669 Report a problem | ||
| 8/22/2024 | Pending sale | $289,900$192/sqft |
Source: Stellar MLS #T3535669 Report a problem | ||
| 6/21/2024 | Listed for sale | $289,900+26%$192/sqft |
Source: Stellar MLS #T3535669 Report a problem | ||
| 5/4/2023 | Sold | $230,000-4.2%$152/sqft |
Source: Public Record Report a problem | ||
| 3/7/2023 | Pending sale | $240,000$159/sqft |
Source: Stellar MLS #T3429812 Report a problem | ||
| 2/21/2023 | Listed for sale | $240,000+156.7%$159/sqft |
Source: Stellar MLS #T3429812 Report a problem | ||
| 2/13/2007 | Sold | $93,500$62/sqft |
Source: Public Record Report a problem | ||
Public tax history
| Year | Property taxes | Tax assessment |
|---|---|---|
| 2024 | $3,018 +175% | $164,925 +13.5% |
| 2023 | $1,097 +12.6% | $145,335 +56.9% |
| 2022 | $974 +3.3% | $92,630 +6.1% |
| 2021 | $943 +2.5% | $87,320 +1.4% |
| 2020 | $920 +3.1% | $86,120 +2.3% |
| 2019 | $893 | $84,190 +1.9% |
| 2018 | $893 +3% | $82,627 |
| 2017 | $867 +1.2% | $82,627 +4.2% |
| 2016 | $857 +5.4% | $79,263 +1.5% |
| 2015 | $812 -41.4% | $78,100 +5.7% |
| 2014 | $1,386 | $73,884 -2.2% |
| 2013 | -- | $75,520 -2.2% |
| 2012 | -- | $77,252 +1.6% |
| 2011 | -- | $76,063 -2.2% |
| 2010 | -- | $77,757 -3.9% |
| 2009 | -- | $80,914 -2% |
| 2008 | -- | $82,526 -9% |
| 2007 | -- | $90,701 -1.7% |
| 2006 | -- | $92,297 +28.4% |
| 2005 | -- | $71,910 +11.9% |
| 2004 | -- | $64,285 -6% |
| 2003 | -- | $68,384 +13.4% |
| 2002 | -- | $60,294 -2.8% |
| 2000 | -- | $62,027 +16.2% |
| 1999 | -- | $53,357 |
Find assessor info on the county website
Neighborhood: Zephyrhills West
Nearby homes
- $230,0002 bd2 ba1.6k sqft36749 Kiowa Ave, Zephyrhills, FL 33542Off Market
- $229,400-- bd2 ba1.4k sqft36737 Kiowa Ave, Zephyrhills, FL 33542Off Market
- $235,1003 bd2 ba1.7k sqft36742 Tara Ave, Zephyrhills, FL 33542Off Market
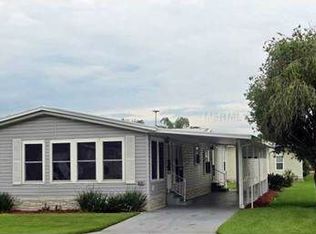
- $230,800-- bd2 ba1.7k sqft36748 Tara Ave, Zephyrhills, FL 33542Off Market
- $201,800-- bd2 ba1.1k sqft36736 Tara Ave, Zephyrhills, FL 33542Off Market
- $204,200-- bd2 ba1.3k sqft36801 Kiowa Ave, Zephyrhills, FL 33542Off Market
- $168,200-- bd1 ba920 sqft36731 Kiowa Ave, Zephyrhills, FL 33542Off Market
- $255,0003 bd2 ba1.7k sqft36744 Kiowa Ave, Zephyrhills, FL 33542Sold
Nearby schools
GreatSchools rating
- 1/10West Zephyrhills Elementary SchoolGrades: PK-5Distance: 1.2 mi
- 3/10Raymond B. Stewart Middle SchoolGrades: 6-8Distance: 1.7 mi
- 2/10Zephyrhills High SchoolGrades: 9-12Distance: 1.7 mi
Get a cash offer in 3 minutes
Find out how much your home could sell for in as little as 3 minutes with a no-obligation cash offer.
Estimated market value
$239,200
Get a cash offer in 3 minutes
Find out how much your home could sell for in as little as 3 minutes with a no-obligation cash offer.
Estimated market value
$239,200
- Florida
- Pasco County
- Zephyrhills
- 33542
- Zephyrhills West
- 36743 KIOWA AVENUE
Nearby cities
Nearby neighborhoods
Nearby zip codes
Other Zephyrhills Topics
