RELAXED, LOW-MAINTENANCE LIVING IN A WELCOMING 55+ COMMUNITY – MAIN FLOOR END UNIT WITH GREENBELT VIEWS ** Discover the ease, comfort, & true sense of community you’ve been looking for in this highly desirable main floor end unit, perfectly designed for adults 55+ ** Enjoy a quiet greenbelt setting (not the parking lot) with unbeatable access to shopping, dining, & top healthcare incl Swedish, Craig, & Porter Hospitals. With heat & water included in the HOA *you only pay electric* this home offers exceptional value & ease. The secure building provides a true lock & leave lifestyle with a main level entrance for safe, stair free access plus secure covered parking & private storage. Bringing in groceries or unloading the car is effortless ** Inside, the spacious layout features a large living room with flexible options for dining & relaxation. With an updated kitchen & a separate laundry room (washer & dryer included), you'll find even more storage. Oversized primary suite offers a private full bath & walk in style closet. A second bedroom & second full bath are thoughtfully positioned on the opposite side of the home for privacy * ideal for guests, hobbies, or an office ** THIS VIBRANT, OWNER-OCCUPIED 55+ COMMUNITY IS TRULY SPECIAL WITH RESIDENTS WHO TAKE PRIDE IN THE BUILDING & ENJOY MEANINGFUL SOCIAL CONNECTIONS. Amenities include an expansive gathering space w/ multiple seating areas, big screen TV, & full kitchen—perfect for coffee with friends, book club, or working on a puzzle. A fitness area with dry sauna, a large workshop/craft/garden room, seasonal outdoor pool, year round BBQ grills, & beautifully maintained common areas make it easy to stay active and engaged ** Located within walking distance to many Englewood amenities and less than a mile to the light rail ** EXPERIENCE TRUE QUALITY OF LIFE IN THIS WELCOMING, WELL-CARED-FOR 55+ COMMUNITY WHERE COMFORT, CONVENIENCE, & CONNECTION COME TOGETHER BEAUTIFULLY ** 3D floor plan & video under Virtual Tours
Sold for $227,500
$227,500
3675 S Cherokee Street #102A, Englewood, CO 80110
2beds
999sqft
Condominium
Built in 1979
-- sqft lot
$226,500 Zestimate®
$228/sqft
$1,843 Estimated rent
Home value
$226,500
$213,000 - $242,000
$1,843/mo
Zestimate® history
Owner options
List your home for rent
$1,843/mo
Rent Zestimate®
Find your next renter with Zillow Rental Manager. Plus, with online applications, you can quickly screen prospective tenants – for free.
$1,843/mo
Rent Zestimate®
Refinance and save
$1,816/mo
Est. payment
Refinancing to a lower rate could help reduce your monthly payments and save thousands over the life of the loan.
$1,816/mo
Est. payment
Explore your selling options
Work with a Zillow partner agent
Leverage their expertise and Zillow's premium Showcase listings to get your home seen by more buyers.
Get startedList with your own agent
Get your home in front of millions of buyers by listing it on Zillow.
Learn how to do itSell it yourself
Take full control of how buyers see your home on Zillow by listing For Sale by Owner (FSBO).
List your homeWhat's special
Greenbelt viewsWalk in style closetSeasonal outdoor poolSecure covered parkingYear round bbq grillsOversized primary suiteQuiet greenbelt setting
Zillow last checked:
Listing updated:
Listed by:
Molly Hollis 303-777-2770 teamhollis@GatherRealty.com,
Gather Realty,
Sean Hollis 303-777-2245,
Gather Realty
Bought with:
Geoffrey Buck, 100096735
Compass - Denver
Source: REcolorado as distributed by MLS GRID,MLS#: 7232700
Facts & features
Interior
Bedrooms & bathrooms
- Bedrooms: 2
- Bathrooms: 2
- Full bathrooms: 2
- Main level bathrooms: 2
- Main level bedrooms: 2
Bedroom
- Description: Oversized Bedroom W/ Add'l Space For King Bed, Seating Area Plus Larger Closet & Private Bath
- Features: Primary Suite
- Level: Main
- Area: 322 Square Feet
- Dimensions: 14 x 23
Bedroom
- Description: Double Closets For Extra Storage Too
- Level: Main
- Area: 169 Square Feet
- Dimensions: 13 x 13
Bathroom
- Description: Private Full Bath As Part Of The Primary Suite
- Features: En Suite Bathroom, Primary Suite
- Level: Main
Bathroom
- Level: Main
Dining room
- Description: Included In Living Room Measurement / Multiple Options On Dining Placement
- Level: Main
Game room
- Description: Hoa Gathering Space (See Photos)
Gym
- Description: Hoa Fitness Area & Dry Sauna (See Photos)
Kitchen
- Description: Newer W/ All Appliances Included
- Level: Main
- Area: 81 Square Feet
- Dimensions: 9 x 9
Laundry
- Description: Includes Full Size Side-By-Side Washer & Dryer Plus Extra Space For Pantry & Storage
- Level: Main
- Area: 64 Square Feet
- Dimensions: 8 x 8
Living room
- Description: Includes Dining Space / Multiple Options For Furniture & Tv Placement
- Level: Main
- Area: 345 Square Feet
- Dimensions: 15 x 23
Utility room
- Description: Private Storage Closet #102 (See Photos)
Workshop
- Description: Hoa Workshop Space For Resident Use (See Photos)
Heating
- Forced Air
Cooling
- Has cooling: Yes
Appliances
- Included: Dishwasher, Dryer, Microwave, Oven, Range, Refrigerator, Washer
- Laundry: In Unit
Features
- Entrance Foyer, No Stairs, Open Floorplan, Pantry, Primary Suite, Smoke Free, Walk-In Closet(s)
- Flooring: Carpet, Tile
- Windows: Window Coverings
- Has basement: No
- Common walls with other units/homes: End Unit,1 Common Wall
Interior area
- Total structure area: 999
- Total interior livable area: 999 sqft
- Finished area above ground: 999
Property
Parking
- Total spaces: 2
- Parking features: Concrete, Exterior Access Door, Underground
- Garage spaces: 1
- Details: Off Street Spaces: 1
Accessibility
- Accessibility features: Accessible Approach with Ramp
Features
- Levels: One
- Stories: 1
- Exterior features: Barbecue, Elevator
- Pool features: Outdoor Pool
Details
- Parcel number: 035308120
- Special conditions: Standard
Construction
Type & style
- Home type: Condo
- Property subtype: Condominium
- Attached to another structure: Yes
Materials
- Concrete
- Roof: Unknown
Condition
- Updated/Remodeled
- Year built: 1979
Utilities & green energy
- Sewer: Public Sewer
- Water: Public
Community & HOA
Community
- Security: Secured Garage/Parking, Security Entrance
- Senior community: Yes
- Subdivision: Kivas On Cherokee
HOA
- Has HOA: Yes
- Amenities included: Clubhouse, Elevator(s), Fitness Center, Parking, Pool, Sauna, Storage
- Services included: Heat, Insurance, Maintenance Grounds, Maintenance Structure, Recycling, Sewer, Snow Removal, Trash, Water
- HOA fee: $410 monthly
- HOA name: Cherokee Kivas
- HOA phone: 720-473-3951
Location
- Region: Englewood
Financial & listing details
- Price per square foot: $228/sqft
- Tax assessed value: $256,700
- Annual tax amount: $1,369
- Date on market: 3/20/2026
- Listing terms: Cash,Conventional
- Exclusions: None
- Ownership: Individual
- Road surface type: Paved
Price history
| Date | Event | Price |
|---|---|---|
| 6/9/2026 | Sold | $227,500+1.1%$228/sqft |
Source:  REcolorado as distributed by MLS GRID #7232700 Report a problem REcolorado as distributed by MLS GRID #7232700 Report a problem | ||
| 5/9/2026 | Pending sale | $225,000$225/sqft |
Source: REcolorado as distributed by MLS GRID #7232700 Report a problem | ||
| 3/20/2026 | Listed for sale | $225,000-6.2%$225/sqft |
Source: REcolorado as distributed by MLS GRID #7232700 Report a problem | ||
| 3/19/2026 | Listing removed | $239,940$240/sqft |
Source:  IRES as distributed by MLS GRID #1051437 Report a problem IRES as distributed by MLS GRID #1051437 Report a problem | ||
| 3/14/2026 | Price change | $239,9400%$240/sqft |
Source: IRES as distributed by MLS GRID #1051437 Report a problem | ||
| 3/13/2026 | Price change | $239,9450%$240/sqft |
Source: IRES as distributed by MLS GRID #1051437 Report a problem | ||
| 3/9/2026 | Price change | $239,9550%$240/sqft |
Source: IRES as distributed by MLS GRID #1051437 Report a problem | ||
| 3/6/2026 | Price change | $239,9600%$240/sqft |
Source: IRES as distributed by MLS GRID #1051437 Report a problem | ||
| 3/5/2026 | Price change | $239,9650%$240/sqft |
Source: IRES as distributed by MLS GRID #1051437 Report a problem | ||
| 2/28/2026 | Price change | $239,9700%$240/sqft |
Source: IRES as distributed by MLS GRID #1051437 Report a problem | ||
| 2/26/2026 | Price change | $239,9800%$240/sqft |
Source: IRES as distributed by MLS GRID #1051437 Report a problem | ||
| 2/21/2026 | Price change | $239,9850%$240/sqft |
Source: IRES as distributed by MLS GRID #1051437 Report a problem | ||
| 2/20/2026 | Price change | $239,9900%$240/sqft |
Source: IRES as distributed by MLS GRID #1051437 Report a problem | ||
| 2/19/2026 | Price change | $239,9950%$240/sqft |
Source: IRES as distributed by MLS GRID #1051437 Report a problem | ||
| 2/12/2026 | Listed for sale | $240,000+19.4%$240/sqft |
Source: IRES as distributed by MLS GRID #1051437 Report a problem | ||
| 12/29/2020 | Sold | $201,000+0.6%$201/sqft |
Source: Public Record Report a problem | ||
| 11/23/2020 | Pending sale | $199,900$200/sqft |
Source: Colorado Home Realty #6959102 Report a problem | ||
| 11/2/2020 | Price change | $199,900-6.5%$200/sqft |
Source: Colorado Home Realty #6959102 Report a problem | ||
| 8/17/2020 | Price change | $213,900-0.9%$214/sqft |
Source: Colorado Home Realty #6959102 Report a problem | ||
| 8/2/2020 | Price change | $215,900-1.9%$216/sqft |
Source: Colorado Home Realty #6959102 Report a problem | ||
| 7/3/2020 | Listed for sale | $220,000+18.9%$220/sqft |
Source: Colorado Home Realty #6959102 Report a problem | ||
| 11/30/2018 | Sold | $185,000$185/sqft |
Source: Agent Provided Report a problem | ||
Public tax history
| Year | Property taxes | Tax assessment |
|---|---|---|
| 2025 | $1,099 +13.4% | $16,044 +16.4% |
| 2024 | $969 -1.2% | $13,782 -21.9% |
| 2023 | $982 +0.4% | $17,637 +30.9% |
| 2022 | $978 | $13,476 -2.8% |
| 2021 | -- | $13,864 +13.6% |
| 2020 | $896 +61.6% | $12,205 |
| 2019 | $555 | -- |
| 2018 | $555 | $7,092 |
Find assessor info on the county website
Neighborhood: Maddox
Nearby homes
- $285,0002 bd2 ba1k sqft3675 S Cherokee St APT 508, Englewood, CO 80110Sold

- $308,0002 bd2 ba1k sqft3675 S Cherokee St APT 710, Englewood, CO 80110Sold

- $317,0002 bd2 ba1k sqft3675 S Cherokee St APT 410, Englewood, CO 80110Sold
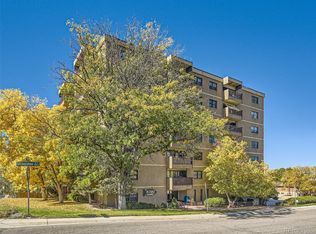
- $237,0002 bd2 ba1k sqft3675 S Cherokee St APT 208, Englewood, CO 80110Sold
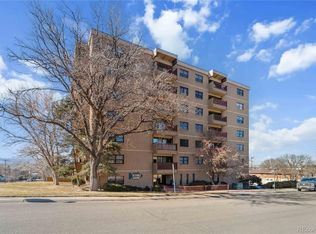
- $310,0002 bd2 ba1k sqft3675 S Cherokee St APT 408, Englewood, CO 80110Sold
- $375,0003 bd2 ba1.3k sqft3675 S Cherokee St APT 600, Englewood, CO 80110Sold
- $249,9002 bd2 ba1k sqft3675 S Cherokee St APT 110, Englewood, CO 80110Sold
- $300,0002 bd2 ba1.3k sqft3675 S Cherokee St APT 400, Englewood, CO 80110Sold
Nearby schools
GreatSchools rating
- 5/10Clayton Elementary SchoolGrades: K-6Distance: 1.3 mi
- 1/10Englewood Middle SchoolGrades: 7-8Distance: 0.5 mi
- 4/10Englewood High SchoolGrades: 9-12Distance: 0.6 mi
Schools provided by the listing agent
- Elementary: Clayton
- Middle: Englewood
- High: Englewood
- District: Englewood 1
Source: REcolorado as distributed by MLS GRID. This data may not be complete. We recommend contacting the local school district to confirm school assignments for this home.
Get a cash offer in 3 minutes
Find out how much your home could sell for in as little as 3 minutes with a no-obligation cash offer.
Estimated market value
$226,500
Get a cash offer in 3 minutes
Find out how much your home could sell for in as little as 3 minutes with a no-obligation cash offer.
Estimated market value
$226,500
- Colorado
- Arapahoe County
- Englewood
- 80110
- Maddox
- 3675 S Cherokee Street Unit 102A
Nearby cities
Nearby neighborhoods
Nearby zip codes
Other Englewood Topics
