Skip main navigation
Sold for $308,000
  • $308,000

    3675 S Cherokee Street #710, Englewood, CO 80110

    2beds
    1,047sqft
    Condominium
    Built in 1979
    -- sqft lot
    $298,500 Zestimate®
    $294/sqft
    $1,878 Estimated rent

    Home value

    $298,500

    $278,000 - $319,000

    $1,878/mo

    Zestimate® history
    Loading
    Loading...

    Owner options

    List your home for rent

    $1,878/mo

    Rent Zestimate®

    Find your next renter with Zillow Rental Manager. Plus, with online applications, you can quickly screen prospective tenants – for free.

    Learn more

    $1,878/mo

    Rent Zestimate®

    Refinance and save

    $2,224/mo

    Est. payment

    Refinancing to a lower rate could help reduce your monthly payments and save thousands over the life of the loan.

    See today's rates

    $2,224/mo

    Est. payment

    Explore your selling options

    Work with a Zillow partner agent

    Leverage their expertise and Zillow's premium Showcase listings to get your home seen by more buyers.

    Get started

    List with your own agent

    Get your home in front of millions of buyers by listing it on Zillow.

    Learn how to do it

    Sell it yourself

    Take full control of how buyers see your home on Zillow by listing For Sale by Owner (FSBO).

    List your home

    What's special

    Outdoor heated poolOpen feelEn-suite bath
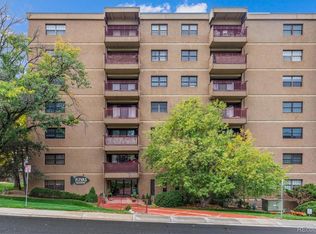
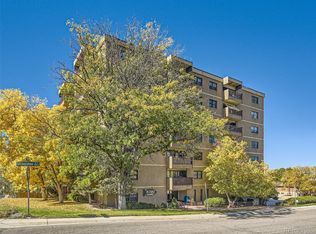
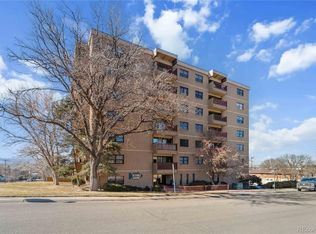
    Terrific 7th floor condo in the Cherokee Kivas, a 55+ building. This Mid-rise building is nicely located, is very secure, and the building has a wonderful community feel. The kitchen was completely remodeled a few years ago and was expanded into the dining area, giving it an open feel with plenty of cabinets and counter space. The electrical panel was also replaced at that time, as the old panels were deemed out-of-date by inspectors. The kitchen appliances are mostly newer and the flooring was replaced with vinyl planks. The two bedrooms are on opposite sides of the condo, which is great for privacy. There is a laundry closet with included, full-sized washer and dryer. The primary bedroom has an en-suite bath with a shower that had been a tub shower and is now a walk-in. The building has an elevator that was updated just a few years ago and has a large community room on the main floor that is used for HOA meetings and gatherings. There is a workshop in the building, an outdoor heated pool, a small exercise room with dry sauna, and a secure storage room with a reserved, locked storage closet for each unit. ( 710 has a bigger-than-most storage closet) There is a wonderful, secure underground garage with one reserved spot per unit - a premium spot for 710 - but also an off-street parking lot for extra parking. There is currently a special assessment to raise funds to resurface the outdoor lot, which has already been paid in full by the owner. This a a must-see building and unit for seniors.. no rentals are allowed, one owner must be at least 55, no pets are allowed. Close to Swedish, Craig, and Porter hospitals, great rec centers; excellent access to get around town. Unit 710 is in excellent condition with some terrific updating that has been done and the 7th floor (top floor) is truly a fabulous location within the building. The breeze coming in the sliding door from the balcony is wonderful!!

    Zillow last checked:

    Listing updated:

    Listed by:

    Susan Davis 720-296-7104 ssndvs@aol.com,

    Coldwell Banker Realty 24

    Bought with:

    Susan Davis, 40011634

    Coldwell Banker Realty 24

    Source: REcolorado as distributed by MLS GRID,MLS#: 4866700MLS Logo

    Facts & features

    Interior

    Bedrooms & bathrooms
    • Bedrooms: 2
    • Bathrooms: 2
    • Full bathrooms: 1
    • 3/4 bathrooms: 1
    • Main level bathrooms: 2
    • Main level bedrooms: 2
    Primary bedroom
    • Description: Big Window, Door Going To Balcony, Linen Closet
    • Level: Main
    Bedroom
    • Description: 2nd Bedroom Or Office
    • Level: Main
    Primary bathroom
    • Description: En Suite, Walk-In Shower
    • Level: Main
    Bathroom
    • Description: Hall, Full Bath
    • Level: Main
    Kitchen
    • Description: Totally Remodeled Approx 2022, Granite Counters, Canned Lights, Vinyl Plank Floor
    • Level: Main
    Living room
    • Description: Top Floor, Great Views, Fantastic Breeze
    • Level: Main
    Heating
    • Forced Air, Hot Water
    Cooling
    • Central Air
    Appliances
    • Included: Dishwasher, Disposal, Dryer, Microwave, Range, Refrigerator, Washer
    • Laundry: In Unit
    Features
    • High Ceilings, Laminate Counters, No Stairs, Smoke Free
    • Flooring: Carpet, Vinyl
    • Windows: Window Coverings
    • Has basement: No
    • Common walls with other units/homes: End Unit,2+ Common Walls
    Interior area
    • Total structure area: 1,047
    • Total interior livable area: 1,047 sqft
    • Finished area above ground: 1,047

    Property

    Parking
    • Total spaces: 2
    • Parking features: Concrete, Underground
    • Garage spaces: 1
    • Details: Off Street Spaces: 1
    Features
    • Levels: One
    • Stories: 1
    • Entry location: Ground
    • Patio & porch: Covered
    • Exterior features: Balcony, Elevator
    • Pool features: Outdoor Pool
    • Fencing: None
    • Has view: Yes
    • View description: City, Mountain(s)
    Lot
    • Size: 1,047 Square Feet
    • Features: Near Public Transit, Sprinklers In Front
    Details
    • Parcel number: 031948690
    • Zoning: Residential
    • Special conditions: Standard

    Construction

    Type & style
    • Home type: Condo
    • Architectural style: Contemporary
    • Property subtype: Condominium
    • Attached to another structure: Yes
    Materials
    • Block, Concrete
    • Foundation: Concrete Perimeter
    • Roof: Membrane
    Condition
    • Updated/Remodeled
    • Year built: 1979
    Details
    • Builder model: 2 Bedrooms

    Utilities & green energy

    • Electric: 110V
    • Sewer: Public Sewer
    • Water: Public
    • Utilities for property: Cable Available, Electricity Connected, Internet Access (Wired), Phone Connected

    Community & HOA

    Community
    • Security: Carbon Monoxide Detector(s), Smoke Detector(s)
    • Senior community: Yes
    • Subdivision: Old Englewood
    HOA
    • Has HOA: Yes
    • Amenities included: Clubhouse, Elevator(s), Parking, Pool, Sauna, Storage
    • Services included: Heat, Insurance, Maintenance Grounds, Maintenance Structure, Sewer, Snow Removal, Trash, Water
    • HOA fee: $430 monthly
    • HOA name: Cherokee Kivas
    • HOA phone: 720-473-3951
    Location
    • Region: Englewood

    Financial & listing details

    • Price per square foot: $294/sqft
    • Tax assessed value: $295,600
    • Annual tax amount: $810
    • Date on market: 6/2/2025
    • Listing terms: Cash,Conventional
    • Exclusions: Personal Property
    • Ownership: Individual
    • Electric utility on property: Yes
    • Road surface type: Paved

    Price history

    DateEventPrice
    7/24/2025Sold$308,000-5.2%$294/sqft
    Source: REcolorado as distributed by MLS GRID #4866700 Report a problem
    6/6/2025Pending sale$325,000$310/sqft
    Source: REcolorado as distributed by MLS GRID #4866700 Report a problem
    6/2/2025Listed for sale$325,000+137.2%$310/sqft
    Source: REcolorado as distributed by MLS GRID #4866700 Report a problem
    2/1/2010Sold$137,000-2.1%$131/sqft
    Source: Public Record Report a problem
    12/5/2009Listed for sale$140,000-7.9%$134/sqft
    Source: NRT Denver #833159 Report a problem
    6/2/2004Sold$152,000+25.6%$145/sqft
    Source: Public Record Report a problem
    4/10/1998Sold$121,000+27.4%$116/sqft
    Source: Public Record Report a problem
    6/20/1994Sold$95,000$91/sqft
    Source: Public Record Report a problem

    Public tax history

    YearProperty taxesTax assessment
    2025$810 +13.4%$18,475 +9.6%
    2024$714 +7.8%$16,857 -18.7%
    2023$663 +0.4%$20,742 +29.2%
    2022$660 $16,048 -2.8%
    2021-- $16,509 +27.8%
    2020$474 -48.6%$12,920
    2019$923 --
    2018$923 +0.9%$11,808
    2017$915 $11,808 +8.5%
    2016-- $10,881
    2015-- $10,881 +7%
    2014$735 -0.8%$10,173 -2.9%
    2013$741 $10,480
    2012-- $10,480
    2011$669 +1.1%$10,480 -2.8%
    2010$661 -13%$10,780
    2009$760 $10,780 -13.2%
    2008-- $12,425
    2007-- $12,425 +10%
    2006-- $11,295
    2005-- $11,295 -1.2%
    2002$696 +0.4%$11,430 +5.9%
    2001$693 $10,790
    Find assessor info on the county website

    Neighborhood: Maddox

    Nearby schools

    GreatSchools rating
    Schools provided by the listing agent
    • Elementary: Clayton
    • Middle: Englewood
    • High: Englewood
    • District: Englewood 1

    Source: REcolorado as distributed by MLS GRID. This data may not be complete. We recommend contacting the local school district to confirm school assignments for this home.

    Get a cash offer in 3 minutes
    Find out how much your home could sell for in as little as 3 minutes with a no-obligation cash offer.
    Estimated market value
    $298,500
    Get a cash offer in 3 minutes
    Find out how much your home could sell for in as little as 3 minutes with a no-obligation cash offer.
    Estimated market value
    $298,500