Skip main navigation
Sold for $669,900
  • Listing Provided by: PORTER REAL ESTATE
    Bought with: NONMEMBER MRML
    $669,900

    3676 Adobe Dr, Palmdale, CA 93550

    5beds
    3,230sqft
    Single Family Residence
    Built in 2024
    8,432 Square Feet Lot
    $665,900 Zestimate®
    $207/sqft
    $4,186 Estimated rent

    Home value

    $665,900

    $599,000 - $739,000

    $4,186/mo

    Zestimate® history
    Loading
    Loading...

    Owner options

    List your home for rent

    $4,186/mo

    Rent Zestimate®

    Find your next renter with Zillow Rental Manager. Plus, with online applications, you can quickly screen prospective tenants – for free.

    Learn more

    $4,186/mo

    Rent Zestimate®

    Refinance and save

    $4,284/mo

    Est. payment

    Refinancing to a lower rate could help reduce your monthly payments and save thousands over the life of the loan.

    See today's rates

    $4,284/mo

    Est. payment

    Explore your selling options

    Work with a Zillow partner agent

    Leverage their expertise and Zillow's premium Showcase listings to get your home seen by more buyers.

    Get started

    List with your own agent

    Get your home in front of millions of buyers by listing it on Zillow.

    Learn how to do it

    Sell it yourself

    Take full control of how buyers see your home on Zillow by listing For Sale by Owner (FSBO).

    List your home

    What's special

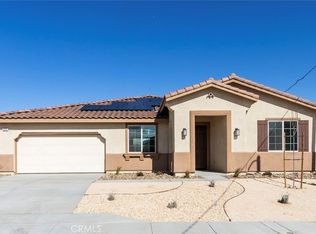
    Welcome to this Spanish-style, stunning two-story home in Pacific Wildflower by Pacific Communities. With 5 spacious bedrooms and 3 bathrooms, 3,230 square feet of living space, this home is designed for both, comfort and convenience. The layout features a downstairs bedroom and full bathroom, making it ideal for guests or family members who prefer not to use stairs. As you enter, you'll be greeted by a large great room that creates a seamless flow to the gourmet kitchen. The kitchen is a true highlight, equipped with a large island, quartz countertops, a walk-in pantry, and stainless steel appliances, including a five-burner gas range, dishwasher, and microwave hood. Whether you're cooking for family or entertaining guests, this space is perfect for all your needs. Upstairs, you'll find a versatile loft area that can easily be converted into a 6th bedroom if desired, offering flexibility for your family’s changing needs. The primary suite is truly a retreat, featuring dual under mount vanity sinks, a soaking tub, a walk-in shower, and a spacious walk-in closet. Energy-efficient features are built throughout, including a smart thermostat, solar panels (available for lease or purchase), dual-pane windows with low-e glass, a tankless water heater, and LED lighting to help you save on energy costs. The home’s 9-foot ceilings and recessed lighting create a bright, open atmosphere, while natural light fills the space, creating a warm and inviting environment. Plus, with walk-in closets in some rooms and a walk-in pantry in the kitchen, storage is never an issue. Added benefits include NO HOA fees, and a builder warranty for peace of mind and is located near shopping, schools, and other essential amenities. This home offers the perfect balance of privacy, accessibility, and elegance, making it a wonderful choice for any family.

    Zillow last checked:

    Listing updated:

    Listing Provided by:

    Rebeca Kachlik DRE #01958112 909-964-3220,

    PORTER REAL ESTATE,

    Justine Herrera DRE #02085094,

    PORTER REAL ESTATE

    Bought with:

    Renzo Castil, DRE #02231727

    NONMEMBER MRML

    Source: CRMLS,MLS#: CV25063279MLS LogoOriginating MLS: California Regional MLS

    Facts & features

    Interior

    Bedrooms & bathrooms
    • Bedrooms: 5
    • Bathrooms: 3
    • Full bathrooms: 3
    • Main level bathrooms: 1
    • Main level bedrooms: 1
    Primary bedroom
    • Features: Primary Suite
    Bedroom
    • Features: Bedroom on Main Level
    Bathroom
    • Features: Closet, Dual Sinks, Low Flow Plumbing Fixtures, Quartz Counters, Soaking Tub, Separate Shower, Tub Shower, Walk-In Shower
    Kitchen
    • Features: Kitchen Island, Kitchen/Family Room Combo, Quartz Counters, Walk-In Pantry
    Other
    • Features: Walk-In Closet(s)
    Heating
    • Central
    Cooling
    • Central Air
    Appliances
    • Included: Built-In Range, Dishwasher, Disposal, Gas Range, Microwave, Tankless Water Heater
    • Laundry: Washer Hookup, Electric Dryer Hookup, Gas Dryer Hookup, Laundry Room
    Features
    • Breakfast Bar, High Ceilings, Open Floorplan, Pantry, Recessed Lighting, Bedroom on Main Level, Loft, Primary Suite, Walk-In Closet(s)
    • Flooring: Carpet, Tile, Vinyl
    • Doors: Mirrored Closet Door(s), Sliding Doors
    • Windows: Double Pane Windows, Screens
    • Has fireplace: No
    • Fireplace features: None
    • Common walls with other units/homes: No Common Walls
    Interior area
    • Total interior livable area: 3,230 sqft

    Property

    Parking
    • Total spaces: 2
    • Parking features: Door-Single, Driveway, Garage
    • Attached garage spaces: 2
    Features
    • Levels: Two
    • Stories: 2
    • Entry location: 3676 Adobe/1
    • Pool features: None
    • Spa features: None
    • Fencing: Vinyl
    • Has view: Yes
    • View description: None
    Lot
    • Size: 8,432 sqft
    • Features: 0-1 Unit/Acre
    Details
    • Parcel number: 3020042037
    • Zoning: PDR17000*
    • Special conditions: Standard

    Construction

    Type & style
    • Home type: SingleFamily
    • Architectural style: Spanish
    • Property subtype: Single Family Residence
    Materials
    • Foundation: Slab
    • Roof: Tile
    Condition
    • Turnkey
    • New construction: Yes
    • Year built: 2024

    Utilities & green energy

    • Sewer: Public Sewer
    • Water: Public
    • Utilities for property: Electricity Connected, Natural Gas Connected, Sewer Connected, Water Connected

    Community & neighborhood

    Security
    • Security features: Carbon Monoxide Detector(s), Smoke Detector(s)
    Community
    • Community features: Curbs
    Location
    • Region: Palmdale

    Other

    Other facts
    • Listing terms: Submit

    Price history

    DateEventPrice
    6/4/2025Sold$669,9000%$207/sqft
    Source: CRMLS #CV25063279 Report a problem
    5/16/2025Pending sale$669,990$207/sqft
    Source: CRMLS #CV25063279 Report a problem
    4/29/2025Price change$669,990+3.2%$207/sqft
    Source: CRMLS #CV25063279 Report a problem
    3/5/2025Listed for sale$648,990$201/sqft
    Source: GAVAR #25001636 Report a problem

    Public tax history

    Tax history is unavailable.

    Neighborhood: 93550

    Nearby schools

    GreatSchools rating
    Get a cash offer in 3 minutes
    Find out how much your home could sell for in as little as 3 minutes with a no-obligation cash offer.
    Estimated market value
    $665,900
    Get a cash offer in 3 minutes
    Find out how much your home could sell for in as little as 3 minutes with a no-obligation cash offer.
    Estimated market value
    $665,900