This brand-new single-story home by Pacific Communities, located in the beautiful Pacific Wildflower community, boasts Spanish architecture that blends timeless charm with modern amenities. The exterior features a drought-tolerant front yard with an efficient automatic drip irrigation system, ensuring water conservation and easy maintenance. Step inside to discover a spacious, open-concept layout. The kitchen is a standout with a large central island, an eating bar, sleek stainless steel appliances, and elegant quartz countertops. A walk-in pantry provides ample storage for all your cooking essentials.
The primary suite offers a luxurious retreat, complete with a separate tub and shower, double vanity sinks, and a generous walk-in closet. Two of the additional bedrooms also feature walk-in closets, providing plenty of storage space for the whole family. For those who love smart living, this home comes equipped with Smart by Design Home Automation, offering convenient control of various home systems right at your fingertips. Energy-efficient features abound, including solar panels, a tankless water heater, LED lighting throughout, and dual-pane windows that maximize insulation and reduce energy costs. This home comes with the added benefits of No HOA fees and a builder warranty for peace of mind. Plus, its prime location places you close to shopping, schools, and other essential amenities, making it an ideal choice for your next home. Make this home yours today!
Sold for $601,990
Listed by: PORTER REAL ESTATE • Rebeca Kachlik • Contact: 626-354-1203
Bought with: PORTER REAL ESTATE
$601,990
3691 Adobe Dr, Palmdale, CA 93550
4beds
2,486sqft
Single Family Residence
Built in 2024
7,534 Square Feet Lot
$596,100 Zestimate®
$242/sqft
$3,567 Estimated rent
Home value
$596,100
$536,000 - $662,000
$3,567/mo
Zestimate® history
Owner options
List your home for rent
$3,567/mo
Rent Zestimate®
Find your next renter with Zillow Rental Manager. Plus, with online applications, you can quickly screen prospective tenants – for free.
$3,567/mo
Rent Zestimate®
Refinance and save
$3,862/mo
Est. payment
Refinancing to a lower rate could help reduce your monthly payments and save thousands over the life of the loan.
$3,862/mo
Est. payment
Explore your selling options
Work with a Zillow partner agent
Leverage their expertise and Zillow's premium Showcase listings to get your home seen by more buyers.
Get startedList with your own agent
Get your home in front of millions of buyers by listing it on Zillow.
Learn how to do itSell it yourself
Take full control of how buyers see your home on Zillow by listing For Sale by Owner (FSBO).
List your homeWhat's special
Spacious open-concept layoutGenerous walk-in closetSpanish architectureElegant quartz countertopsAutomatic drip irrigation systemSleek stainless steel appliancesDrought-tolerant front yard
Zillow last checked:
Listing updated:
Listed by:
Rebeca Kachlik DRE #01958112 909-964-3220,
PORTER REAL ESTATE,
Justine Herrera DRE #02085094,
PORTER REAL ESTATE
Bought with:
Rebeca Kachlik, DRE #01958112
PORTER REAL ESTATE
Source: CRMLS,MLS#: CV25031708 Originating MLS: California Regional MLS
Originating MLS: California Regional MLSFacts & features
Interior
Bedrooms & bathrooms
- Bedrooms: 4
- Bathrooms: 2
- Full bathrooms: 2
- Main level bathrooms: 2
- Main level bedrooms: 4
Rooms
- Room types: Bathroom, Bedroom, Great Room, Laundry, Primary Bathroom, Primary Bedroom
Bedroom
- Features: All Bedrooms Down
Bathroom
- Features: Bathtub, Dual Sinks, Separate Shower, Tub Shower, Walk-In Shower
Bathroom
- Features: Jack and Jill Bath
Kitchen
- Features: Kitchen Island, Kitchen/Family Room Combo, Quartz Counters
Heating
- Central, Solar
Cooling
- Central Air
Appliances
- Included: Dishwasher, Disposal, Gas Oven, Gas Range, Microwave, Tankless Water Heater
- Laundry: Washer Hookup, Gas Dryer Hookup, Inside, Laundry Room
Features
- Breakfast Bar, Block Walls, Eat-in Kitchen, Open Floorplan, Pantry, Recessed Lighting, Smart Home, All Bedrooms Down, Jack and Jill Bath
- Flooring: Carpet, Vinyl
- Doors: Mirrored Closet Door(s), Sliding Doors
- Windows: Double Pane Windows
- Has fireplace: No
- Fireplace features: None
- Common walls with other units/homes: No Common Walls
Interior area
- Total interior livable area: 2,486 sqft
Property
Parking
- Total spaces: 2
- Parking features: Direct Access, Driveway, Garage Faces Front, Garage
- Attached garage spaces: 2
Features
- Levels: One
- Stories: 1
- Entry location: 1
- Pool features: None
- Spa features: None
- Fencing: Block,Vinyl
- Has view: Yes
- View description: None
Lot
- Size: 7,534 Square Feet
- Features: 0-1 Unit/Acre
Details
- Parcel number: 3020042039
- Zoning: PDR17000*
- Special conditions: Standard
Construction
Type & style
- Home type: SingleFamily
- Architectural style: Spanish
- Property subtype: Single Family Residence
Materials
- Foundation: Slab
- Roof: Tile
Condition
- Turnkey
- New construction: Yes
- Year built: 2024
Details
- Builder model: Plan 1
- Builder name: Pacific Wildflower
Utilities & green energy
- Sewer: Public Sewer
- Water: Public
- Utilities for property: Sewer Connected
Community & HOA
Community
- Features: Street Lights, Sidewalks
- Security: Carbon Monoxide Detector(s), Smoke Detector(s)
Location
- Region: Palmdale
Financial & listing details
- Price per square foot: $242/sqft
- Date on market: 2/11/2025
- Cumulative days on market: 16 days
- Listing terms: Cash,Conventional,FHA,Submit,VA Loan
Price history
| Date | Event | Price |
|---|---|---|
| 4/25/2025 | Sold | $601,990$242/sqft |
Source:  CRMLS #CV25031708 Report a problem CRMLS #CV25031708 Report a problem | ||
| 2/27/2025 | Pending sale | $601,990$242/sqft |
Source: CRMLS #CV25031708 Report a problem | ||
| 2/12/2025 | Listed for sale | $601,990$242/sqft |
Source: CRMLS #CV25031708 Report a problem | ||
Public tax history
Tax history is unavailable.
Neighborhood: 93550
Nearby homes
- $669,9005 bd3 ba3.2k sqft3676 Adobe Dr, Palmdale, CA 93550Sold
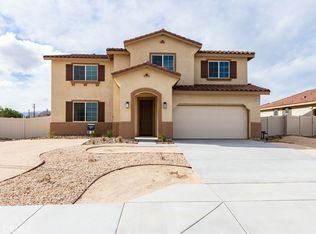
- $561,1005 bd3 ba2.5k sqft3700 Adobe Dr, Palmdale, CA 93550Off Market
- $510,0003 bd2 ba1.9k sqft3708 Adobe Dr, Palmdale, CA 93550Sold

- $566,7005 bd3 ba2.1k sqft38062 37th St E, Palmdale, CA 93550Off Market
- $553,7004 bd2 ba2.4k sqft3716 Adobe Dr, Palmdale, CA 93550Off Market
- $544,7004 bd2 ba2.4k sqft38053 Bee Ct, Palmdale, CA 93550Off Market
- $591,4005 bd3 ba2.7k sqft3701 Saddleback Dr, Palmdale, CA 93550Off Market
- $650,3005 bd3 ba2.7k sqft38106 37th St E, Palmdale, CA 93550Off Market
Nearby schools
GreatSchools rating
- 4/10Mesquite Elementary SchoolGrades: K-5Distance: 0.8 mi
- 3/10Cactus Medical Health and Technology Magnet AcademyGrades: 6-8Distance: 0.6 mi
- 4/10William J. (Pete) Knight High SchoolGrades: 9-12Distance: 3.2 mi
Get a cash offer in 3 minutes
Find out how much your home could sell for in as little as 3 minutes with a no-obligation cash offer.
Estimated market value
$596,100
Get a cash offer in 3 minutes
Find out how much your home could sell for in as little as 3 minutes with a no-obligation cash offer.
Estimated market value
$596,100
- California
- Los Angeles County
- Palmdale
- 93550
- 3691 Adobe Dr
Nearby cities
Nearby neighborhoods
Nearby zip codes
Other Palmdale Topics
