MOVE IN READY! The stunning Wilmington home plan! Experience the ease of 1.5-level living in this beautifully designed home featuring 3 bedrooms, 2.5 baths, and a versatile loft. A welcoming entryway leads into the open-concept main living area. The primary suite conveniently located on the main level, includes a spacious walk-in closet and a private ensuite bath. The great room seamlessly connects to the dining area and eat-in kitchen, creating the perfect layout for gatherings. The kitchen is thoughtfully appointed with granite countertops, stainless-steel appliances, and plenty of workspace for everyday cooking or entertaining. Upstairs, you'll find additional flexibility with a loft and secondary bedrooms-including bedroom 2, which features two separate closets for extra storage. With thoughtful details throughout and more features still to come, this home offers comfort, style, and modern convenience in every corner.
Pending
Price cut: $5K (6/10)
$324,900
3676 Contimental Sq, Kernersville, NC 27284
3beds
1,603sqft
Stick/Site Built, Residential, Single Family Residence
Built in 2025
-- sqft lot
$-- Zestimate®
$--/sqft
$45/mo HOA
What's special
- 167 days |
- 262 |
- 10 |
Zillow last checked:
Listing updated:
Listed by:
Renee Harper 336-392-2202,
ROYAL HOMES REALTY OF NC, LLC
Source: Triad MLS,MLS#: 1208318 Originating MLS: Greensboro
Originating MLS: GreensboroFacts & features
Interior
Bedrooms & bathrooms
- Bedrooms: 3
- Bathrooms: 3
- Full bathrooms: 2
- 1/2 bathrooms: 1
- Main level bathrooms: 2
Primary bedroom
- Level: Main
Bedroom 2
- Level: Second
Bedroom 3
- Level: Second
Dining room
- Level: Main
Kitchen
- Level: Main
Laundry
- Level: Main
Loft
- Level: Second
Heating
- Forced Air, Natural Gas
Cooling
- Central Air
Appliances
- Included: Microwave, Dishwasher, Disposal, Range, Gas Water Heater
- Laundry: Dryer Connection, Main Level, Washer Hookup
Features
- Ceiling Fan(s), Dead Bolt(s), Pantry
- Flooring: Carpet, Vinyl
- Has basement: No
- Attic: Pull Down Stairs
- Has fireplace: No
Interior area
- Total structure area: 1,603
- Total interior livable area: 1,603 sqft
- Finished area above ground: 1,603
Property
Parking
- Total spaces: 2
- Parking features: Driveway, Garage, Garage Door Opener, Attached
- Attached garage spaces: 2
- Has uncovered spaces: Yes
Features
- Levels: One and One Half
- Stories: 1
- Patio & porch: Porch
- Pool features: None
- Fencing: None
Lot
- Dimensions: 6,875
Details
- Parcel number: 6855840904000
- Zoning: Residential
- Special conditions: Owner Sale
Construction
Type & style
- Home type: SingleFamily
- Property subtype: Stick/Site Built, Residential, Single Family Residence
Materials
- Stone, Vinyl Siding
- Foundation: Slab
Condition
- New Construction
- New construction: Yes
- Year built: 2025
Utilities & green energy
- Sewer: Public Sewer
- Water: Public
Community & HOA
Community
- Security: Carbon Monoxide Detector(s), Smoke Detector(s)
- Subdivision: Vernon Farms
HOA
- Has HOA: Yes
- HOA fee: $45 monthly
Location
- Region: Kernersville
Financial & listing details
- Date on market: 2/5/2026
- Cumulative days on market: 164 days
- Listing agreement: Exclusive Right To Sell
- Listing terms: Cash,Conventional,FHA,VA Loan
Estimated market value
Not available
Estimated sales range
Not available
Not available
Price history
| Date | Event | Price |
|---|---|---|
| 7/7/2026 | Pending sale | $324,900 |
Source:  Triad MLS #1208318 Report a problem Triad MLS #1208318 Report a problem | ||
| 6/10/2026 | Price change | $324,900-1.5% |
Source: Triad MLS #1208318 Report a problem | ||
| 4/9/2026 | Price change | $329,900-1.9% |
Source: Triad MLS #1208318 Report a problem | ||
| 2/5/2026 | Listed for sale | $336,207 |
Source: Triad MLS #1208318 Report a problem | ||
Public tax history
Tax history is unavailable.
Monthly payment
Est. payment
Payment breakdown
Explore the cost of this home by adjusting the details. Changes won't be saved.Climate risks
Neighborhood: 27284
Nearby schools
GreatSchools rating
- 5/10Smith Farm Elementary SchoolGrades: PK-5Distance: 1.3 mi
- 1/10East Forsyth MiddleGrades: 6-8Distance: 3.2 mi
- 3/10East Forsyth HighGrades: 9-12Distance: 1.6 mi
- $748,600-- bd-- ba-- sqftLinville Rd, Kernersville, NC --Off Market
- $320,000-- bd-- ba-- sqftSaints Delight Church Rd, Kernersville, NC 27284Sold
- $349,9004 bd3 ba2k sqft3519 River Farm Dr, Kernersville, NC 27284Sold
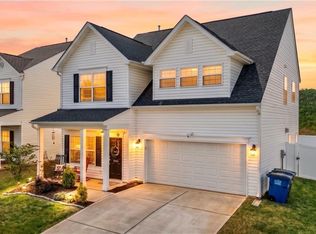
- $349,9004 bd3 ba1.9k sqft3532 River Farm Dr #324, Kernersville, NC 27284Sold

- $325,1833 bd3 ba1.6k sqft3507 River Farm Dr #381, Kernersville, NC 27284Sold
- $336,1374 bd3 ba2k sqft3519 River Farm Dr #379, Kernersville, NC 27284Sold
- $378,5604 bd3 ba2.2k sqft1317 Dandridge Dr, Kernersville, NC 27284New Construction
- $374,5984 bd3 ba2.1k sqft1323 Dandridge Dr, Kernersville, NC 27284New Construction
A local agent can set up tours, give advice and negotiate with sellers.
A local lender can help you make sure your offer is ready when you are.
Similar homes
- $358,6914 bd3 ba1.8k sqft1318 Dandridge Dr, Kernersville, NC 27284New Construction

 MLS ID #1226912, Renee Harper. Triad MLS
 - $349,9004 bd3 ba2k sqft3719 Contimental Sq, Kernersville, NC 27284New Construction
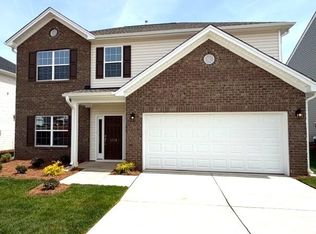 MLS ID #1188326, Renee Harper. Triad MLS
 - $359,9004 bd3 ba2k sqft1336 Dandridge Dr, Kernersville, NC 27284New Construction
 MLS ID #1195896, Renee Harper. Triad MLS
 - $361,6254 bd3 ba1.9k sqft1324 Dandridge Dr, Kernersville, NC 27284New Construction
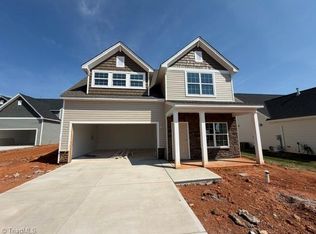 MLS ID #1206315, Renee Harper. Triad MLS
 - $310,0003 bd2 ba1.5k sqft705 Eagle Point Dr, Kernersville, NC 27284For SaleMLS ID #1214861, Chris Potts. Triad MLS
- $360,8344 bd3 ba1.9k sqft1311 Dandridge Dr, Kernersville, NC 27284New ConstructionMLS ID #1204871, Renee Harper. Triad MLS
- $350,0004 bd3 ba1.8k sqft281 Oak Grove Church Rd, Winston Salem, NC 27107For SaleMLS ID #1226629, Paola McQueen. Triad MLS
- $293,0003 bd2 ba1.4k sqft248 Covey Ln, Winston Salem, NC 27107New ConstructionMLS ID #1225673, Elizabeth Ward. Triad MLS
- $328,9003 bd3 ba2.1k sqft3008 Mirasol Ct, Walkertown, NC 27051For SaleMLS ID #1227459, Stephen Newsome. Triad MLS
- $294,9003 bd3 ba1.9k sqft4125 Moat Dr, Winston Salem, NC 27105For SaleMLS ID #1219187, Mike Headley. Triad MLS
- $367,0003 bd2 ba1.9k sqft4368 Glenmore Creek Dr, Winston Salem, NC 27107For SaleMLS ID #1225177, Genia Carter. Triad MLS
- $290,0003 bd3 ba1.6k sqft1899 Pheasant Trace Cir, Kernersville, NC 27284For Sale
 MLS ID #10177156, Maireddy Butron. Doorify MLS
 - $379,5003 bd3 ba2k sqft5909 Crossview Dr, Kernersville, NC 27284For SaleMLS ID #10133615, Dwayne Dixon. Doorify MLS
- $324,0003 bd2 ba1.9k sqft3025 Hickory Tree Rd, Winston Salem, NC 27127For SaleMLS ID #1222881, Michelle Epley. Triad MLS
- $257,9002 bd3 ba1.5k sqft1756 Eastfall St, Kernersville, NC 27284For SaleMLS ID #1205443, Meenaxhee P. Amin. Triad MLS
- $--3 bd2 ba1.8k sqft3120 Middlebrook Dr, Clemmons, NC 27012AuctionServiceLink Auction
- $289,9003 bd2 ba1.1k sqft628 Mission Rd, Winston Salem, NC 27103For SaleMLS ID #1217819, Marco Mata. Triad MLS
- $319,0003 bd3 ba1.5k sqft482 Shady Grove Ct, Winston Salem, NC 27103For SaleMLS ID #1216706, Mary Agnes Roach. Triad MLS
- $294,5003 bd2 ba1.6k sqft701 Willowmoore Ave, Thomasville, NC 27360For SaleMLS ID #1226102, Lisa Poplin. Triad MLS
- $335,0004 bd3 ba2k sqft335 Summergate Dr, Winston Salem, NC 27103For SaleMLS ID #1224462, Yanli Zhu. Triad MLS
