Skip main navigation
Off market
  • $830,900

    3676 Houkom Dr E, West Fargo, ND 58078

    4beds
    3,808sqft
    SingleFamily
    Built in 2016
    10,454 Square Feet Lot
    $830,900 Zestimate®
    $218/sqft
    $3,066 Estimated rent

    Home value

    $830,900

    $789,000 - $872,000

    $3,066/mo

    Zestimate® history
    Loading
    Loading...

    Owner options

    List your home for rent

    $3,066/mo

    Rent Zestimate®

    Find your next renter with Zillow Rental Manager. Plus, with online applications, you can quickly screen prospective tenants – for free.

    Learn more

    $3,066/mo

    Rent Zestimate®

    Refinance and save

    $4,351/mo

    Est. payment

    Refinancing to a lower rate could help reduce your monthly payments and save thousands over the life of the loan.

    See today's rates

    $4,351/mo

    Est. payment

    Explore your selling options

    Work with a Zillow partner agent

    Leverage their expertise and Zillow's premium Showcase listings to get your home seen by more buyers.

    Get started

    List with your own agent

    Get your home in front of millions of buyers by listing it on Zillow.

    Learn how to do it

    Sell it yourself

    Take full control of how buyers see your home on Zillow by listing For Sale by Owner (FSBO).

    List your home

    What's special

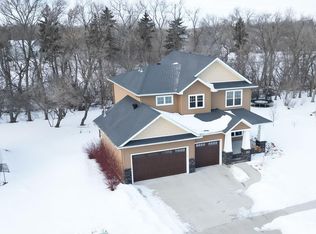
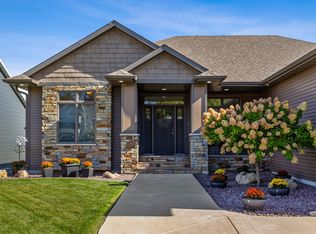
    This spectacular custom home was built by Building Concepts in 2016. With 3808 sq footage this home has 4-bedrooms, with option for 5th bedroom, 3 baths and is located on a quiet street with a backyard oasis that provides all the privacy and beauty that you can imagine with professional landscaping, lighting, natural gas fire table on a paver patio, established trees, shrubs and perennials. This natural light filled open floor plan rambler home features unique corner windows, contemporary gas fireplace, and an open staircase that leads to a walkout to one of the three backyard patios. The white/rustic walnut gourmet kitchen has a large quartz island that seats six, stainless steel appliances, gas stove, reverse osmosis water filtration system and incredible storage. All bathrooms have custom tile, rustic walnut cabinetry, and great storage. The fully finished sunshine lower level features a spacious living area offering endless entertainment possibilities, wet bar, wine refrigerator, wired for Sonos sound system, a bonus/flex room, under stairs toy room, amazing storage area and a finished mechanical room that can double as a work/hobby/craft room. The garage is entirely finished, heated and has a durable epoxy floor finish along with a doggy door leading to an outdoor kennel area. Other than the unique architectural features listed, this home's location provides many opportunities for a fulfilling lifestyle. Located in the Shadow Creek development, this home is situated near walking & biking trails, community parks and ponds, children’s splash pad, shopping centers, a golf course, and churches. It is also within walking distance of Sheyenne High & Liberty Middle Schools.

    This property is off market, which means it's not currently listed for sale or rent on Zillow. This may be different from what's available on other websites or public sources.
    Facts & features

    Interior

    Bedrooms & bathrooms
    • Bedrooms: 4
    • Bathrooms: 3
    • Full bathrooms: 1
    • 3/4 bathrooms: 2
    Heating
    • Forced air, Gas
    Cooling
    • Central
    Appliances
    • Included: Dishwasher, Dryer, Garbage disposal, Microwave, Range / Oven, Refrigerator, Washer
    Features
    • Flooring: Tile, Carpet, Laminate
    • Basement: Finished
    • Has fireplace: Yes
    Interior area
    • Total interior livable area: 3,808 sqft

    Property

    Parking
    • Parking features: Garage - Attached
    Features
    • Exterior features: Stone, Metal
    Lot
    • Size: 10,454 Square Feet
    Details
    • Parcel number: 02491400500000

    Construction

    Type & style
    • Home type: SingleFamily
    Materials
    • Roof: Shake / Shingle
    Condition
    • Year built: 2016

    Community & HOA

    Location
    • Region: West Fargo

    Financial & listing details

    • Price per square foot: $218/sqft
    • Tax assessed value: $704,300
    • Annual tax amount: $11,939

    Price history

    DateEventPrice
    8/9/2021Sold--
    Source: Public Record Report a problem
    6/13/2021Pending sale$709,000$186/sqft
    Source: Owner Report a problem
    3/29/2021Listed for sale$709,000+32.5%$186/sqft
    Source: Owner Report a problem
    12/12/2016Sold--
    Source: Public Record Report a problem
    5/17/2016Price change$535,000+2.9%$140/sqft
    Source: Owner Report a problem
    5/3/2016Listed for sale$520,000$137/sqft
    Source: Owner Report a problem

    Public tax history

    YearProperty taxesTax assessment
    2024$11,939 -1.7%$704,300 +6.7%
    2023$12,142 +0.3%$660,300 +7%
    2022$12,112 +2.1%$617,200 +6.5%
    2021$11,865 +1.5%$579,300 +1.2%
    2020$11,685 -2.7%$572,500 +2.8%
    2019$12,014 +19.6%$556,800 +33.9%
    2018$10,045 +3.1%$415,900 +106.3%
    2017$9,740 +49.3%$201,600 +140%
    2016$6,525 +70.5%$84,000 +365.4%
    2015$3,827 +76.9%$18,050
    2014$2,164 $18,050
    Find assessor info on the county website

    Neighborhood: 58078

    Nearby schools

    GreatSchools rating
    Get pre-qualified for a loan
    At Zillow Home Loans, we can pre-qualify you in as little as 5 minutes with no impact to your credit score.

    An equal housing lender. NMLS #10287.

    Sell for more on Zillow
    Get a Zillow Showcase℠ listing at no additional cost and you could sell for .
    $830,900
    2% more
    +$16,618
    With Zillow Showcase(estimated)
    $847,518
