Experience refined living in this stunning 5-bedroom, 4-bath 2-story residence located in the highly sought-after SHADOW CREEK neighborhood of West Fargo. Offering nearly 4,000 square feet of beautifully designed living space, this home blends modern comfort with timeless style — creating a PRIVATE RETREAT that still keeps you close to everyday conveniences.
Set on a TREE LINE LOT with NO BACKYARD NEIGHBORS, the property offers rare privacy and a peaceful, rural feel within the city. With LOWER SPECIALS, this home also provides long-term value. Mature trees surround the backyard, while the HUGE DECK, spacious patio, and charming front porch create the perfect setting for relaxing evenings and memorable gatherings.
Inside, the open-concept MAIN level features a bright, spacious living area with recessed lighting, wide plank flooring, and large windows that bring in natural light. The stunning stone-surround fireplace is the focal point of the room, with cabinets on both sides for added storage and style. The kitchen offers a large island and STONE throughout, creating a clean, modern look that is both stylish and functional. A well-designed MUDROOM, dining area, and half bath complete the MAIN floor.
The SECOND floor includes 4 comfortable bedrooms, highlighted by a beautiful PRIVATE SUITE with a walk-in closet and a TILED walk-in shower with glass doors. A guest bathroom and a spacious LAUNDRY ROOM add everyday convenience.
The BASEMENT provides extra living space with a family room, 5th bedroom, 4th bathroom, and plenty of storage — perfect for guests, hobbies, or relaxing nights at home.
Finished with a 3-stall, fully finished, oversized garage, modern finishes, and thoughtful design throughout, this home offers luxury, privacy, and comfort in one of West Fargo’s most desirable neighborhoods.
Here are few of the premium features:
Located in the SHADOW CREEK development
SHADOW CREEK offers beautiful ponds, parks, and amazing walking paths
PRIVATE RETREAT feel
NO BACKYARD NEIGHBORS
TREE LINE LOT
LOWER SPECIALS (lower taxes)
OPEN CONCEPT layout
Luxury PRIVATE SUITE
Spacious LAUNDRY ROOM
TILED walk-in shower
STONE COUNTERTOPS
Large MUDROOM
Wi-Fi controlled SPRINKLERS
Wi-Fi–controlled heating
Built-in humidifier
Reverse osmosis water system.
Take advantage of this rare opportunity to enjoy elevated living in a peaceful, private setting. Make this your home today!
Closed
Price Unknown
3702 Houkom Dr E, West Fargo, ND 58078
5beds
3,890sqft
Residential
Built in 2016
10,541 Square Feet Lot
$783,000 Zestimate®
$--/sqft
$3,410 Estimated rent
Home value
$783,000
$728,000 - $838,000
$3,410/mo
Zestimate® history
Owner options
List your home for rent
$3,410/mo
Rent Zestimate®
Find your next renter with Zillow Rental Manager. Plus, with online applications, you can quickly screen prospective tenants – for free.
$3,410/mo
Rent Zestimate®
Refinance and save
Refinancing to a lower rate could help reduce your monthly payments and save thousands over the life of the loan.
Explore your selling options
Work with a Zillow partner agent
Leverage their expertise and Zillow's premium Showcase listings to get your home seen by more buyers.
Get startedList with your own agent
Get your home in front of millions of buyers by listing it on Zillow.
Learn how to do itSell it yourself
Take full control of how buyers see your home on Zillow by listing For Sale by Owner (FSBO).
List your homeWhat's special
Stunning stone-surround fireplaceCharming front porchWide plank flooringDining areaOpen-concept main levelGuest bathroomSpacious patio
Zillow last checked:
Listing updated:
Listed by:
Poonam Budhiraja 701-552-2937,
Better Homes and Gardens Real Estate Advantage One,
Aruna G Hagen 701-552-1706
Bought with:
Aruna G Hagen
Better Homes and Gardens Real Estate Advantage One
Poonam Budhiraja
Source: NorthstarMLS as distributed by MLS GRID,MLS#: 7009225
Facts & features
Interior
Bedrooms & bathrooms
- Bedrooms: 5
- Bathrooms: 4
- Full bathrooms: 2
- 3/4 bathrooms: 1
- 1/2 bathrooms: 1
Bedroom
- Level: Second
Bedroom 2
- Level: Second
Bedroom 3
- Level: Second
Bedroom 4
- Level: Second
Bedroom 5
- Level: Basement
Primary bathroom
- Level: Second
Bathroom
- Level: Main
Bathroom
- Level: Second
Bathroom
- Level: Basement
Deck
- Level: Main
Family room
- Level: Basement
Foyer
- Level: Main
Kitchen
- Level: Main
Laundry
- Level: Second
Living room
- Level: Main
Office
- Level: Main
Porch
- Level: Main
Utility room
- Level: Basement
Walk in closet
- Level: Second
Heating
- Forced Air
Cooling
- Central Air
Appliances
- Included: Cooktop, Dishwasher, ENERGY STAR Qualified Appliances, Exhaust Fan, Water Osmosis System, Microwave, Refrigerator, Stainless Steel Appliance(s), Wall Oven
Features
- Basement: Concrete
- Number of fireplaces: 1
- Fireplace features: Electric
Interior area
- Total structure area: 3,890
- Total interior livable area: 3,890 sqft
- Finished area above ground: 2,593
- Finished area below ground: 1,297
Property
Parking
- Total spaces: 3
- Parking features: Attached
- Attached garage spaces: 3
Accessibility
- Accessibility features: None
Features
- Levels: Two
- Stories: 2
- Patio & porch: Deck, Front Porch, Patio
- Fencing: None
Lot
- Size: 10,541 Square Feet
- Dimensions: 79 x 122 x 94 x 122
Details
- Foundation area: 1297
- Parcel number: 02491400480000
- Zoning description: Residential-Single Family
Construction
Type & style
- Home type: SingleFamily
- Property subtype: Residential
Materials
- Frame, Stone
Condition
- New construction: No
- Year built: 2016
Utilities & green energy
- Electric: 200+ Amp Service
- Gas: Natural Gas
- Sewer: City Sewer - In Street
- Water: City Water - In Street
Community & HOA
Community
- Subdivision: Shadow Creek 5th Add
HOA
- Has HOA: No
Location
- Region: West Fargo
Financial & listing details
- Tax assessed value: $663,400
- Annual tax amount: $7,763
- Date on market: 1/16/2026
- Cumulative days on market: 185 days
Price history
| Date | Event | Price |
|---|---|---|
| 3/20/2026 | Sold | -- |
Source:  NorthstarMLS as distributed by MLS GRID #7009225 Report a problem NorthstarMLS as distributed by MLS GRID #7009225 Report a problem | ||
| 2/16/2026 | Pending sale | $775,000$199/sqft |
Source: NorthstarMLS as distributed by MLS GRID #7009225 Report a problem | ||
| 1/16/2026 | Listed for sale | $775,000-3.1%$199/sqft |
Source: NorthstarMLS as distributed by MLS GRID #7009225 Report a problem | ||
| 12/2/2025 | Listing removed | $799,900$206/sqft |
Source: NorthstarMLS as distributed by MLS GRID #6746943 Report a problem | ||
| 9/18/2025 | Price change | $799,900-5.3%$206/sqft |
Source: NorthstarMLS as distributed by MLS GRID #6746943 Report a problem | ||
| 7/29/2025 | Price change | $845,000-2.9%$217/sqft |
Source: NorthstarMLS as distributed by MLS GRID #6746943 Report a problem | ||
| 7/1/2025 | Listed for sale | $869,900$224/sqft |
Source: NorthstarMLS as distributed by MLS GRID #6746943 Report a problem | ||
| 12/27/2016 | Sold | -- |
Source: Public Record Report a problem | ||
| 7/6/2016 | Sold | -- |
Source: Public Record Report a problem | ||
Public tax history
| Year | Property taxes | Tax assessment |
|---|---|---|
| 2024 | $11,333 -3.7% | $663,400 +3.9% |
| 2023 | $11,764 +0.3% | $638,500 +7.1% |
| 2022 | $11,727 +2.6% | $596,100 +7.4% |
| 2021 | $11,428 +1.5% | $555,100 +1.2% |
| 2020 | $11,259 -5.4% | $548,500 -1.6% |
| 2019 | $11,899 +20.6% | $557,300 +35.3% |
| 2018 | $9,868 +2.8% | $411,900 +104.7% |
| 2017 | $9,601 +80.6% | $201,200 +437.2% |
| 2016 | $5,315 +42.7% | $37,450 +114% |
| 2015 | $3,724 +75.5% | $17,500 |
| 2014 | $2,122 | $17,500 |
Find assessor info on the county website
Neighborhood: 58078
Nearby homes
- $830,2005 bd4 ba4.2k sqft3708 Houkom Dr E, West Fargo, ND 58078Off Market

- $830,9004 bd3 ba3.8k sqft3676 Houkom Dr E, West Fargo, ND 58078Off Market
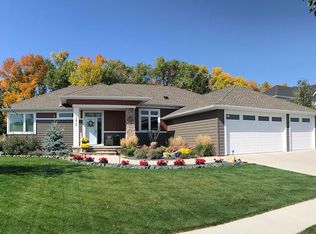
- $729,8000.26 Acres3714 Houkom Dr E, West Fargo, ND 58078Off Market

- $804,8005 bd5 ba4.3k sqft3714 Houkum, West Fargo, ND 58078Off Market
- $753,5005 bd3 ba3.7k sqft3701 Houkom Dr E, West Fargo, ND 58078Off Market
- $765,2005 bd4 ba3.6k sqft3707 Houkom Dr E, West Fargo, ND 58078Off Market
- $727,2005 bd4 ba3.4k sqft3670 Houkom Dr E, West Fargo, ND 58078Off Market
- $--5 bd4 ba4.2k sqft3671 Houkom Dr E, West Fargo, ND 58078Sold
Nearby schools
GreatSchools rating
- 6/10Aurora Elementary SchoolGrades: K-5Distance: 1 mi
- 6/10Liberty Middle SchoolGrades: 6-8Distance: 0.5 mi
- 5/10West Fargo Sheyenne High SchoolGrades: 9-12Distance: 0.5 mi
Schools provided by the listing agent
- High: West Fargo
Source: NorthstarMLS as distributed by MLS GRID. This data may not be complete. We recommend contacting the local school district to confirm school assignments for this home.
Sell for more on Zillow
Get a Zillow Showcase℠ listing at no additional cost and you could sell for .
$783,000
2% more
+$15,660
With Zillow Showcase(estimated)
$798,660
- North Dakota
- Cass County
- West Fargo
- 58078
- 3702 Houkom Dr E
Nearby cities
Nearby zip codes
Other West Fargo Topics
