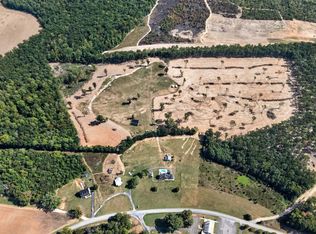
Welcome to Remington Ranch! This Campbell County property offers 25 acres of beautiful open gentle rolling pastures surrounded by mature hardwoods, with the option to purchase additional adjoining acreage. The renovated 2,237 sqft home features 4 beds, 3 baths and a basement, along with a new roof & HVAC, hardwood floors, open concept remodeled kitchen with exposed beams, updated bathrooms, inground pool and large walk-in freezer! Currently operated as a farm, the expansive pastures and spring fed creek offer room for livestock, horses, farming, recreation or your homestead. A short drive to Lynchburg, this property is positioned in a perfect blend of country privacy with good access to local amenities. See related land listing at 0 Long Island Road Gladys, VA for details on additional adjoining 19 acre & 25 acre parcels. Contact agent today to schedule your showing of the incredible Remington Ranch!
Pending
Price cut: $249K (10/8)
$650,000
3678 Long Island Rd, Gladys, VA 24554
4beds
2,237sqft
Single Family Residence
Built in 1973
25.3 Acres Lot
$631,900 Zestimate®
$291/sqft
$-- HOA
What's special
Inground poolSurrounded by mature hardwoodsRefinished hardwood floorsRemodeled kitchen and bathsNew roofWalk-in freezer
- 43 days
- 114
- 0
Zillow last checked:
Listing updated:
Listed by:
Matthew Knabb 434-229-3225 knabbrealestate@gmail.com,
Elite Realty 434-386-8501
Source: LMLS,MLS#: 369573 Originating MLS: Lynchburg Board of Realtors
Facts & features
Interior
Bedrooms & bathrooms
- Bedrooms: 4
- Bathrooms: 3
- Full bathrooms: 3
Primary bedroom
- Level: Second
- Area: 238
- Dimensions: 14 x 17
Bedroom
- Dimensions: 0 x 0
Bedroom 2
- Level: Second
- Area: 156
- Dimensions: 12 x 13
Bedroom 3
- Level: Second
- Area: 120
- Dimensions: 10 x 12
Bedroom 4
- Level: Second
- Area: 130
- Dimensions: 10 x 13
Bedroom 5
- Area: 0
- Dimensions: 0 x 0
Dining room
- Level: First
- Area: 169
- Dimensions: 13 x 13
Family room
- Area: 0
- Dimensions: 0 x 0
Great room
- Area: 0
- Dimensions: 0 x 0
Kitchen
- Level: First
- Area: 180
- Dimensions: 10 x 18
Living room
- Level: First
- Area: 322
- Dimensions: 14 x 23
Office
- Area: 0
- Dimensions: 0 x 0
Heating
- Heat Pump, Two-Zone
Cooling
- Heat Pump
Appliances
- Included: Dishwasher, Microwave, Electric Range, Electric Water Heater
- Laundry: Dryer Hookup, Laundry Room, Main Level, Separate Laundry Rm., Washer Hookup
Features
- Drywall, Soaking Tub, Main Level Den, Primary Bed w/Bath, Separate Dining Room, Tile Bath(s)
- Flooring: Wood, Other
- Basement: Exterior Entry,Full,Interior Entry
- Attic: Access,Storage Only
- Number of fireplaces: 2
- Fireplace features: 2 Fireplaces, Den, Living Room, Stove Insert
Interior area
- Total structure area: 2,237
- Total interior livable area: 2,237 sqft
- Finished area above ground: 2,237
- Finished area below ground: 0
Video & virtual tour
Property
Parking
- Total spaces: 1
- Parking features: Off Street, Paved Drive, 1 Car Detached Garage
- Garage spaces: 1
- Has uncovered spaces: Yes
Features
- Levels: Two
- Stories: 2
- Patio & porch: Patio
- Exterior features: Garden
- Has private pool: Yes
- Pool features: In Ground
Lot
- Size: 25.3 Acres
- Features: Landscaped
Details
- Additional structures: Workshop
- Parcel number: 88A23
- Zoning: A1
- Special conditions: Farm (Possible)
Construction
Type & style
- Home type: SingleFamily
- Architectural style: Two Story
- Property subtype: Single Family Residence
Materials
- Brick
- Roof: Shingle
Condition
- Year built: 1973
Utilities & green energy
- Electric: Southside Elec CoOp
- Sewer: Septic Tank
- Water: Well
Community & HOA
Community
- Subdivision: CONNIE ESTATES
Location
- Region: Gladys
Financial & listing details
- Price per square foot: $291/sqft
- Tax assessed value: $307,000
- Annual tax amount: $1,298
- Date on market: 10/1/2026
- Cumulative days on market: 44 days
Estimated market value
$631,900
$600,000 - $663,000
$2,017/mo
Price history
| Date | Event | Price |
|---|---|---|
| 10/12/2026 | Pending sale | $650,000$291/sqft |
Source:  LMLS #369573 Report a problem | ||
| 10/8/2026 | Price change | $650,000-27.7%$291/sqft |
Source: LMLS #369573 Report a problem | ||
| 10/1/2026 | Listed for sale | $899,000+266.9%$402/sqft |
Source: LMLS #369573 Report a problem | ||
| 1/14/2019 | Sold | $245,000$110/sqft |
Source: LMLS #313908 Report a problem | ||
Public tax history
| Year | Property taxes | Tax assessment |
|---|---|---|
| 2025 | $1,381 | $307,000 +0% |
| 2024 | $1,381 | $306,900 |
| 2023 | -- | $306,900 +32.2% |
| 2022 | $1,207 | $232,100 |
| 2021 | $1,207 | -- |
| 2020 | -- | -- |
| 2019 | $1,063 | $232,100 +13.6% |
| 2018 | $1,063 | $204,400 -18.9% |
| 2017 | -- | $252,000 |
| 2016 | -- | $252,000 |
| 2015 | -- | $252,000 |
Find assessor info on the county website
Monthly payment
Est. payment
Payment breakdown
Explore the cost of this home by adjusting the details. Changes won't be saved.Climate risks
Neighborhood: 24554
Similar homes
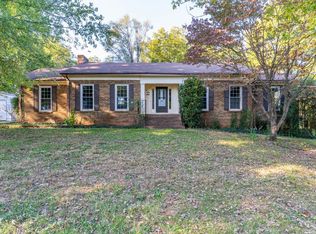
- $325,0004 bd3 ba2.3k sqft4480 Pigeon Run Rd, Gladys, VA 24554For Sale
 MLS ID #370104, Rikki Cheatham, Elite Realty. LMLS
- $734,9004 bd3 ba2.3k sqft1893 Stone Mill Rd, Hurt, VA 24563For Sale
 MLS ID #367004, Jenny Mather, NextHome TwoFourFive. LMLS
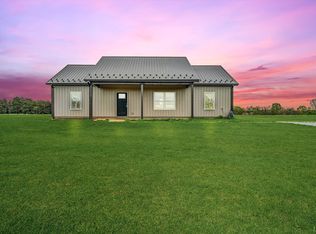
- $349,0003 bd2 ba1.4k sqft664 Collins Ferry Rd, Gladys, VA 24554For Sale
 MLS ID #366024, Robyn Flint, eXp Realty LLC-Lynchburg. LMLS
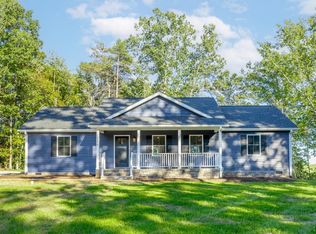
- $339,9003 bd2 ba1.5k sqft3206 Long Island Rd, Gladys, VA 24554For Sale
 MLS ID #370002, Karl Miller, Karl Miller Realty LLC. LMLS
- $610,0003 bd2 ba2.3k sqft538 N Fork Dr, Gretna, VA 24557For Sale
 MLS ID #931639, MISSY BATEMAN. RVAR
