Absolutely stunning property. The photos capture much of the beauty, but it’s even better in person. Gleaming real wood floors, vaulted ceilings, filled with light and lovely finishes. You will see the loving care given to every inch of this home. Low maintenance living on One Level and addt’l space in the expansive garden level basement. Main Level: Living Room w/gas fireplace, Dining Room, kitchen w/breakfast bar, half bath, office/den/3rd bdrm, primary bedroom w/5 piece bath, laundry room, access to garage, access to balcony. Basement includes another large bedroom w/walk-in closet, ¾ bath, family/rec room, storage room w/shelving. Peaceful balcony with a partial view of the mountains. HOA shovels snow up to the door and maintains lawn. Extras include (secret) attic storage accessible from Primary closet, recessed lighting throughout, crown & chair molding, pullout kitchen cabinet drawers, brand new kitchen fridge, built-in speakers. Owner maintains front yard flowers. Neighborhood amenities include walking paths, clubhouse, swimming pool, tennis courts, and much more. The kind of quality we expect in Legacy Ridge.
Sold for $575,000
$575,000
3678 W 111th Drive #B, Westminster, CO 80031
2beds
2,558sqft
Townhouse
Built in 2002
6,309 Square Feet Lot
$562,200 Zestimate®
$225/sqft
$3,226 Estimated rent
Home value
$562,200
$523,000 - $602,000
$3,226/mo
Zestimate® history
Owner options
List your home for rent
$3,226/mo
Rent Zestimate®
Find your next renter with Zillow Rental Manager. Plus, with online applications, you can quickly screen prospective tenants – for free.
$3,226/mo
Rent Zestimate®
Refinance and save
$3,873/mo
Est. payment
Refinancing to a lower rate could help reduce your monthly payments and save thousands over the life of the loan.
$3,873/mo
Est. payment
Explore your selling options
Work with a Zillow partner agent
Leverage their expertise and Zillow's premium Showcase listings to get your home seen by more buyers.
Get startedList with your own agent
Get your home in front of millions of buyers by listing it on Zillow.
Learn how to do itSell it yourself
Take full control of how buyers see your home on Zillow by listing For Sale by Owner (FSBO).
List your homeWhat's special
Lovely finishesDining roomVaulted ceilingsPullout kitchen cabinet drawersExpansive garden level basementCrown and chair moldingBrand new kitchen fridge
Zillow last checked:
Listing updated:
Listed by:
Dianna Walt 303-378-6257 dianna@cohomemerchant.com,
Colorado Home Merchant
Bought with:
Lori Buechner, 100106935
Live West Realty
Source: REcolorado as distributed by MLS GRID,MLS#: 8573184
Facts & features
Interior
Bedrooms & bathrooms
- Bedrooms: 2
- Bathrooms: 3
- Full bathrooms: 1
- 3/4 bathrooms: 1
- 1/2 bathrooms: 1
- Main level bathrooms: 2
- Main level bedrooms: 1
Bedroom
- Description: Includes Walk-In Closet
- Level: Basement
Bathroom
- Description: Unique Vanity, Convenient Cabinetry
- Level: Main
Bathroom
- Level: Basement
Other
- Description: Crown Molding, Built In Speakers
- Level: Main
Other
- Description: 5 Piece Bath, Walk-In Closet, Access To Attic
- Level: Main
Dining room
- Description: Beautiful Crystal Light Fixture
- Level: Main
Family room
- Description: Expansive, Garden Level, Built-In Speakers
- Level: Basement
Kitchen
- Description: Granite, Stylish Backsplash, Pantry
- Level: Main
Laundry
- Description: Washer/Dryer Included, Cabinetry
- Level: Main
Living room
- Description: Gleaming Wood Floor, Gas Fireplace, Built-In Speakers
- Level: Main
Office
- Description: French Doors
- Level: Main
Utility room
- Description: Large Storage Area W/Shelving
- Level: Basement
Heating
- Forced Air
Cooling
- Central Air
Appliances
- Included: Dishwasher, Disposal, Dryer, Gas Water Heater, Microwave, Range, Refrigerator, Washer
Features
- Ceiling Fan(s), Five Piece Bath, Granite Counters, High Ceilings, Pantry, Smoke Free, Vaulted Ceiling(s), Walk-In Closet(s)
- Flooring: Tile, Wood
- Windows: Double Pane Windows, Window Coverings, Window Treatments
- Basement: Finished
- Number of fireplaces: 1
- Fireplace features: Living Room
- Common walls with other units/homes: End Unit
Interior area
- Total structure area: 2,558
- Total interior livable area: 2,558 sqft
- Finished area above ground: 1,284
- Finished area below ground: 869
Property
Parking
- Total spaces: 2
- Parking features: Concrete
- Attached garage spaces: 2
Features
- Levels: One
- Stories: 1
- Entry location: Ground
- Exterior features: Balcony
- Fencing: None
- Has view: Yes
- View description: Mountain(s)
Lot
- Size: 6,309 Square Feet
- Features: Cul-De-Sac, Landscaped, Sprinklers In Front, Sprinklers In Rear
Details
- Parcel number: R0148260
- Special conditions: Standard
Construction
Type & style
- Home type: Townhouse
- Property subtype: Townhouse
- Attached to another structure: Yes
Materials
- Stone, Stucco
- Roof: Concrete
Condition
- Year built: 2002
Utilities & green energy
- Sewer: Public Sewer
- Water: Public
Community & HOA
Community
- Security: Carbon Monoxide Detector(s), Smoke Detector(s)
- Subdivision: Legacy Ridge
HOA
- Has HOA: Yes
- Amenities included: Clubhouse, Pool, Tennis Court(s)
- Services included: Insurance, Irrigation, Maintenance Grounds, Maintenance Structure, Recycling, Snow Removal, Trash
- HOA fee: $485 monthly
- HOA name: Heritage Townhomes
- HOA phone: 303-482-2213
- Second HOA fee: $285 quarterly
- Second HOA name: Legace Ridge, MSI
- Second HOA phone: 303-420-4433
Location
- Region: Westminster
Financial & listing details
- Price per square foot: $225/sqft
- Tax assessed value: $566,000
- Annual tax amount: $2,830
- Date on market: 9/10/2025
- Listing terms: Cash,Conventional,FHA,VA Loan
- Exclusions: None
- Ownership: Individual
Price history
| Date | Event | Price |
|---|---|---|
| 9/26/2025 | Sold | $575,000+1.8%$225/sqft |
Source:  REcolorado as distributed by MLS GRID #8573184 Report a problem REcolorado as distributed by MLS GRID #8573184 Report a problem | ||
| 9/12/2025 | Pending sale | $565,000$221/sqft |
Source: REcolorado as distributed by MLS GRID #8573184 Report a problem | ||
| 9/10/2025 | Listed for sale | $565,000$221/sqft |
Source: REcolorado as distributed by MLS GRID #8573184 Report a problem | ||
Public tax history
| Year | Property taxes | Tax assessment |
|---|---|---|
| 2025 | $2,830 +1.1% | $35,370 -9.9% |
| 2024 | $2,800 +28.3% | $39,240 |
| 2023 | $2,182 -3.1% | $39,240 +41.6% |
| 2022 | $2,253 | $27,710 -2.8% |
| 2021 | -- | $28,500 -9.1% |
| 2020 | $2,565 | $31,370 -0.2% |
| 2019 | $2,565 +21.7% | $31,420 +19.4% |
| 2018 | $2,107 | $26,310 |
| 2017 | $2,107 | $26,310 +14.6% |
| 2016 | -- | $22,960 +53.1% |
| 2015 | $1,539 | $15,000 +10.6% |
| 2014 | -- | $13,560 -37% |
| 2013 | -- | $21,510 +1.7% |
| 2012 | -- | $21,160 |
| 2011 | -- | $21,160 +2.9% |
| 2010 | -- | $20,560 |
| 2009 | -- | $20,560 -17.5% |
| 2008 | -- | $24,910 |
| 2007 | -- | $24,910 +1.9% |
| 2006 | -- | $24,440 |
| 2005 | -- | $24,440 -2.5% |
| 2004 | -- | $25,060 |
| 2003 | $1,048 | $25,060 |
Find assessor info on the county website
Neighborhood: 80031
Nearby homes
- $565,0003 bd3 ba2.5k sqft3678 W 111th Dr UNIT A, Westminster, CO 80031Sold
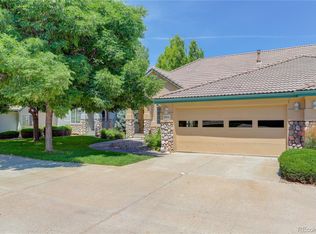
- $602,4003 bd4 ba2.5k sqft3668 W 111th Dr UNIT B, Westminster, CO 80031Off Market

- $515,1002 bd3 ba1.7k sqft3587 W 111th Dr UNIT A, Westminster, CO 80031Off Market

- $478,1002 bd3 ba1.7k sqft3587 W 111th Dr UNIT B, Westminster, CO 80031Off Market

- $538,8003 bd3 ba1.2k sqft3567 W 111th Dr UNIT B, Westminster, CO 80031Off Market
- $528,2003 bd3 ba1.2k sqft3567 W 111th Dr UNIT A, Westminster, CO 80031Off Market
- $537,9002 bd3 ba2.4k sqft3638 W 111th Dr UNIT A, Westminster, CO 80031Off Market
- $558,0002 bd3 ba2.5k sqft3638 W 111th Dr UNIT B, Westminster, CO 80031Off Market
Nearby schools
GreatSchools rating
- 6/10Cotton Creek Elementary SchoolGrades: K-5Distance: 4.7 mi
- 5/10Silver Hills Middle SchoolGrades: 6-8Distance: 2.7 mi
- 4/10Northglenn High SchoolGrades: 9-12Distance: 2.5 mi
Schools provided by the listing agent
- Elementary: Cotton Creek
- Middle: Silver Hills
- High: Northglenn
- District: Adams 12 5 Star Schl
Source: REcolorado as distributed by MLS GRID. This data may not be complete. We recommend contacting the local school district to confirm school assignments for this home.
Get a cash offer in 3 minutes
Find out how much your home could sell for in as little as 3 minutes with a no-obligation cash offer.
Estimated market value
$562,200
Get a cash offer in 3 minutes
Find out how much your home could sell for in as little as 3 minutes with a no-obligation cash offer.
Estimated market value
$562,200
- Colorado
- Adams County
- Westminster
- 80031
- 3678 W 111th Drive Unit B
Nearby cities
Nearby zip codes
Other Westminster Topics
