Welcome to Legacy Ridge, where modern elegance meets comfortable living. This stunning townhome offers a spacious and versatile floor plan, featuring two bedrooms, plus a study, and finished basement encompassing 2,153 finish square feet of exquisite living space. Upon entering, you'll be captivated by the open concept design. The sun-drenched living room provides a warm and inviting ambiance, ideal for relaxation or entertaining guests. The large windows flood the space with natural light, accentuating the stylish finishes and all new flooring. The adjacent kitchen is a dream with new quartz countertops and a tile backsplash. Updated appliances make cooking a breeze. The adjoining dining area is perfect for enjoying meals with loved ones. Escape to the tranquil primary suite, featuring a generous layout, abundant closet space, & amazing mountain view! The en-suite bathroom offers a luxurious retreat with a double vanity, a walk-in shower, and modern fixtures. The second bedroom, equally spacious and comfortable, is perfectly situated away for guest privacy. Working from home is a pleasure in the main floor study, providing ample room for productivity. The finished basement is a flexible space that can be transformed into a family room, home theater, or recreational area. Outside, a private deck provides an inviting outdoor oasis, perfect for enjoying morning coffee or evening barbecues. Residents here enjoy a host of amenities, including a community clubhouse, swimming pool, and fitness center. The neighborhood's prime location offers easy access to local parks, shopping centers, dining options, and major transportation routes. Schedule your private showing today and seize the chance to call this remarkable property your new home.
Sold for $565,000
$565,000
3678 W 111th Drive #A, Westminster, CO 80031
3beds
2,558sqft
Townhouse
Built in 2002
6,309 Square Feet Lot
$572,500 Zestimate®
$221/sqft
$3,233 Estimated rent
Home value
$572,500
$544,000 - $601,000
$3,233/mo
Zestimate® history
Owner options
List your home for rent
$3,233/mo
Rent Zestimate®
Find your next renter with Zillow Rental Manager. Plus, with online applications, you can quickly screen prospective tenants – for free.
$3,233/mo
Rent Zestimate®
Refinance and save
$3,742/mo
Est. payment
Refinancing to a lower rate could help reduce your monthly payments and save thousands over the life of the loan.
$3,742/mo
Est. payment
Explore your selling options
Work with a Zillow partner agent
Leverage their expertise and Zillow's premium Showcase listings to get your home seen by more buyers.
Get startedList with your own agent
Get your home in front of millions of buyers by listing it on Zillow.
Learn how to do itSell it yourself
Take full control of how buyers see your home on Zillow by listing For Sale by Owner (FSBO).
List your homeWhat's special
Modern fixturesOpen concept designPrivate deckModern eleganceHome theaterEn-suite bathroomLegacy ridge
Zillow last checked:
Listing updated:
Listed by:
Lori Vialpando 303-324-5731,
Coldwell Banker Realty 56
Bought with:
Christina Surprenant, 100036084
West and Main Homes Inc
Source: REcolorado as distributed by MLS GRID,MLS#: 3360354
Facts & features
Interior
Bedrooms & bathrooms
- Bedrooms: 3
- Bathrooms: 3
- Full bathrooms: 3
- Main level bathrooms: 2
- Main level bedrooms: 2
Primary bedroom
- Level: Main
- Area: 182 Square Feet
- Dimensions: 14 x 13
Bedroom
- Description: Office/Study
- Level: Main
- Area: 121 Square Feet
- Dimensions: 11 x 11
Bedroom
- Level: Basement
- Area: 169 Square Feet
- Dimensions: 13 x 13
Primary bathroom
- Level: Main
Bathroom
- Level: Main
Bathroom
- Level: Basement
Dining room
- Level: Main
- Area: 90 Square Feet
- Dimensions: 10 x 9
Family room
- Level: Basement
Kitchen
- Level: Main
- Area: 132 Square Feet
- Dimensions: 11 x 12
Living room
- Description: All Newer Flooring On Main Level
- Level: Main
- Area: 285 Square Feet
- Dimensions: 19 x 15
Heating
- Forced Air
Cooling
- Central Air
Appliances
- Included: Dishwasher, Disposal, Dryer, Gas Water Heater, Microwave, Oven, Refrigerator, Washer
- Laundry: In Unit
Features
- Ceiling Fan(s), Five Piece Bath, High Ceilings, High Speed Internet, Laminate Counters, Open Floorplan, Pantry, Primary Suite, Quartz Counters, Smoke Free, Vaulted Ceiling(s), Walk-In Closet(s)
- Flooring: Carpet, Laminate, Tile
- Windows: Double Pane Windows
- Basement: Daylight,Finished,Full,Sump Pump,Unfinished
- Number of fireplaces: 1
- Fireplace features: Family Room
- Common walls with other units/homes: End Unit
Interior area
- Total structure area: 2,558
- Total interior livable area: 2,558 sqft
- Finished area above ground: 1,284
- Finished area below ground: 869
Property
Parking
- Total spaces: 2
- Parking features: Garage - Attached
- Attached garage spaces: 2
Features
- Levels: One
- Stories: 1
- Entry location: Exterior Access
Lot
- Size: 6,309 Square Feet
Details
- Parcel number: R0148259
- Special conditions: Standard
Construction
Type & style
- Home type: Townhouse
- Property subtype: Townhouse
- Attached to another structure: Yes
Materials
- Frame, Rock, Stucco
- Foundation: Structural
- Roof: Spanish Tile
Condition
- Updated/Remodeled
- Year built: 2002
Utilities & green energy
- Sewer: Public Sewer
- Water: Public
- Utilities for property: Cable Available, Electricity Connected, Internet Access (Wired), Natural Gas Connected, Phone Available
Community & HOA
Community
- Subdivision: Legacy Ridge
HOA
- Has HOA: Yes
- Amenities included: Clubhouse, Fitness Center, Park, Playground, Pool, Spa/Hot Tub, Tennis Court(s)
- Services included: Insurance, Irrigation, Maintenance Grounds, Recycling, Road Maintenance, Snow Removal, Trash
- HOA fee: $400 monthly
- HOA name: Heritage Townhomes
- HOA phone: 303-482-2213
- Second HOA fee: $260 quarterly
- Second HOA name: Legacy Ridge Master
- Second HOA phone: 303-420-4433
Location
- Region: Westminster
Financial & listing details
- Price per square foot: $221/sqft
- Tax assessed value: $583,000
- Annual tax amount: $2,913
- Date on market: 7/26/2023
- Listing terms: Cash,Conventional
- Exclusions: Sellers Personal Property
- Ownership: Individual
- Electric utility on property: Yes
- Road surface type: Paved
Price history
| Date | Event | Price |
|---|---|---|
| 8/23/2023 | Sold | $565,000+21.5%$221/sqft |
Source:  REcolorado as distributed by MLS GRID #3360354 Report a problem REcolorado as distributed by MLS GRID #3360354 Report a problem | ||
| 12/9/2020 | Sold | $465,000+1.1%$182/sqft |
Source: Public Record Report a problem | ||
| 11/3/2020 | Pending sale | $460,000$180/sqft |
Source: Gollas And Company Inc #5644731 Report a problem | ||
| 9/25/2020 | Price change | $460,000-1.5%$180/sqft |
Source: Gollas And Company Inc #5644731 Report a problem | ||
| 8/27/2020 | Listed for sale | $467,000+7.4%$183/sqft |
Source: Gollas And Company Inc #5644731 Report a problem | ||
| 12/19/2019 | Listing removed | $435,000$170/sqft |
Source: Keller Williams Realty Urban Elite #3529731 Report a problem | ||
| 9/15/2019 | Price change | $435,000-1.6%$170/sqft |
Source: Keller Williams Realty Urban Elite #3529731 Report a problem | ||
| 8/9/2019 | Listed for sale | $442,000$173/sqft |
Source: Keller Williams Realty Urban Elite #3529731 Report a problem | ||
Public tax history
| Year | Property taxes | Tax assessment |
|---|---|---|
| 2025 | $3,496 +1.1% | $36,440 -7.1% |
| 2024 | $3,459 +18.8% | $39,240 |
| 2023 | $2,913 -3.2% | $39,240 +41.6% |
| 2022 | $3,007 | $27,710 -2.8% |
| 2021 | -- | $28,500 -9.1% |
| 2020 | $3,328 | $31,370 -0.2% |
| 2019 | $3,328 +14.7% | $31,420 +19.4% |
| 2018 | $2,901 | $26,310 |
| 2017 | $2,901 | $26,310 +14.6% |
| 2016 | -- | $22,960 |
| 2015 | $2,356 | $22,960 +6.7% |
| 2014 | -- | $21,510 |
| 2013 | -- | $21,510 +1.7% |
| 2012 | -- | $21,160 |
| 2011 | -- | $21,160 +2.9% |
| 2010 | -- | $20,560 |
| 2009 | -- | $20,560 -17.5% |
| 2008 | -- | $24,910 |
| 2007 | -- | $24,910 +1.9% |
| 2006 | -- | $24,440 |
| 2005 | -- | $24,440 -2.5% |
| 2004 | -- | $25,060 |
| 2003 | $1,048 | $25,060 |
Find assessor info on the county website
Neighborhood: 80031
Nearby homes
- $575,0002 bd3 ba2.5k sqft3678 W 111th Dr UNIT B, Westminster, CO 80031Sold

- $604,8003 bd4 ba2.5k sqft3668 W 111th Dr UNIT B, Westminster, CO 80031Off Market

- $537,9002 bd3 ba2.4k sqft3638 W 111th Dr UNIT A, Westminster, CO 80031Off Market
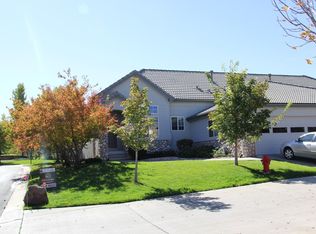
- $558,0002 bd3 ba2.5k sqft3638 W 111th Dr UNIT B, Westminster, CO 80031Off Market
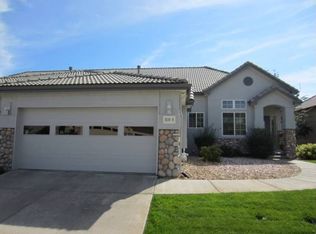
- $565,0003 bd3 ba2.5k sqft3668 W 111th Dr UNIT A, Westminster, CO 80031Sold
- $589,7003 bd3 ba2.7k sqft3648 W 111th Dr UNIT B, Westminster, CO 80031Off Market
- $575,0003 bd3 ba2.5k sqft3648 W 111th Dr UNIT A, Westminster, CO 80031Sold
- $580,0003 bd4 ba2.9k sqft3658 W 111th Dr UNIT B, Westminster, CO 80031Sold
Nearby schools
GreatSchools rating
- 6/10Cotton Creek Elementary SchoolGrades: K-5Distance: 4.7 mi
- 5/10Silver Hills Middle SchoolGrades: 6-8Distance: 2.7 mi
- 4/10Northglenn High SchoolGrades: 9-12Distance: 2.5 mi
Schools provided by the listing agent
- Elementary: Cotton Creek
- Middle: Silver Hills
- High: Northglenn
- District: Adams 12 5 Star Schl
Source: REcolorado as distributed by MLS GRID. This data may not be complete. We recommend contacting the local school district to confirm school assignments for this home.
Get a cash offer in 3 minutes
Find out how much your home could sell for in as little as 3 minutes with a no-obligation cash offer.
Estimated market value
$572,500
Get a cash offer in 3 minutes
Find out how much your home could sell for in as little as 3 minutes with a no-obligation cash offer.
Estimated market value
$572,500
- Colorado
- Adams County
- Westminster
- 80031
- 3678 W 111th Drive Unit A
Nearby cities
Nearby zip codes
Other Westminster Topics
