Skip main navigation
Off market
  • $707,100

    36788 Bellcrest Ct, Avon, OH 44011

    4beds
    3,020sqft
    SingleFamily
    Built in 2000
    0.36 Acres Lot
    $707,100 Zestimate®
    $234/sqft
    $3,488 Estimated rent

    Home value

    $707,100

    $672,000 - $742,000

    $3,488/mo

    Zestimate® history
    Loading
    Loading...

    Owner options

    List your home for rent

    $3,488/mo

    Rent Zestimate®

    Find your next renter with Zillow Rental Manager. Plus, with online applications, you can quickly screen prospective tenants – for free.

    Learn more

    $3,488/mo

    Rent Zestimate®

    Refinance and save

    $3,779/mo

    Est. payment

    Refinancing to a lower rate could help reduce your monthly payments and save thousands over the life of the loan.

    See today's rates

    $3,779/mo

    Est. payment

    Explore your selling options

    Work with a Zillow partner agent

    Leverage their expertise and Zillow's premium Showcase listings to get your home seen by more buyers.

    Get started

    List with your own agent

    Get your home in front of millions of buyers by listing it on Zillow.

    Learn how to do it

    Sell it yourself

    Take full control of how buyers see your home on Zillow by listing For Sale by Owner (FSBO).

    List your home

    What's special

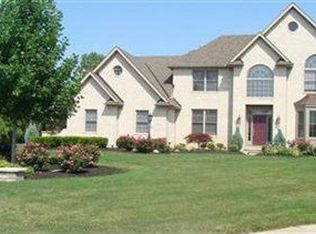
    Stunning Highland Park home! This large cul-de-sac lot with lush, mature landscape and alluring outdoor space will have you moving in before stepping inside. Take in the updates and attention to detail as you enter and tour the first floor and all of its beauty. This dream kitchen with quartz countertops, tiled backsplash and stainless appliances will make entertaining easy. Relax and enjoy family and friends in the cozy hearthroom with built in bench seating and gas fireplace. The two story great room is a comfortable, bright space with views of your private backyard. A formal dining room and private den off the foyer bring functionality to the first floor. A full bath and bedroom along with laundry room finish this immaculate first floor. Upstairs has two large bedrooms in addition to the master bedroom and loft area. The master suite with gas fireplace and wooded views boasts a large luxury bathroom with double vanities. The full finished basement is an impressive extension to the house with Tuscan vibes. Travertine tiled floors lead to your second kitchen and offers versatile recreation space for fun, entertaining and more. A full bathroom and office in the lower level complete this second living area. The outdoor spaces give you options for quiet tranquility or large backyard parties. A private patio on the side is perfect for morning coffee. The back offers multi-tiered patio areas and covered space with a fire place, all within your private, wooded sanctuary.

    This property is off market, which means it's not currently listed for sale or rent on Zillow. This may be different from what's available on other websites or public sources.

    Facts & features

    Interior

    Bedrooms & bathrooms
    • Bedrooms: 4
    • Bathrooms: 4
    • Full bathrooms: 4
    Heating
    • Forced air, Gas
    Cooling
    • Central
    Appliances
    • Included: Dishwasher, Dryer, Microwave, Range / Oven, Refrigerator, Washer
    Features
    • Has fireplace: Yes
    Interior area
    • Total interior livable area: 3,020 sqft

    Property

    Parking
    • Total spaces: 2
    • Parking features: Garage - Attached
    Features
    • Exterior features: Stone, Stucco, Vinyl
    Lot
    • Size: 0.36 Acres
    Details
    • Parcel number: 0400011110006

    Construction

    Type & style
    • Home type: SingleFamily
    Materials
    • Frame
    • Foundation: Slab
    • Roof: Asphalt
    Condition
    • Year built: 2000

    Community & neighborhood

    Location
    • Region: Avon

    HOA & financial

    HOA
    • Has HOA: Yes
    • HOA fee: $35 monthly

    Other

    Other facts
    • Appliances Equipment: Dishwasher, Microwave, Range, Refrigerator, Dryer, Washer, Audio System, Sump Pump
    • Cooling Type: Central Air
    • Driveway: Paved
    • Exterior: Vinyl, Stone, Stucco
    • Exterior Features: Patio, Porch
    • Garage Features: Access from Unit, Attached
    • Heating Type: Forced Air, Fireplace-Gas
    • Restrictions: Other
    • Roof: Asphalt/Fiberglass
    • Heating Fuel: Gas
    • Basement Detail: Full, Finished
    • Water Sewer: Public Sewer, Public Water
    • Occupant Type: Owner
    • Style: Colonial
    • Amenities: Playground, Pool
    • Available Financing: Cash, Conventional
    • Year Built Exception: Actual YBT
    • State: Ohio
    • Sq Ft Above Source: Auditors Website
    • Geocode Source: PxPoint
    • Last Change Type: Under Contract NO Showings
    • Parcel Number: 04-00-011-110-006
    • Legal Description: HIGHLAND PARK SUB #4 81.01 X 195.33

    Price history

    DateEventPrice
    8/31/2020Sold$530,000-3.5%$175/sqft
    Source: MLS Now #4196293 Report a problem
    7/22/2020Pending sale$549,000$182/sqft
    Source: Howard Hanna - Avon #4196293 Report a problem
    7/17/2020Price change$549,000-1.6%$182/sqft
    Source: Howard Hanna - Avon #4196293 Report a problem
    6/13/2020Listed for sale$558,000+639.1%$185/sqft
    Source: Howard Hanna #4196293 Report a problem
    8/21/2000Sold$75,500$25/sqft
    Source: Public Record Report a problem

    Public tax history

    YearProperty taxesTax assessment
    2024$10,051 +18.2%$199,830 +33%
    2023$8,503 +0.9%$150,240
    2022$8,425 -0.2%$150,240
    2021$8,441 +5.7%$150,240 +10.1%
    2020$7,984 +2.1%$136,460
    2019$7,820 +5.2%$136,460
    2018$7,436 +2.2%$136,460 +6.9%
    2017$7,273 -1.1%$127,600
    2016$7,358 -1%$127,600
    2015$7,431 +7.6%$127,600 +6.7%
    2014$6,908 -0.5%$119,630
    2013$6,946 +1.6%$119,630
    2012$6,835 $119,630
    2011-- --
    2010-- --
    2009-- --
    2008$6,163 +1.3%--
    2007$6,082 +1.1%--
    2006$6,017 +7.2%--
    2005$5,613 +2.2%--
    2004$5,491 +9.4%--
    2003$5,018 -2.4%--
    2002$5,141 +44.5%--
    2001$3,559 +368.8%--
    2000$759 --

    Find assessor info on the county website

    Neighborhood: 44011

    Nearby schools

    GreatSchools rating
    Schools provided by the listing agent
    • District: Avon LSD

    Source: The MLS. This data may not be complete. We recommend contacting the local school district to confirm school assignments for this home.

    Get a cash offer in 3 minutes
    Find out how much your home could sell for in as little as 3 minutes with a no-obligation cash offer.
    Estimated market value
    $707,100
    Get a cash offer in 3 minutes
    Find out how much your home could sell for in as little as 3 minutes with a no-obligation cash offer.
    Estimated market value
    $707,100