This prestigious 5 Bedroom / 6 Bath brick home is loaded with impressive architectural details and has been meticulously maintained & updated by the original owners and is in perfect move-in condition. The home is ideally situated on a rare double lot in Avon's Highland Park Subdivision. The Great Room features a stunning 2 story masonry fireplace with floor-to-ceiling stone. The chef in your family will LOVE this Kitchen with its furniture-grade cabinetry, high-end appliances, large center island and granite countertops. The Dining Room and Great Room flank the Kitchen which makes this home ideal for entertaining. A 1st-floor Office with is ideal for working from home; There's a 1st-floor guest or in-law suite with full bath for those special people in your life; Slip away to your private Master Suite retreat featuring a vaulted ceiling and complete privacy from secondary bedrooms. Warm your toes as you enter the Master Bath with its heated travertine flooring. Everyone will LOVE the basement Rec Room area which can be your fitness room, wine room or media room, A 1/2 bath and wet bar complete the fun. The oversized 3 car garage offers custom cabinets and epoxy floors. The outdoor entertaining area includes multi level patios and a huge wood-burning fireplace which is the ideal place to unwind after a long day at work. On warm summer evenings your guest will spill out onto the multi level patio to enjoy the stunning water features and magnificent pool. This home is a gem!
Closed
$1,050,000
36895 Harriman Trl, Avon, OH 44011
5beds
5,366sqft
Single Family Residence
Built in 1998
0.74 Acres Lot
$1,138,500 Zestimate®
$196/sqft
$5,898 Estimated rent
Home value
$1,138,500
$1.05M - $1.23M
$5,898/mo
Zestimate® history
Owner options
List your home for rent
$5,898/mo
Rent Zestimate®
Find your next renter with Zillow Rental Manager. Plus, with online applications, you can quickly screen prospective tenants – for free.
$5,898/mo
Rent Zestimate®
Refinance and save
$5,709/mo
Est. payment
Refinancing to a lower rate could help reduce your monthly payments and save thousands over the life of the loan.
$5,709/mo
Est. payment
Explore your selling options
Work with a Zillow partner agent
Leverage their expertise and Zillow's premium Showcase listings to get your home seen by more buyers.
Get startedList with your own agent
Get your home in front of millions of buyers by listing it on Zillow.
Learn how to do itSell it yourself
Take full control of how buyers see your home on Zillow by listing For Sale by Owner (FSBO).
List your homeWhat's special
Epoxy floorsWet barMulti level patiosFitness roomMedia roomWine roomFurniture-grade cabinetry
Zillow last checked:
Listing updated:
Listed by:
Herbert Churchill (216)839-5500klrw297@kw.com,
Keller Williams Greater Metropolitan,
Dan Malloy 440-308-2468,
Keller Williams Greater Metropolitan
Bought with:
Herbert Churchill, 2019005308
Keller Williams Greater Metropolitan
Source: MLS Now,MLS#: 4448185 Originating MLS: Medina County Board of REALTORS
Originating MLS: Medina County Board of REALTORSFacts & features
Interior
Bedrooms & bathrooms
- Bedrooms: 5
- Bathrooms: 6
- Full bathrooms: 4
- 1/2 bathrooms: 2
- Main level bathrooms: 2
- Main level bedrooms: 1
Primary bedroom
- Description: Flooring: Carpet
- Features: Window Treatments
- Level: Second
- Dimensions: 25.00 x 14.30
Bedroom
- Description: Flooring: Carpet
- Features: Window Treatments
- Level: Second
- Dimensions: 13.00 x 13.60
Bedroom
- Description: Flooring: Carpet
- Features: Window Treatments
- Level: Second
- Dimensions: 12.60 x 12.00
Bedroom
- Description: Flooring: Carpet
- Features: Window Treatments
- Level: Second
- Dimensions: 13.00 x 13.60
Primary bathroom
- Description: Flooring: Other
- Features: Window Treatments
- Level: Second
- Dimensions: 15.00 x 14.00
Bathroom
- Description: Flooring: Ceramic Tile
- Features: Window Treatments
- Level: Second
- Dimensions: 14.00 x 12.00
Bathroom
- Description: Flooring: Wood
- Level: First
- Dimensions: 5.60 x 5.60
Bathroom
- Description: Flooring: Ceramic Tile
- Level: First
- Dimensions: 8.60 x 8.00
Bathroom
- Description: Flooring: Ceramic Tile,Wood
- Level: Second
- Dimensions: 10.00 x 5.00
Other
- Description: Flooring: Ceramic Tile
- Features: Window Treatments
- Level: First
- Dimensions: 25.00 x 17.60
Dining room
- Description: Flooring: Wood
- Features: Window Treatments
- Level: First
- Dimensions: 15.60 x 13.00
Great room
- Description: Flooring: Wood
- Features: Fireplace, Window Treatments
- Level: First
- Dimensions: 21.00 x 20.00
Kitchen
- Description: Flooring: Wood
- Features: Window Treatments
- Level: First
- Dimensions: 27.00 x 18.00
Laundry
- Description: Flooring: Wood
- Level: First
- Dimensions: 8.00 x 8.00
Living room
- Description: Flooring: Wood
- Features: Window Treatments
- Level: First
- Dimensions: 14.60 x 13.00
Mud room
- Description: Flooring: Wood
- Level: First
- Dimensions: 6.00 x 8.00
Office
- Description: Flooring: Wood
- Features: Window Treatments
- Level: First
- Dimensions: 13.00 x 12.00
Recreation
- Description: Flooring: Carpet
- Level: Basement
- Dimensions: 16.30 x 13.00
Recreation
- Description: Flooring: Carpet
- Level: Basement
- Dimensions: 38.00 x 14.00
Recreation
- Description: Flooring: Wood
- Level: Basement
- Dimensions: 21.00 x 21.00
Heating
- Forced Air, Gas
Cooling
- Central Air
Appliances
- Included: Dryer, Dishwasher, Disposal, Humidifier, Microwave, Range, Refrigerator, Washer
Features
- Air Filtration, Central Vacuum, Jetted Tub
- Basement: Full,Finished,Sump Pump
- Number of fireplaces: 1
Interior area
- Total structure area: 5,366
- Total interior livable area: 5,366 sqft
- Finished area above ground: 4,181
- Finished area below ground: 1,185
Property
Parking
- Total spaces: 3
- Parking features: Attached, Drain, Electricity, Garage, Garage Door Opener, Paved
- Attached garage spaces: 3
Features
- Levels: Two
- Stories: 2
- Patio & porch: Deck, Patio, Porch
- Pool features: In Ground
- Has spa: Yes
- Spa features: Hot Tub
- Fencing: Invisible
Lot
- Size: 0.74 Acres
- Dimensions: 213.9 x 162
- Features: Corner Lot, Irregular Lot
Details
- Additional parcels included: 04000110110003
- Parcel number: 0400011110004
- Other equipment: Air Purifier
Construction
Type & style
- Home type: SingleFamily
- Architectural style: Colonial
- Property subtype: Single Family Residence
Materials
- Brick, Cedar
- Roof: Asphalt,Fiberglass
Condition
- Year built: 1998
Utilities & green energy
- Water: Public
Community & HOA
Community
- Features: Park
- Security: Security System, Carbon Monoxide Detector(s), Smoke Detector(s)
- Subdivision: Highland Park
HOA
- Has HOA: Yes
- Services included: Insurance, Reserve Fund
- HOA fee: $150 annually
- HOA name: Highland Park Phase I
Location
- Region: Avon
Financial & listing details
- Price per square foot: $196/sqft
- Tax assessed value: $800,100
- Annual tax amount: $11,886
- Date on market: 7/3/2023
- Cumulative days on market: 39 days
- Listing terms: Cash,Conventional
Price history
| Date | Event | Price |
|---|---|---|
| 8/11/2023 | Sold | $1,050,000-16%$196/sqft |
Source:  MLS Now #4448185 Report a problem MLS Now #4448185 Report a problem | ||
| 7/3/2023 | Pending sale | $1,250,000$233/sqft |
Source: MLS Now #4448185 Report a problem | ||
| 7/3/2023 | Listing removed | -- |
Source: MLS Now #4448185 Report a problem | ||
| 5/19/2023 | Pending sale | $1,250,000$233/sqft |
Source: MLS Now #4448185 Report a problem | ||
| 4/10/2023 | Listed for sale | $1,250,000+1993.8%$233/sqft |
Source: MLS Now #4448185 Report a problem | ||
| 5/11/2000 | Sold | $59,700+8.5%$11/sqft |
Source: Public Record Report a problem | ||
| 7/23/1998 | Sold | $55,000$10/sqft |
Source: Public Record Report a problem | ||
Public tax history
| Year | Property taxes | Tax assessment |
|---|---|---|
| 2024 | $13,773 +30.4% | $280,040 +46.8% |
| 2023 | $10,561 +0.9% | $190,780 |
| 2022 | $10,462 -0.2% | $190,780 |
| 2021 | $10,484 +3.3% | $190,780 +10.1% |
| 2020 | $10,146 +2.1% | $173,290 |
| 2019 | $9,939 +7.9% | $173,290 |
| 2018 | $9,209 +0.5% | $173,290 +7.9% |
| 2017 | $9,166 -1.2% | $160,620 |
| 2016 | $9,273 -1% | $160,620 |
| 2015 | $9,365 +7.6% | $160,620 +6.7% |
| 2014 | $8,707 -0.5% | $150,580 |
| 2013 | $8,755 +1.6% | $150,580 |
| 2012 | $8,615 | $150,580 -70% |
| 2011 | -- | $502,700 |
| 2010 | -- | -- |
| 2009 | -- | -- |
| 2008 | $8,677 +1.3% | -- |
| 2007 | $8,563 +1.1% | -- |
| 2006 | $8,472 +8.5% | -- |
| 2005 | $7,805 +2.2% | -- |
| 2004 | $7,636 +21.8% | -- |
| 2003 | $6,270 +2.1% | -- |
| 2002 | $6,140 +1.1% | -- |
| 2001 | $6,071 | -- |
| 2000 | -- | -- |
Find assessor info on the county website
Neighborhood: 44011
Nearby homes
- $132,000-- bd-- ba-- sqft36895 Harriman Trl, Avon, OH 44011Off Market
- $679,9003 bd3 ba3.4k sqft36784 Bellcrest Dr, Avon, OH 44011Off Market
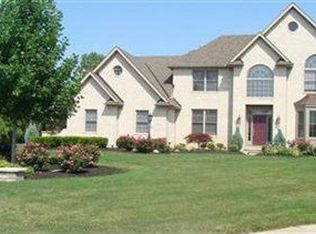
- $661,9004 bd4 ba3.1k sqft36887 Harriman Trl, Avon, OH 44011Off Market
- $669,6004 bd3 ba3.2k sqft3432 Truxton Pl, Avon, OH 44011Off Market
- $747,5003 bd4 ba4.4k sqft36784 Bellcrest Ct, Avon, OH 44011Off Market
- $702,8004 bd4 ba3k sqft36788 Bellcrest Ct, Avon, OH 44011Off Market
- $614,2004 bd3 ba2.6k sqft36911 Harriman Trl, Avon, OH 44011Off Market
- $849,9004 bd4 ba5.3k sqft36780 Bellcrest Dr, Avon, OH 44011Sold
Nearby schools
GreatSchools rating
- NAAvon Village Elementary SchoolGrades: PK-KDistance: 0.5 mi
- 9/10Avon High SchoolGrades: 8-12Distance: 0.5 mi
- 7/10Avon Middle SchoolGrades: 6-8Distance: 0.6 mi
Schools provided by the listing agent
- District: Avon LSD - 4703
Source: MLS Now. This data may not be complete. We recommend contacting the local school district to confirm school assignments for this home.
Get a cash offer in 3 minutes
Find out how much your home could sell for in as little as 3 minutes with a no-obligation cash offer.
Estimated market value
$1,138,500
Get a cash offer in 3 minutes
Find out how much your home could sell for in as little as 3 minutes with a no-obligation cash offer.
Estimated market value
$1,138,500
- Ohio
- Lorain County
- Avon
- 44011
- 36895 Harriman Trl
Nearby cities
Nearby zip codes
Other Avon Topics
