Skip main navigation
Sold for $2,175,000
  • $2,175,000

    36789 Snickersville Tpke, Purcellville, VA 20132

    4beds
    7,461sqft
    Single Family Residence
    Built in 2002
    5.59 Acres Lot
    $2,167,600 Zestimate®
    $292/sqft
    $5,376 Estimated rent

    Home value

    $2,167,600

    $2.06M - $2.28M

    $5,376/mo

    Zestimate® history
    Loading
    Loading...

    Owner options

    List your home for rent

    $5,376/mo

    Rent Zestimate®

    Find your next renter with Zillow Rental Manager. Plus, with online applications, you can quickly screen prospective tenants – for free.

    Learn more

    $5,376/mo

    Rent Zestimate®

    Refinance and save

    $13,067/mo

    Est. payment

    Refinancing to a lower rate could help reduce your monthly payments and save thousands over the life of the loan.

    See today's rates

    $13,067/mo

    Est. payment

    Explore your selling options

    Work with a Zillow partner agent

    Leverage their expertise and Zillow's premium Showcase listings to get your home seen by more buyers.

    Get started

    List with your own agent

    Get your home in front of millions of buyers by listing it on Zillow.

    Learn how to do it

    Sell it yourself

    Take full control of how buyers see your home on Zillow by listing For Sale by Owner (FSBO).

    List your home

    What's special

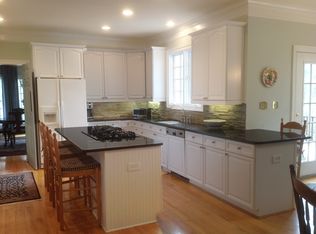
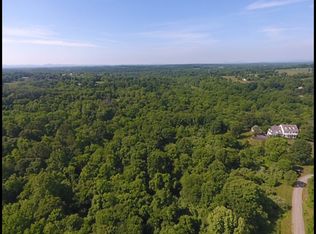
    "La Terra," tucked away in the village of Philomont, is the perfect example of combining modern luxury with the charm that one would expect in a Hunt Country estate. Flanked by the Blue Ridge Mountains and Catoctin Mountain, tranquility awaits as you relax in your private outdoor oasis with year-round views of the Blue Ridge Mountains. Very rarely would you find an outdoor space that rivals "La Terra." No detail was left untouched, from the heated outdoor pool to the Viking appliance-equipt kitchen, expansive stone terrace, picturesque gardens, fountain water features, and koi pond. The interior of this home is equally impressive, with an extensive list of tasteful appointments at every turn. Newly refinished hardwood floors greet you upon entering, opening up to the grand foyer and dramatic contrasting staircase. Custom windows throughout the home bring in tons of natural light while providing the utmost energy efficiency. The heart of this home is the bright white chef-inspired kitchen, which lends itself to hosting large gatherings and being part of the conversation in the adjacent family room. The stunning bathroom updates are guaranteed to catch your eye, as every single one has been fully remodeled. Also uniquely desirable is that all bedrooms are ensuites, each with its own bathroom and spacious closets. Finally, the basement area is anything but typical. The newly updated theatre room is bound to be a frequent hangout all year round. However, a separate rec room area awaits down the hall if you desire a more social setting. The three large bonus rooms could satisfy a host of opportunities, and although not official bedrooms, they have more than enough space to accommodate even the most discerning guests. There's much more to see that could only be appreciated in person. Schedule your private showing today.

    Zillow last checked:

    Listing updated:

    Listed by:

    Jason Fiallo 703-625-5891,

    Long & Foster Real Estate, Inc.

    Bought with:

    Jenny McClintock, 0225210342

    Serhant

    Sue Bender, 225252374

    Serhant

    Source: Bright MLS,MLS#: VALO2110582MLS Logo

    Facts & features

    Interior

    Bedrooms & bathrooms
    • Bedrooms: 4
    • Bathrooms: 8
    • Full bathrooms: 6
    • 1/2 bathrooms: 2
    • Main level bathrooms: 3
    • Main level bedrooms: 1
    Rooms
    • Room types: Living Room, Dining Room, Primary Bedroom, Bedroom 2, Bedroom 3, Bedroom 4, Kitchen, Family Room, Laundry, Office, Recreation Room, Storage Room, Utility Room, Media Room, Bathroom 1, Bathroom 2, Bonus Room
    Primary bedroom
    • Features: Attached Bathroom
    • Level: Main
    Bedroom 2
    • Features: Attached Bathroom
    • Level: Upper
    Bedroom 3
    • Features: Attached Bathroom
    • Level: Upper
    Bedroom 4
    • Features: Attached Bathroom
    • Level: Upper
    Bathroom 1
    • Level: Lower
    Bathroom 2
    • Level: Lower
    Bonus room
    • Level: Lower
    Bonus room
    • Level: Lower
    Bonus room
    • Level: Lower
    Bonus room
    • Level: Lower
    Dining room
    • Level: Main
    Family room
    • Level: Main
    Kitchen
    • Level: Main
    Laundry
    • Level: Main
    Living room
    • Level: Main
    Media room
    • Level: Lower
    Office
    • Level: Upper
    Office
    • Level: Main
    Recreation room
    • Level: Lower
    Storage room
    • Level: Lower
    Utility room
    • Level: Lower
    Heating
    • Forced Air, Propane
    Cooling
    • Ceiling Fan(s), Central Air, Electric
    Appliances
    • Included: Water Heater
    • Laundry: Laundry Room
    Features
    • Basement: Full
    • Number of fireplaces: 1
    Interior area
    • Total structure area: 8,256
    • Total interior livable area: 7,461 sqft
    • Finished area above ground: 4,733
    • Finished area below ground: 2,728

    Property

    Parking
    • Total spaces: 10
    • Parking features: Garage Faces Side, Garage Door Opener, Inside Entrance, Attached, Driveway
    • Attached garage spaces: 3
    • Uncovered spaces: 7
    Accessibility
    • Accessibility features: None
    Features
    • Levels: Three
    • Stories: 3
    • Has private pool: Yes
    • Pool features: In Ground, Private
    • Fencing: Wood
    • Has view: Yes
    • View description: Mountain(s)
    Lot
    • Size: 5.59 Acres
    Details
    • Additional structures: Above Grade, Below Grade
    • Parcel number: 562306941000
    • Zoning: AR1
    • Special conditions: Standard

    Construction

    Type & style
    • Home type: SingleFamily
    • Architectural style: Colonial
    • Property subtype: Single Family Residence
    Materials
    • Other
    • Foundation: Slab
    Condition
    • Excellent
    • New construction: No
    • Year built: 2002
    • Major remodel year: 2022

    Utilities & green energy

    • Sewer: Septic = # of BR
    • Water: Well
    • Utilities for property: Broadband

    Community & HOA

    Community
    • Subdivision: None Available
    HOA
    • Has HOA: No
    Location
    • Region: Purcellville

    Financial & listing details

    • Price per square foot: $292/sqft
    • Tax assessed value: $2,124,210
    • Annual tax amount: $17,078
    • Date on market: 11/5/2025
    • Listing agreement: Exclusive Right To Sell
    • Ownership: Fee Simple
    • Road surface type: Paved

    Price history

    DateEventPrice
    6/23/2026Sold$2,175,000-5.4%$292/sqft
    Source: Bright MLS #VALO2110582 Report a problem
    4/15/2026Contingent$2,299,900$308/sqft
    Source: Bright MLS #VALO2110582 Report a problem
    1/29/2026Listed for sale$2,299,900$308/sqft
    Source: Bright MLS #VALO2110582 Report a problem
    12/25/2025Listing removed$2,299,900$308/sqft
    Source: Long & Foster Broker Feed #VALO2110582 Report a problem
    11/5/2025Price change$2,299,900-4.2%$308/sqft
    Source: Bright MLS #VALO2110582 Report a problem
    9/13/2025Price change$2,399,990-2%$322/sqft
    Source: Bright MLS #VALO2106930 Report a problem
    6/30/2025Listed for sale$2,450,000$328/sqft
    Source: Bright MLS #VALO2101022 Report a problem
    4/17/2025Listing removed$2,450,000+4.3%$328/sqft
    Source: Bright MLS #VALO2039872 Report a problem
    10/2/2024Listing removed$2,350,000$315/sqft
    Source: Bright MLS #VALO2039872 Report a problem
    3/7/2023Listing removed--
    Source: Long & Foster Broker Feed Report a problem
    11/23/2022Pending sale$2,350,000$315/sqft
    Source: Bright MLS #VALO2039872 Report a problem
    11/10/2022Listed for sale$2,350,000+56.7%$315/sqft
    Source: Bright MLS #VALO2039872 Report a problem
    7/12/2011Sold$1,500,000+7.2%$201/sqft
    Source: Public Record Report a problem
    6/11/2009Listing removed$1,399,000$188/sqft
    Source: Luxury Real Estate #968383 Report a problem
    5/22/2009Listed for sale$1,399,000$188/sqft
    Source: Luxury Real Estate #968383 Report a problem

    Public tax history

    YearProperty taxesTax assessment
    2026$19,119 +11.8%$2,375,070 +11.8%
    2025$17,100 +0.1%$2,124,210 +7.6%
    2024$17,078 +5.5%$1,974,310 +6.7%
    2023$16,190 +30%$1,850,250 +32.2%
    2022$12,452 +14.3%$1,399,140 +25.8%
    2021$10,897 -1.3%$1,111,910 +4.2%
    2020$11,041 0%$1,066,780 +0.1%
    2019$11,041 -6.2%$1,066,080 -1.8%
    2018$11,775 +0.7%$1,085,280 +4.4%
    2017$11,696 +0.8%$1,039,660 -0.9%
    2016$11,602 $1,049,140 +25.5%
    2015$11,602 -1.1%$836,210 -1.1%
    2014$11,731 -2.1%$845,280 +2.5%
    2013$11,988 $824,460
    2012-- --
    2011-- --
    2010-- --
    2009-- $1,022,600 -6%
    2008-- $1,087,900 -6%
    2007-- $1,157,800 -9.1%
    2006-- $1,273,100 +18.2%
    2005-- $1,076,900 -7.5%
    2004-- $1,163,600 +233.3%
    2003-- $349,100
    Find assessor info on the county website

    Neighborhood: 20132

    Nearby schools

    GreatSchools rating
    Schools provided by the listing agent
    • District: Loudoun County Public Schools

    Source: Bright MLS. This data may not be complete. We recommend contacting the local school district to confirm school assignments for this home.

    Get a cash offer in 3 minutes
    Find out how much your home could sell for in as little as 3 minutes with a no-obligation cash offer.
    Estimated market value
    $2,167,600
    Get a cash offer in 3 minutes
    Find out how much your home could sell for in as little as 3 minutes with a no-obligation cash offer.
    Estimated market value
    $2,167,600