Skip main navigation
Closed
  • $635,000

    3679 Bellamere Ln, Elgin, IL 60124

    4beds
    3,126sqft
    Single Family Residence
    Built in 2024
    0.3 Acres Lot
    $640,700 Zestimate®
    $203/sqft
    $4,159 Estimated rent

    Home value

    $640,700

    Estimated sales range

    Not available

    $4,159/mo

    Zestimate® history
    Loading
    Loading...

    Owner options

    List your home for rent

    $4,159/mo

    Rent Zestimate®

    Find your next renter with Zillow Rental Manager. Plus, with online applications, you can quickly screen prospective tenants – for free.

    Learn more

    $4,159/mo

    Rent Zestimate®

    Refinance and save

    $4,654/mo

    Est. payment

    Refinancing to a lower rate could help reduce your monthly payments and save thousands over the life of the loan.

    See today's rates

    $4,654/mo

    Est. payment

    Explore your selling options

    Work with a Zillow partner agent

    Leverage their expertise and Zillow's premium Showcase listings to get your home seen by more buyers.

    Get started

    List with your own agent

    Get your home in front of millions of buyers by listing it on Zillow.

    Learn how to do it

    Sell it yourself

    Take full control of how buyers see your home on Zillow by listing For Sale by Owner (FSBO).

    List your home

    What's special

    Large loft areaHuge spa-like bathroomPrivate officeLuxurious primary suiteSmart home wiring throughoutGourmet kitchen with pantryPowder room

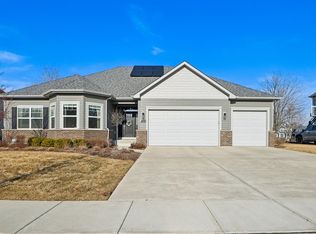
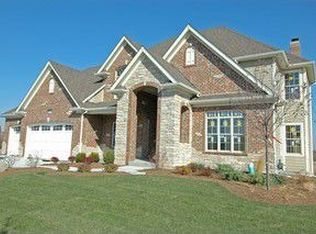
    Price just reduced - The best value in the neighborhood! Welcome to 3679 Bellamere Lane in Elgin - a stunning 2024 new construction home by Pulte offering 3,126 square feet of beautifully designed living space, a 3-car tandem garage, and incredible community amenities. Step inside to a bright, open and expansive first-floor layout perfect for modern living and entertaining. The main level features a spacious living room, dining area, and gourmet kitchen with pantry, plus an office nook just off the kitchen. A private office, mudroom, and powder room complete the thoughtfully designed first floor, offering flexibility and functionality for today's lifestyle. Upstairs, you'll find a luxurious primary suite highlighted by an elegant tray ceiling, a huge spa-like bathroom, and a generous walk-in closet. Three extra-spacious bedrooms with ample closet space, a convenient second-floor laundry room, and a large loft area provide plenty of room for family, guests, or additional living space. The full, unfinished basement offers endless possibilities to customize-create a home theater, fitness area, recreation room, or additional bedrooms to suit your needs. Exterior and technology highlights include beautiful stonework on the front of the home, a gas line ready for your outdoor grill, and smart home wiring throughout. Enjoy an exceptional lifestyle with a low HOA fee of $104 per month, which includes access to a clubhouse, fitness center, pools, splash park, tennis and basketball courts, and paved walking trails. Even better, the grade school and community clubhouse/pools are conveniently located at the end of the street. This move-in-ready home blends modern comfort, space, and convenience in a prime Elgin location-schedule your showing today!

    Zillow last checked:

    Listing updated:

    Listing courtesy of:

    Jim Talerico (224)699-5002,

    Redfin Corporation

    Bought with:

    Beth Bellantuono

    Keller Williams Success Realty

    Source: MRED as distributed by MLS GRID,MLS#: 12573054MLS Logo

    Facts & features

    Interior

    Bedrooms & bathrooms
    • Bedrooms: 4
    • Bathrooms: 3
    • Full bathrooms: 2
    • 1/2 bathrooms: 1
    Primary bedroom
    • Features: Flooring (Carpet), Bathroom (Full)
    • Level: Second
    • Area: 306 Square Feet
    • Dimensions: 18X17
    Bedroom 2
    • Features: Flooring (Carpet)
    • Level: Second
    • Area: 143 Square Feet
    • Dimensions: 11X13
    Bedroom 3
    • Features: Flooring (Carpet)
    • Level: Second
    • Area: 154 Square Feet
    • Dimensions: 11X14
    Bedroom 4
    • Features: Flooring (Carpet)
    • Level: Second
    • Area: 204 Square Feet
    • Dimensions: 12X17
    Dining room
    • Features: Flooring (Wood Laminate)
    • Level: Main
    • Area: 180 Square Feet
    • Dimensions: 10X18
    Family room
    • Features: Flooring (Wood Laminate)
    • Level: Main
    • Area: 216 Square Feet
    • Dimensions: 12X18
    Kitchen
    • Features: Kitchen (Island, Pantry-Walk-in, Granite Counters, Updated Kitchen), Flooring (Wood Laminate)
    • Level: Main
    • Area: 216 Square Feet
    • Dimensions: 12X18
    Laundry
    • Features: Flooring (Wood Laminate)
    • Level: Second
    • Area: 63 Square Feet
    • Dimensions: 9X7
    Living room
    • Features: Flooring (Wood Laminate)
    • Level: Main
    • Area: 304 Square Feet
    • Dimensions: 16X19
    Loft
    • Features: Flooring (Carpet)
    • Level: Second
    • Area: 192 Square Feet
    • Dimensions: 16X12
    Mud room
    • Features: Flooring (Wood Laminate)
    • Level: Main
    • Area: 48 Square Feet
    • Dimensions: 8X6
    Office
    • Features: Flooring (Wood Laminate)
    • Level: Main
    • Area: 120 Square Feet
    • Dimensions: 10X12
    Recreation room
    • Features: Flooring (Other)
    • Level: Basement
    • Area: 1974 Square Feet
    • Dimensions: 47X42
    Study
    • Features: Flooring (Wood Laminate)
    • Level: Main
    • Area: 60 Square Feet
    • Dimensions: 10X6
    Walk in closet
    • Features: Flooring (Carpet)
    • Level: Second
    • Area: 98 Square Feet
    • Dimensions: 14X7
    Heating
    • Natural Gas
    Cooling
    • Central Air
    Appliances
    • Included: Microwave, Dishwasher, Refrigerator, Washer, Dryer, Disposal, Stainless Steel Appliance(s), Cooktop, Oven, Range Hood, Humidifier
    • Laundry: Upper Level
    Features
    • Walk-In Closet(s)
    • Basement: Unfinished,Full
    • Number of fireplaces: 1
    • Fireplace features: Gas Log, Gas Starter, Family Room
    Interior area
    • Total structure area: 0
    • Total interior livable area: 3,126 sqft

    Property

    Parking
    • Total spaces: 3
    • Parking features: Garage Door Opener, Tandem, Yes, Garage Owned, Attached, Garage
    • Attached garage spaces: 3
    • Has uncovered spaces: Yes
    Accessibility
    • Accessibility features: No Disability Access
    Features
    • Stories: 2
    Lot
    • Size: 0.30 Acres
    • Dimensions: 98X134X99X134
    • Features: Landscaped
    Details
    • Parcel number: 0502494015
    • Special conditions: None
    • Other equipment: TV-Cable, Sump Pump

    Construction

    Type & style
    • Home type: SingleFamily
    • Property subtype: Single Family Residence
    Materials
    • Stone, Fiber Cement
    • Foundation: Concrete Perimeter
    • Roof: Asphalt
    Condition
    • New construction: No
    • Year built: 2024

    Utilities & green energy

    • Sewer: Public Sewer
    • Water: Public

    Community & neighborhood

    Community
    • Community features: Clubhouse, Park, Pool, Tennis Court(s), Lake
    Location
    • Region: Elgin
    • Subdivision: Highland Woods

    HOA & financial

    HOA
    • Has HOA: Yes
    • HOA fee: $104 monthly
    • Services included: Insurance, Clubhouse, Exercise Facilities, Pool

    Other

    Other facts
    • Listing terms: Conventional
    • Ownership: Fee Simple w/ HO Assn.

    Price history

    DateEventPrice
    5/15/2026Sold$635,000-2.3%$203/sqft
    Source: MRED as distributed by MLS GRID #12573054 Report a problem
    5/6/2026Pending sale$650,000$208/sqft
    Source: MRED as distributed by MLS GRID #12573054 Report a problem
    3/24/2026Contingent$650,000$208/sqft
    Source: MRED as distributed by MLS GRID #12573054 Report a problem
    3/19/2026Price change$650,000-3.7%$208/sqft
    Source: MRED as distributed by MLS GRID #12573054 Report a problem
    3/3/2026Listed for sale$675,000+13.8%$216/sqft
    Source: MRED as distributed by MLS GRID #12573054 Report a problem
    11/8/2024Listing removed$593,000$190/sqft
    Source: MRED as distributed by MLS GRID #12187158 Report a problem
    10/22/2024Price change$593,000-1.2%$190/sqft
    Source: MRED as distributed by MLS GRID #12187158 Report a problem
    10/12/2024Listed for sale$599,900+7.1%$192/sqft
    Source: MRED as distributed by MLS GRID #12187158 Report a problem
    2/7/2024Sold$560,000$179/sqft
    Source: Public Record Report a problem

    Public tax history

    YearProperty taxesTax assessment
    2024$15,438 +12624.8%$179,266 +13553.2%
    2023$121 -2.4%$1,313
    2022$124 -0.6%$1,313 +3.5%
    2021$125 -0.1%$1,268 +1.8%
    2020$125 -0.9%$1,245 +1.3%
    2019$126 -0.9%$1,229
    2018$128 -2.1%$1,229
    2017$130 -5.3%$1,229 +2.4%
    2016$138 $1,200
    2015-- $1,200
    2014-- $1,200 -1.6%
    2013-- $1,220
    2012-- $1,220
    2011-- $1,220 -30%
    2010-- $1,743 -5%
    2009-- $1,835
    2008-- $1,835 +1.9%
    2007-- $1,800

    Find assessor info on the county website

    Neighborhood: 60124

    Nearby schools

    GreatSchools rating
    Schools provided by the listing agent
    • Elementary: Country Trails Elementary School
    • Middle: Prairie Knolls Middle School
    • High: Central High School
    • District: 301

    Source: MRED as distributed by MLS GRID. This data may not be complete. We recommend contacting the local school district to confirm school assignments for this home.

    Get a cash offer in 3 minutes
    Find out how much your home could sell for in as little as 3 minutes with a no-obligation cash offer.
    Estimated market value
    $640,700
    Get a cash offer in 3 minutes
    Find out how much your home could sell for in as little as 3 minutes with a no-obligation cash offer.
    Estimated market value
    $640,700