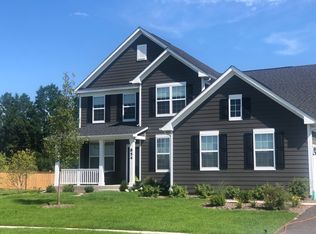
Summergate at Highland Woods in top-rated Central School District 301! Live in an established high-end clubhouse community and enjoy all the community amenities including swimming pool, fitness center, hot tub, splash park, tennis, basketball and volleyball courts, 5 miles of hiking and biking trails, 7 parks and playgrounds plus top-rated on site elementary school! The Amberwood ranch is a 4 bedroom, 2 full and one-half bath family home with open concept living. You have a full unfinished 9' look/out basement, 9' ceilings on the first floor, and smart home technology wiring. As you enter the large foyer, your flex room is on the right - you can use this as a den, office or playroom - your choice! The spacious great room is open to the casual eating area and kitchen for easy entertaining! Your kitchen has a large island and pantry plus SS appliances. Escape to your owner's suite with private bath featuring raised vanity with quartz counters and a full shower with glass door. There are three additional bedroom and a 2nd full bath. This Amberwood features the optional 5th bedroom ilo the den. Homesite 160
Closed
Zillow last checked:
Listing updated:
Bought with:
Matthew Messel
Compass
Source: MRED as distributed by MLS GRID,MLS#: 12044171
Price history
| Date | Event | Price |
|---|---|---|
| 1/30/2025 | Sold | $589,329+2.5%$254/sqft |
Source:  MRED as distributed by MLS GRID #12044171 Report a problem MRED as distributed by MLS GRID #12044171 Report a problem | ||
| 5/8/2024 | Pending sale | $575,146$248/sqft |
Source: MRED as distributed by MLS GRID #12044171 Report a problem | ||
| 5/1/2024 | Contingent | $575,146$248/sqft |
Source: MRED as distributed by MLS GRID #12044171 Report a problem | ||
| 5/1/2024 | Price change | $575,146+20.8%$248/sqft |
Source: MRED as distributed by MLS GRID #12044171 Report a problem | ||
| 4/25/2024 | Price change | $475,990-12.8%$205/sqft |
Source:  Pulte Report a problem Pulte Report a problem | ||
| 4/1/2024 | Price change | $546,000+0.2%$235/sqft |
Source: MRED as distributed by MLS GRID #12008281 Report a problem | ||
| 3/22/2024 | Price change | $545,000+15.2%$235/sqft |
Source: MRED as distributed by MLS GRID #12008281 Report a problem | ||
| 2/9/2024 | Price change | $472,990+0.4%$204/sqft |
Source: Pulte Report a problem | ||
| 1/4/2024 | Price change | $470,990+0.2%$203/sqft |
Source: Pulte Report a problem | ||
| 12/3/2023 | Price change | $469,990+0.2%$202/sqft |
Source: Pulte Report a problem | ||
| 11/25/2023 | Price change | $468,990+0.2%$202/sqft |
Source: Pulte Report a problem | ||
| 10/27/2023 | Price change | $467,990+3.3%$201/sqft |
Source: Pulte Report a problem | ||
| 10/21/2023 | Price change | $452,990-3.2%$195/sqft |
Source: Pulte Report a problem | ||
| 10/18/2023 | Price change | $467,990+0.2%$201/sqft |
Source: Pulte Report a problem | ||
| 10/3/2023 | Price change | $466,990-1.3%$201/sqft |
Source: Pulte Report a problem | ||
| 9/12/2023 | Price change | $472,990+5.3%$204/sqft |
Source: Pulte Report a problem | ||
| 9/2/2023 | Listed for sale | $448,990$193/sqft |
Source: Pulte Report a problem | ||
Get a cash offer in 3 minutes
Find out how much your home could sell for in as little as 3 minutes with a no-obligation cash offer.
Estimated market value
$622,500