Fall in love with the comfort, charm, and convenience of this beautifully maintained ranch-style home. Offering 1,456 square feet of comfortable living space, 3 bedrooms, and 2 bathrooms, this inviting property blends thoughtful updates with practical features that make it easy to feel right at home. Enjoy the fresh feel of a newly painted interior, new windows, and a beautifully updated primary bathroom featuring a walk-in shower installed in 2024. Additional amenities include a water softener, transferable ADT security system, appliances, and a spacious two-car garage. Step outside to a fenced backyard with sprinkler system and two storage sheds, offering space to enjoy the outdoors and room for all your extras. Whether you're purchasing your first home, looking to simplify, or searching for a well-cared-for property in a convenient location, this Limon home is full of possibilities and ready for its next chapter!
For sale
$360,000
368 7th St, Limon, CO 80828
3beds
1,456sqft
Single Family Residence
Built in 1998
0.33 Acres Lot
$352,900 Zestimate®
$247/sqft
$-- HOA
What's special
- 24 days
- 245
- 14
Likely to sell faster than
Zillow last checked:
Listing updated:
Listed by:
Melinda Holforty 719-740-0244,
Venture Point Realty- Limon
Source: IRES as distributed by MLS GRID,MLS#: 1071223
Facts & features
Interior
Bedrooms & bathrooms
- Bedrooms: 3
- Bathrooms: 2
- Full bathrooms: 1
- 3/4 bathrooms: 1
- Main level bathrooms: 2
Primary bedroom
- Description: Luxury Vinyl
- Features: 3/4 Primary Bath
- Level: Main
- Area: 169 Square Feet
- Dimensions: 13 x 13
Bedroom 2
- Description: Luxury Vinyl
- Level: Main
- Area: 112 Square Feet
- Dimensions: 8 x 14
Bedroom 3
- Description: Luxury Vinyl
- Level: Main
- Area: 130 Square Feet
- Dimensions: 10 x 13
Dining room
- Description: Luxury Vinyl
- Level: Main
- Area: 130 Square Feet
- Dimensions: 10 x 13
Kitchen
- Description: Luxury Vinyl
- Level: Main
- Area: 132 Square Feet
- Dimensions: 11 x 12
Laundry
- Description: Luxury Vinyl
- Level: Main
- Area: 65 Square Feet
- Dimensions: 5 x 13
Living room
- Description: Luxury Vinyl
- Level: Main
- Area: 252 Square Feet
- Dimensions: 12 x 21
Heating
- Forced Air
Cooling
- Central Air
Appliances
- Included: Electric Range, Dishwasher, Refrigerator, Microwave, Water Softener Owned, Disposal
- Laundry: Washer/Dryer Hookup
Features
- Open Floorplan, Walk-In Closet(s)
- Windows: Window Coverings, Bay or Bow Window
- Basement: None
Interior area
- Total structure area: 1,456
- Total interior livable area: 1,456 sqft
- Finished area above ground: 1,456
Property
Parking
- Total spaces: 2
- Parking features: Garage Door Opener, Attached
- Attached garage spaces: 2
- Details: Attached
Accessibility
- Accessibility features: Level Lot, No Stairs, Main Floor Bath, Accessible Bedroom, Main Level Laundry
Features
- Levels: One
- Stories: 1
- Patio & porch: Patio
- Exterior features: Sprinkler System
- Fencing: Fenced,Wood
- Has view: Yes
- View description: Plains View
Lot
- Size: 0.33 Acres
- Features: Corner Lot, Paved, Street Light, Fire Hydrant within 500 Feet
Details
- Additional structures: Storage
- Parcel number: 258517126004
- Zoning: R1
- Special conditions: Private Owner
Construction
Type & style
- Home type: SingleFamily
- Architectural style: Legal Conforming
- Property subtype: Single Family Residence
Materials
- Frame, Stucco
- Foundation: Slab
- Roof: Composition
Condition
- New construction: No
- Year built: 1998
Utilities & green energy
- Electric: Mountain View
- Gas: Black Hills
- Sewer: Public Sewer
- Utilities for property: Natural Gas Available, Electricity Available, Cable Available, Satellite Avail, High Speed Avail
Community & HOA
Community
- Security: Fire Alarm
- Subdivision: Pershings
HOA
- Has HOA: No
Location
- Region: Limon
Financial & listing details
- Price per square foot: $247/sqft
- Tax assessed value: $291,504
- Annual tax amount: $1,862
- Date on market: 10/26/2026
- Listing terms: Cash,Conventional,FHA,VA Loan
- Exclusions: Seller's Personal Property
- Electric utility on property: Yes
- Road surface type: Asphalt
Estimated market value
$352,900
$335,000 - $371,000
$1,954/mo
Price history
| Date | Event | Price |
|---|---|---|
| 10/26/2026 | Listed for sale | $360,000$247/sqft |
Source:  IRES as distributed by MLS GRID #1071223 Report a problem | ||
Public tax history
| Year | Property taxes | Tax assessment |
|---|---|---|
| 2025 | $1,263 +8.1% | $18,219 +37.3% |
| 2024 | $1,168 -10% | $13,267 |
| 2023 | $1,298 -2.3% | $13,267 -11.1% |
| 2022 | $1,329 -33% | $14,927 -2.8% |
| 2021 | $1,985 +100.3% | $15,357 +35% |
| 2020 | $991 +12.3% | $11,379 |
| 2019 | $882 +0.2% | $11,379 +14.3% |
| 2018 | $881 | $9,955 |
| 2017 | $881 -6.3% | $9,955 -6.5% |
| 2016 | $939 +6.1% | $10,644 |
| 2015 | $885 +1.4% | $10,644 |
| 2014 | $873 -2.5% | -- |
| 2013 | $896 +642.9% | -- |
| 2011 | $121 | $152,730 +1339.1% |
| 2009 | -- | $10,613 |
Find assessor info on the county website
Monthly payment
Est. payment
Payment breakdown
Explore the cost of this home by adjusting the details. Changes won't be saved.Climate risks
Neighborhood: 80828
Nearby schools
Schools provided by the listing agent
- Elementary: Limon
- Middle: Limon
- High: Limon
Source: IRES as distributed by MLS GRID. This data may not be complete. We recommend contacting the local school district to confirm school assignments for this home.
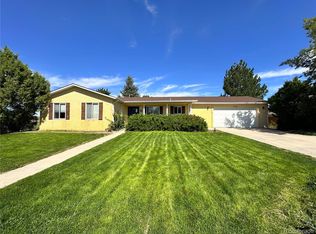

Similar homes
- $--3 bd1 ba2.1k sqft675 11th St, Limon, CO 80828Auction
 Auction.com 2
- $375,0003 bd2 ba2.1k sqft1590 6th Street, Limon, CO 80828For Sale
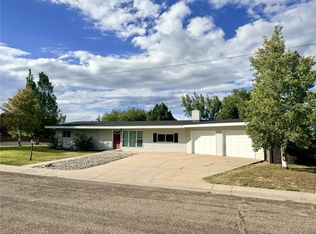
 MLS ID #7101949, Kelly Kocerha, Gordon Real Estate Group. REcolorado as distributed by MLS GRID
- $194,0003 bd1 ba2.1k sqft1036 8th Street, Limon, CO 80828For Sale
 MLS ID #9445722, Donna Metcalf, Rural American Realty. REcolorado as distributed by MLS GRID
- $275,0004 bd2 ba1.5k sqft448 K Avenue, Limon, CO 80828For Sale
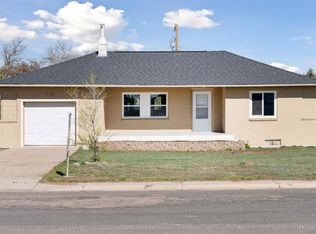 MLS ID #8429259, Aaron Williams, Milehimodern. REcolorado as distributed by MLS GRID
- $287,0003 bd2 ba1.6k sqft398 F Ave, Limon, CO 80828For Sale
 MLS ID #5219537, Ruth McMillen ABR GRI MRP PSA , Skipping Rock Realty. elevateMLS
- $215,0004 bd2 ba1.4k sqft545 E Avenue, Limon, CO 80828For SaleMLS ID #6417018, Donna Metcalf, Rural American Realty. REcolorado as distributed by MLS GRID
- $285,0002 bd1 ba1.8k sqft1144 Main St, Limon, CO 80828For Sale
 MLS ID #1062064, Melinda Holforty, Venture Point Realty- Limon. IRES as distributed by MLS GRID
- $239,0002 bd1 ba1.8k sqft561 J Avenue, Limon, CO 80828For SaleMLS ID #9997424, Jana Ewing, Gordon Real Estate Group. REcolorado as distributed by MLS GRID
- $205,0002 bd1 ba756 sqft560 J Avenue, Limon, CO 80828For SaleMLS ID #5551636, Samantha Christian, HomeSmart Realty. REcolorado as distributed by MLS GRID
- $300,0003 bd2 ba1.8k sqft52650 County Road 34, Genoa, CO 80818For SaleMLS ID #3709645, Haydee Orozco, Brokers Guild Homes. REcolorado as distributed by MLS GRID
- $299,0003 bd2 ba1.5k sqft315 5th Street, Hugo, CO 80821For SaleMLS ID #2625950, Jana Ewing, Gordon Real Estate Group. REcolorado as distributed by MLS GRID
- $279,9003 bd1 ba1.2k sqft37131 Us Highway 24, Matheson, CO 80830For SaleMLS ID #6749741, Jonathan Coyle, LoKation. elevateMLS
- $269,0001 bd1 ba1.2k sqft21064 Kelly St, Matheson, CO 80830For SaleMLS ID #5849898, Steve Eastin, Leap of Faith Real Estate Co LLC. elevateMLS
- $200,0003 bd2 ba1.3k sqft823 7th Street, Hugo, CO 80821For SaleMLS ID #4750409, Chad Sellers, Colorado Property Shop. REcolorado as distributed by MLS GRID
- $199,9002 bd1 ba1k sqft37025 US Highway 24, Matheson, CO 80830For SaleMLS ID #2024413, Jonathan Coyle, LoKation. REcolorado as distributed by MLS GRID
- $199,9002 bd1 ba1k sqft37025 State Highway 24, Matheson, CO 80830For SaleMLS ID #5916018, Jonathan Coyle, LoKation. elevateMLS
