Welcome to this move-in ready home on a family friendly cul-de-sac in Avon Lake. Thoughtful and practical updates have been made throughout the home. The kitchen, with granite countertops, subway backsplash and stove exhaust fan is ready for a new home chef. The open living room/dining room area is the perfect space for hosting gatherings. The incredibly comfortable family room has an updated wood burning fireplace w/stacked stone surround and is perfect for movie night. Upstairs you will find 3 secondary bedrooms, and a full family bath...and just far enough from the other bedrooms is the spacious master suite with vaulted ceiling, walk-in closet, bathroom w/double sinks, large soaking tub and custom tile shower. The basement has a nicely finished rec room and a 1/2 bath, pantry room and large storage space. Last but not least is the huge, wrap-around rear patio with custom firepit...which will be a favorite spot for lounging and entertaining for years to come. The large, private yar
Closed
$580,000
368 Cascade Ct, Avon Lake, OH 44012
4beds
3,250sqft
Single Family Residence
Built in 2002
0.34 Acres Lot
$653,300 Zestimate®
$178/sqft
$3,362 Estimated rent
Home value
$653,300
$621,000 - $686,000
$3,362/mo
Zestimate® history
Owner options
List your home for rent
$3,362/mo
Rent Zestimate®
Find your next renter with Zillow Rental Manager. Plus, with online applications, you can quickly screen prospective tenants – for free.
$3,362/mo
Rent Zestimate®
Refinance and save
$3,721/mo
Est. payment
Refinancing to a lower rate could help reduce your monthly payments and save thousands over the life of the loan.
$3,721/mo
Est. payment
Explore your selling options
Work with a Zillow partner agent
Leverage their expertise and Zillow's premium Showcase listings to get your home seen by more buyers.
Get startedList with your own agent
Get your home in front of millions of buyers by listing it on Zillow.
Learn how to do itSell it yourself
Take full control of how buyers see your home on Zillow by listing For Sale by Owner (FSBO).
List your homeWhat's special
Toddler poolSubway backsplashMature treesFinished rec roomTennis courtsWalk-in closetVaulted ceiling
Zillow last checked:
Listing updated:
Listed by:
Melissa A Porcelli melissaporcelli@kw.com(216)215-7117,
Keller Williams Citywide
Bought with:
Edward J Golden, 2012000406
Keller Williams Greater Metropolitan
Sara Troyer, 2018003650
Keller Williams Greater Metropolitan
Source: MLS Now,MLS#: 4471974 Originating MLS: Medina County Board of REALTORS
Originating MLS: Medina County Board of REALTORSFacts & features
Interior
Bedrooms & bathrooms
- Bedrooms: 4
- Bathrooms: 4
- Full bathrooms: 2
- 1/2 bathrooms: 2
- Main level bathrooms: 1
Primary bedroom
- Description: Flooring: Carpet
- Level: Second
Bedroom
- Description: Flooring: Carpet
- Level: Second
Bedroom
- Description: Flooring: Carpet
- Level: Second
Bedroom
- Description: Flooring: Carpet
- Level: Second
Primary bathroom
- Description: Flooring: Ceramic Tile
- Level: Second
Bathroom
- Description: Flooring: Ceramic Tile
- Level: Second
Dining room
- Description: Flooring: Wood
- Level: First
Eat in kitchen
- Description: Flooring: Ceramic Tile
- Level: First
Entry foyer
- Description: Flooring: Ceramic Tile
- Level: First
Family room
- Description: Flooring: Wood
- Features: Fireplace
- Level: First
Laundry
- Description: Flooring: Ceramic Tile
- Level: First
Living room
- Description: Flooring: Wood
- Level: First
Recreation
- Description: Flooring: Carpet
- Level: Lower
Heating
- Forced Air, Fireplace(s), Gas
Cooling
- Central Air
Appliances
- Included: Dryer, Dishwasher, Disposal, Humidifier, Range, Refrigerator, Washer
Features
- Jetted Tub
- Basement: Partially Finished,Sump Pump
- Number of fireplaces: 1
- Fireplace features: Wood Burning
Interior area
- Total structure area: 3,250
- Total interior livable area: 3,250 sqft
- Finished area above ground: 2,600
- Finished area below ground: 650
Property
Parking
- Total spaces: 2
- Parking features: Attached, Garage, Paved
- Attached garage spaces: 2
Features
- Levels: Two
- Stories: 2
- Patio & porch: Patio
- Pool features: Community
Lot
- Size: 0.34 Acres
Details
- Parcel number: 0400007150127
Construction
Type & style
- Home type: SingleFamily
- Architectural style: Colonial
- Property subtype: Single Family Residence
Materials
- Brick, Vinyl Siding
- Roof: Asphalt,Fiberglass
Condition
- Year built: 2002
Utilities & green energy
- Water: Public
Community & HOA
Community
- Features: Common Grounds/Area, Pool, Tennis Court(s)
- Subdivision: Waterside Cross N Sub
HOA
- Has HOA: Yes
- Services included: Insurance, Recreation Facilities, Reserve Fund
- HOA fee: $650 annually
- HOA name: Waterside Crossing North
Location
- Region: Avon Lake
Financial & listing details
- Price per square foot: $178/sqft
- Tax assessed value: $521,780
- Annual tax amount: $7,115
- Date on market: 7/6/2023
- Cumulative days on market: 4 days
- Listing terms: Cash,Conventional
Price history
| Date | Event | Price |
|---|---|---|
| 8/14/2023 | Sold | $580,000+3.6%$178/sqft |
Source:  MLS Now #4471974 Report a problem MLS Now #4471974 Report a problem | ||
| 7/10/2023 | Pending sale | $560,000$172/sqft |
Source: MLS Now #4471974 Report a problem | ||
| 7/6/2023 | Listed for sale | $560,000+83.6%$172/sqft |
Source: MLS Now #4471974 Report a problem | ||
| 11/3/2005 | Sold | $305,000-8.2%$94/sqft |
Source: Public Record Report a problem | ||
| 8/29/2005 | Sold | $332,300+2.6%$102/sqft |
Source: Public Record Report a problem | ||
| 4/17/2003 | Sold | $323,800$100/sqft |
Source: Public Record Report a problem | ||
Public tax history
| Year | Property taxes | Tax assessment |
|---|---|---|
| 2024 | $8,641 +20.2% | $182,620 +38.9% |
| 2023 | $7,187 +1% | $131,520 |
| 2022 | $7,115 -3.5% | $131,520 |
| 2021 | $7,376 +2.3% | $131,520 +10.5% |
| 2020 | $7,211 +0.5% | $119,020 |
| 2019 | $7,176 -0.3% | $119,020 |
| 2018 | $7,199 -2.4% | $119,020 +5.9% |
| 2017 | $7,378 +0.5% | $112,400 |
| 2016 | $7,344 -0.5% | $112,400 |
| 2015 | $7,378 -5.5% | $112,400 -1.1% |
| 2014 | $7,809 +52.6% | $113,610 +0.3% |
| 2013 | $5,116 | $113,320 |
| 2012 | -- | $113,320 -59.8% |
| 2011 | -- | $281,600 |
| 2010 | -- | -- |
| 2009 | -- | -- |
| 2008 | $5,116 +0.4% | -- |
| 2007 | $5,095 -0.6% | -- |
| 2006 | $5,126 -1.8% | -- |
| 2005 | $5,221 +2.7% | -- |
| 2004 | $5,084 +0.9% | -- |
| 2003 | $5,039 +636% | -- |
| 2002 | $685 -1.5% | -- |
| 2001 | $695 | -- |
| 2000 | -- | -- |
Find assessor info on the county website
Neighborhood: 44012
Nearby homes
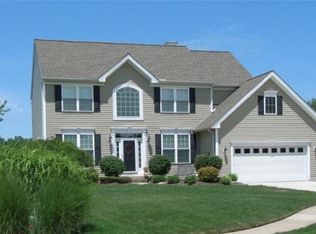
- $659,4004 bd4 ba3.3k sqft376 Cascade Ct, Avon Lake, OH 44012Off Market
- $531,0004 bd3 ba2.2k sqft33127 Canterbury Rd, Avon Lake, OH 44012Off Market
- $606,0004 bd2 ba2.6k sqft33123 Canterbury Rd, Avon Lake, OH 44012Off Market
- $571,2004 bd4 ba2.7k sqft360 Cascade Ct, Avon Lake, OH 44012Off Market
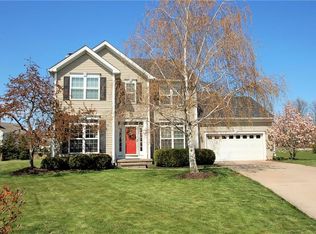
- $541,3004 bd2 ba2.3k sqft33131 Canterbury Rd, Avon Lake, OH 44012Off Market
- $490,0004 bd3 ba2.7k sqft388 Cascade Ct, Avon Lake, OH 44012Sold
- $610,1005 bd3 ba2.6k sqft33119 Canterbury Rd, Avon Lake, OH 44012Off Market
- $593,0005 bd4 ba3.9k sqft361 Cascade Ct, Avon Lake, OH 44012Off Market
Nearby schools
GreatSchools rating
- 10/10Troy Intermediate Elementary SchoolGrades: 5-8Distance: 0.3 mi
- 9/10Avon Lake High SchoolGrades: 9-12Distance: 1.2 mi
- 8/10Redwood Elementary SchoolGrades: PK-4Distance: 0.5 mi
Schools provided by the listing agent
- District: Avon Lake CSD - 4702
Source: MLS Now. This data may not be complete. We recommend contacting the local school district to confirm school assignments for this home.
Get a cash offer in 3 minutes
Find out how much your home could sell for in as little as 3 minutes with a no-obligation cash offer.
Estimated market value
$653,300
Get a cash offer in 3 minutes
Find out how much your home could sell for in as little as 3 minutes with a no-obligation cash offer.
Estimated market value
$653,300
- Ohio
- Lorain County
- Avon Lake
- 44012
- 368 Cascade Ct
Nearby cities
Nearby zip codes
Other Avon Lake Topics
