Skip main navigation
Closed
  • $490,000

    388 Cascade Ct, Avon Lake, OH 44012

    4beds
    2,725sqft
    Single Family Residence
    Built in 2000
    0.33 Acres Lot
    $506,700 Zestimate®
    $180/sqft
    $2,954 Estimated rent

    Home value

    $506,700

    $451,000 - $568,000

    $2,954/mo

    Zestimate® history
    Loading
    Loading...

    Owner options

    List your home for rent

    $2,954/mo

    Rent Zestimate®

    Find your next renter with Zillow Rental Manager. Plus, with online applications, you can quickly screen prospective tenants – for free.

    Learn more

    $2,954/mo

    Rent Zestimate®

    Refinance and save

    $3,893/mo

    Est. payment

    Refinancing to a lower rate could help reduce your monthly payments and save thousands over the life of the loan.

    See today's rates

    $3,893/mo

    Est. payment

    Explore your selling options

    Work with a Zillow partner agent

    Leverage their expertise and Zillow's premium Showcase listings to get your home seen by more buyers.

    Get started

    List with your own agent

    Get your home in front of millions of buyers by listing it on Zillow.

    Learn how to do it

    Sell it yourself

    Take full control of how buyers see your home on Zillow by listing For Sale by Owner (FSBO).

    List your home

    What's special

    Elegant columnsSpacious family roomFlexible spaceFloor-to-ceiling windowBuilt-in fire pitRecreation roomHome gym
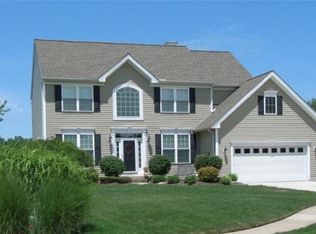
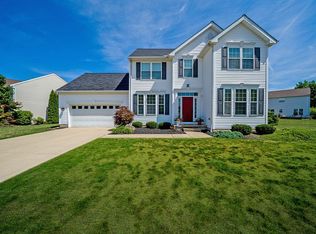
    Welcome to 388 Cascade Court, a stunning 4-bedroom, 2.5-bath colonial in the heart of Avon Lake. This home offers spacious living areas, a backyard oasis, and access to an array of desirable community amenities. Step into the light-filled living room, which features a floor-to-ceiling window and crown molding. Elegant columns highlight the entry into the formal dining room, where scenic views of the beautifully landscaped backyard provide the perfect backdrop for any meal. The eat-in kitchen is a chef’s delight, featuring granite countertops, freshly painted crisp white cabinetry, and generous space for casual meals or entertaining. Just off the kitchen, a spacious family room with a cozy fireplace provides the perfect spot for movie nights or relaxing evenings. A first-floor laundry room and a convenient half bath complete the main level. Upstairs, the primary suite is a private retreat, offering an expansive walk-in closet and a spa-like bathroom with a garden tub and glass-door shower. Three additional bedrooms offer plenty of space for family or guests, while a full bathroom with a dual vanity adds convenience. The partially finished lower level provides flexible space for a recreation room, home gym, or office. Outdoors, enjoy your own backyard oasis with a spacious patio, built-in fire pit, and room for grilling, dining, and entertaining. Mature landscaping creates a sense of privacy while offering beauty throughout the seasons. attached two-car garage provide convenient parking and storage. As part of the vibrant Waterside Crossings community, you'll enjoy access to an in-ground pool, tennis courts, and a pavilion—perfect for outdoor fun and relaxation. Located just minutes from Lake Erie access at Miller Road Park, Avon Lake schools, and the shops and restaurants of Avon Lake, Avon, and Westlake, this home blends comfort, convenience, and community. Don’t miss the opportunity to make 388 Cascade Court your next home!

    Zillow last checked:

    Listing updated:

    Listed by:

    Ed Huck teaminfo@edhuckteam.com440-617-2500,

    Keller Williams Citywide

    Bought with:

    Jonathan Wright, 2024005087

    Russell Real Estate Services

    Source: MLS Now,MLS#: 5123160MLS LogoOriginating MLS: Akron Cleveland Association of REALTORS

    Facts & features

    Interior

    Bedrooms & bathrooms
    • Bedrooms: 4
    • Bathrooms: 3
    • Full bathrooms: 2
    • 1/2 bathrooms: 1
    • Main level bathrooms: 1
    Primary bedroom
    • Description: Flooring: Carpet
    • Features: Window Treatments
    • Level: Second
    • Dimensions: 16.00 x 12.00
    Bedroom
    • Description: Flooring: Carpet
    • Features: Window Treatments
    • Level: Second
    • Dimensions: 14.00 x 12.00
    Bedroom
    • Description: Flooring: Carpet
    • Features: Window Treatments
    • Level: Second
    • Dimensions: 15.00 x 11.00
    Bedroom
    • Description: Flooring: Carpet
    • Features: Window Treatments
    • Level: Second
    • Dimensions: 12.00 x 10.00
    Primary bathroom
    • Level: Second
    • Dimensions: 13 x 8
    Bathroom
    • Level: First
    • Dimensions: 5 x 5
    Bathroom
    • Level: Second
    • Dimensions: 14 x 9
    Dining room
    • Description: Flooring: Carpet
    • Features: Window Treatments
    • Level: First
    • Dimensions: 13.00 x 12.00
    Eat in kitchen
    • Description: Flooring: Luxury Vinyl Tile
    • Level: First
    • Dimensions: 18.00 x 13.00
    Family room
    • Description: Flooring: Carpet
    • Features: Fireplace, Window Treatments
    • Level: First
    • Dimensions: 17.00 x 15.00
    Living room
    • Description: Flooring: Carpet
    • Features: Window Treatments
    • Level: First
    • Dimensions: 13.00 x 12.00
    Recreation
    • Description: Flooring: Luxury Vinyl Tile
    • Level: Basement
    • Dimensions: 25.00 x 11.00
    Utility room
    • Level: First
    • Dimensions: 7.00 x 6.00
    Heating
    • Forced Air
    Cooling
    • Central Air
    Appliances
    • Included: Dryer, Dishwasher, Microwave, Range, Refrigerator, Washer
    • Laundry: Main Level
    Features
    • Basement: Full,Partially Finished
    • Number of fireplaces: 1
    Interior area
    • Total structure area: 2,725
    • Total interior livable area: 2,725 sqft
    • Finished area above ground: 2,285
    • Finished area below ground: 440

    Property

    Parking
    • Total spaces: 2
    • Parking features: Attached, Garage, Paved
    • Attached garage spaces: 2
    Features
    • Levels: Two
    • Stories: 2
    • Patio & porch: Patio
    • Exterior features: Fire Pit
    • Has private pool: Yes
    • Pool features: Community
    • Fencing: Invisible
    Lot
    • Size: 0.33 Acres
    • Features: Back Yard, Cul-De-Sac
    Details
    • Parcel number: 0400007150129
    • Special conditions: Standard

    Construction

    Type & style
    • Home type: SingleFamily
    • Architectural style: Colonial
    • Property subtype: Single Family Residence
    Materials
    • Brick, Vinyl Siding
    • Roof: Asphalt,Fiberglass
    Condition
    • Year built: 2000

    Utilities & green energy

    • Sewer: Public Sewer
    • Water: Public

    Community & HOA

    Community
    • Features: Park, Pool, Tennis Court(s)
    • Subdivision: Waterside Crossings North Sub
    HOA
    • Has HOA: Yes
    • Services included: Common Area Maintenance, Other, Pool(s), Recreation Facilities
    • HOA fee: $745 annually
    • HOA name: Waterside Crossings North Hoa & Rec Assoc.
    Location
    • Region: Avon Lake

    Financial & listing details

    • Price per square foot: $180/sqft
    • Tax assessed value: $453,120
    • Annual tax amount: $7,504
    • Date on market: 5/16/2025
    • Cumulative days on market: 15 days
    • Listing terms: Cash,Conventional,FHA,VA Loan

    Price history

    DateEventPrice
    6/30/2025Sold$490,000+0%$180/sqft
    Source: MLS Now #5123160 Report a problem
    5/31/2025Pending sale$489,900$180/sqft
    Source: MLS Now #5123160 Report a problem
    5/23/2025Price change$489,900-2%$180/sqft
    Source: MLS Now #5123160 Report a problem
    5/16/2025Listed for sale$500,000+17.6%$183/sqft
    Source: MLS Now #5123160 Report a problem
    10/5/2022Sold$425,000$156/sqft
    Source: MLS Now #4396338 Report a problem
    8/10/2022Pending sale$425,000$156/sqft
    Source: RE/MAX International #4396338 Report a problem
    8/10/2022Contingent$425,000$156/sqft
    Source: MLS Now #4396338 Report a problem
    8/4/2022Price change$425,000-2.3%$156/sqft
    Source: MLS Now #4396338 Report a problem
    7/29/2022Price change$434,900-1.1%$160/sqft
    Source: MLS Now #4396338 Report a problem
    7/16/2022Listed for sale$439,900+62.3%$161/sqft
    Source: MLS Now #4391649 Report a problem
    9/17/2014Sold$271,000-1.5%$99/sqft
    Source: Public Record Report a problem
    7/13/2014Listed for sale$275,000+14.3%$101/sqft
    Source: Howard Hanna - Avon Lake #3635689 Report a problem
    1/10/2001Sold$240,500$88/sqft
    Source: Public Record Report a problem

    Public tax history

    YearProperty taxesTax assessment
    2024$7,504 +26.2%$158,590 +41.8%
    2023$5,947 +1.1%$111,810
    2022$5,885 -4.3%$111,810
    2021$6,150 +2.3%$111,810 +10.5%
    2020$6,014 +0.5%$101,180
    2019$5,983 -0.3%$101,180
    2018$6,002 -1.3%$101,180 +7.1%
    2017$6,083 +0.5%$94,510
    2016$6,054 -0.5%$94,510
    2015$6,081 +1.7%$94,510 +6.8%
    2014$5,981 +35.1%$88,470
    2013$4,427 $88,470
    2012-- $88,470
    2011-- --
    2010-- --
    2009-- --
    2008$4,427 +0.4%--
    2007$4,408 -0.6%--
    2006$4,436 +7.5%--
    2005$4,126 +2.7%--
    2004$4,018 +0.9%--
    2003$3,982 +4.4%--
    2002$3,815 +4.3%--
    2001$3,657 --
    2000-- --
    Find assessor info on the county website

    Neighborhood: 44012

    Nearby schools

    GreatSchools rating
    Schools provided by the listing agent
    • District: Avon Lake CSD - 4702

    Source: MLS Now. This data may not be complete. We recommend contacting the local school district to confirm school assignments for this home.

    Get a cash offer in 3 minutes
    Find out how much your home could sell for in as little as 3 minutes with a no-obligation cash offer.
    Estimated market value
    $506,700
    Get a cash offer in 3 minutes
    Find out how much your home could sell for in as little as 3 minutes with a no-obligation cash offer.
    Estimated market value
    $506,700