Skip main navigation
Closed
  • $530,101

    415 Cascade Ct, Avon Lake, OH 44012

    3beds
    3,511sqft
    Single Family Residence
    Built in 2001
    0.35 Acres Lot
    $546,600 Zestimate®
    $151/sqft
    $3,430 Estimated rent

    Home value

    $546,600

    $486,000 - $612,000

    $3,430/mo

    Zestimate® history
    Loading
    Loading...

    Owner options

    List your home for rent

    $3,430/mo

    Rent Zestimate®

    Find your next renter with Zillow Rental Manager. Plus, with online applications, you can quickly screen prospective tenants – for free.

    Learn more

    $3,430/mo

    Rent Zestimate®

    Refinance and save

    $4,156/mo

    Est. payment

    Refinancing to a lower rate could help reduce your monthly payments and save thousands over the life of the loan.

    See today's rates

    $4,156/mo

    Est. payment

    Explore your selling options

    Work with a Zillow partner agent

    Leverage their expertise and Zillow's premium Showcase listings to get your home seen by more buyers.

    Get started

    List with your own agent

    Get your home in front of millions of buyers by listing it on Zillow.

    Learn how to do it

    Sell it yourself

    Take full control of how buyers see your home on Zillow by listing For Sale by Owner (FSBO).

    List your home

    What's special

    Finished lower levelLarge recreation roomVersatile flex roomQuiet cul-de-sacWell-appointed kitchenSecond primary suiteGenerously sized bedrooms
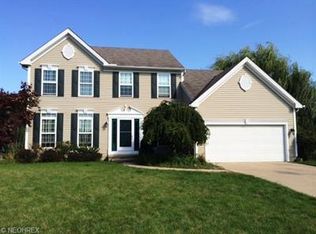
    Situated on a desirable corner lot within a quiet cul-de-sac, this beautiful home offers a spacious, thoughtfully designed layout tailored for both comfortable living and effortless entertaining. A two-story foyer and great room welcome you with abundant natural light, a custom fireplace mantel, and refined picture frame molding, creating a warm and inviting ambiance. Adjacent to the kitchen and foyer, a versatile flex room provides endless possibilities, ideal as a formal dining room, home office, sitting room, play room, media space. A half bath is conveniently located off the foyer. The well-appointed kitchen has ample cabinetry, generous quartz countertop space, a large pantry, and a breakfast bar. The adjoining dining area features sliding doors that open to a paver patio, perfect for outdoor dining, relaxing, or entertaining. A spacious first-floor laundry/mudroom offers a utility sink, built-in ironing board, and cubbies for coats and shoes with direct access to attached garage. The first-floor primary suite is a serene retreat, featuring double-door entry, dual closets, and a luxurious en-suite bath with Italian granite dual vanities, a soaking tub, walk-in shower, and private toilet room. Upstairs has two generously sized bedrooms, one of which is large enough to serve as a second primary suite with an en-suite bath, complete with marble granite double sinks, tile shower, toilet and walk-in closet. The finished lower level, tile floor expands the living space with a large recreation room, full bathroom, multiple storage areas, and a flex room ideal for an office, fitness room, or crafts. The attached two-car garage includes an extended section, perfect for a compact car, motorcycle, lawn equipment, or additional storage. Updates: new furnace, central air, and water heater (all 2025) roof (2020). Enjoy HOA Recreational amenities, including a gated pool, picnic area/pavilion, tennis courts, walking trails. There are sidewalks throughout this neighborhood.

    Zillow last checked:

    Listing updated:

    Listed by:

    Natalie J Antosh 440-364-4663 NatalieAntosh@gmail.com,

    Keller Williams Greater Cleveland Northeast

    Bought with:

    John J Lynch, 186253

    Keller Williams Citywide

    Source: MLS Now,MLS#: 5136066MLS LogoOriginating MLS: Lake Geauga Area Association of REALTORS

    Facts & features

    Interior

    Bedrooms & bathrooms
    • Bedrooms: 3
    • Bathrooms: 4
    • Full bathrooms: 3
    • 1/2 bathrooms: 1
    • Main level bathrooms: 2
    • Main level bedrooms: 1
    Primary bedroom
    • Description: Flooring: Carpet
    • Features: Window Treatments
    • Level: First
    • Dimensions: 16 x 13
    Primary bedroom
    • Description: Flooring: Carpet
    • Features: Window Treatments
    • Level: Second
    • Dimensions: 17 x 12
    Bedroom
    • Description: Flooring: Carpet
    • Features: Window Treatments
    • Level: Second
    • Dimensions: 12 x 12
    Primary bathroom
    • Description: Flooring: Tile
    • Features: Soaking Tub, Window Treatments
    • Level: First
    • Dimensions: 16 x 13
    Bathroom
    • Description: Flooring: Tile
    • Level: Basement
    • Dimensions: 13 x 5
    Bathroom
    • Description: Flooring: Tile
    • Features: Window Treatments
    • Level: Second
    • Dimensions: 10 x 10
    Bathroom
    • Description: Flooring: Wood
    • Level: First
    • Dimensions: 7 x 3
    Eat in kitchen
    • Description: Flooring: Wood
    • Features: Breakfast Bar, Window Treatments
    • Level: First
    • Dimensions: 21 x 17
    Great room
    • Description: Flooring: Carpet
    • Features: Fireplace, High Ceilings, Window Treatments
    • Level: First
    • Dimensions: 21 x 17
    Laundry
    • Level: First
    • Dimensions: 9 x 7
    Other
    • Description: Flooring: Tile
    • Level: Basement
    • Dimensions: 21 x 8
    Other
    • Description: Flooring: Carpet
    • Features: Window Treatments
    • Level: First
    • Dimensions: 12 x 12
    Recreation
    • Description: Flooring: Tile
    • Level: Basement
    • Dimensions: 26 x 18
    Heating
    • Forced Air, Gas
    Cooling
    • Central Air
    Appliances
    • Included: Dryer, Dishwasher, Disposal, Microwave, Range, Refrigerator, Washer
    • Laundry: Main Level
    Features
    • Breakfast Bar, Ceiling Fan(s), Crown Molding, Double Vanity, Entrance Foyer, Eat-in Kitchen, High Ceilings, Primary Downstairs, Pantry, Walk-In Closet(s)
    • Basement: Full,Finished,Storage Space
    • Number of fireplaces: 1
    • Fireplace features: Gas
    Interior area
    • Total structure area: 3,511
    • Total interior livable area: 3,511 sqft
    • Finished area above ground: 2,348
    • Finished area below ground: 1,163

    Property

    Parking
    • Total spaces: 2
    • Parking features: Attached, Garage
    • Attached garage spaces: 2
    Features
    • Levels: Two
    • Stories: 2
    • Patio & porch: Patio
    • Exterior features: Sprinkler/Irrigation
    • Pool features: Community
    • Fencing: None
    Lot
    • Size: 0.35 Acres
    • Features: Corner Lot, Cul-De-Sac
    Details
    • Parcel number: 0400007150122

    Construction

    Type & style
    • Home type: SingleFamily
    • Architectural style: Colonial
    • Property subtype: Single Family Residence
    Materials
    • Block
    • Foundation: Block
    • Roof: Asphalt,Fiberglass
    Condition
    • Year built: 2001
    Details
    • Warranty included: Yes

    Utilities & green energy

    • Sewer: Public Sewer
    • Water: Public

    Community & HOA

    Community
    • Features: Pool, Street Lights, Sidewalks, Tennis Court(s)
    • Security: Security System, Smoke Detector(s)
    • Subdivision: Waterside Crossings North Sub #1
    HOA
    • Has HOA: Yes
    • Services included: Pool(s), Recreation Facilities, See Remarks
    • HOA fee: $745 annually
    • HOA name: Waterside Crossing North
    Location
    • Region: Avon Lake

    Financial & listing details

    • Price per square foot: $151/sqft
    • Tax assessed value: $467,810
    • Annual tax amount: $7,283
    • Date on market: 7/3/2025
    • Cumulative days on market: 15 days
    • Listing terms: Cash,Conventional,FHA,VA Loan

    Price history

    DateEventPrice
    7/28/2025Sold$530,101+0%$151/sqft
    Source: MLS Now #5136066 Report a problem
    7/18/2025Pending sale$530,000$151/sqft
    Source: MLS Now #5136066 Report a problem
    7/8/2025Contingent$530,000$151/sqft
    Source: MLS Now #5136066 Report a problem
    7/3/2025Listed for sale$530,000-5%$151/sqft
    Source: MLS Now #5136066 Report a problem
    12/20/2024Sold$558,000-1.2%$159/sqft
    Source: MLS Now #5081132 Report a problem
    12/20/2024Pending sale$565,000$161/sqft
    Source: MLS Now #5081132 Report a problem
    11/17/2024Contingent$565,000$161/sqft
    Source: MLS Now #5081132 Report a problem
    10/31/2024Listed for sale$565,000+113.2%$161/sqft
    Source: MLS Now #5081132 Report a problem
    6/18/2001Sold$265,000$75/sqft
    Source: Public Record Report a problem

    Public tax history

    YearProperty taxesTax assessment
    2024$7,284 +15.9%$163,730 +28.6%
    2023$6,283 +0.7%$127,300
    2022$6,240 -4.1%$127,300
    2021$6,504 +3%$127,300 +10.5%
    2020$6,312 +0.5%$115,200
    2019$6,281 -0.3%$115,200
    2018$6,301 -6.4%$115,200 +1.2%
    2017$6,733 +0.5%$113,780
    2016$6,701 -0.5%$113,780
    2015$6,731 +4.6%$113,780 +9.1%
    2014$6,434 +38.8%$104,260
    2013$4,635 $104,260
    2012-- $104,260 -59.1%
    2011-- $255,100
    2010-- --
    2009-- --
    2008$4,635 +0.4%--
    2007$4,615 -0.6%--
    2006$4,644 +7.7%--
    2005$4,312 +2.7%--
    2004$4,198 +0.9%--
    2003$4,161 +4.4%--
    2002$3,985 +473.1%--
    2001$695 --
    2000-- --
    Find assessor info on the county website

    Neighborhood: 44012

    Nearby schools

    GreatSchools rating
    Schools provided by the listing agent
    • District: Avon Lake CSD - 4702

    Source: MLS Now. This data may not be complete. We recommend contacting the local school district to confirm school assignments for this home.

    Get a cash offer in 3 minutes
    Find out how much your home could sell for in as little as 3 minutes with a no-obligation cash offer.
    Estimated market value
    $546,600
    Get a cash offer in 3 minutes
    Find out how much your home could sell for in as little as 3 minutes with a no-obligation cash offer.
    Estimated market value
    $546,600