The perfect definition of elevated lake living. Before you even enter the gated driveway that leads you up to the home, you are welcomed by beautiful trees and a stocked pond. The home is perfectly placed on a cleared spot surrounded by more mature trees and sitting slightly up from the lake access. While the septic permit states four bedrooms, this home was built with six. Interior features include a chef's kitchen with upgraded appliances, a stone-walled sunroom, a grand foyer, an expansive main floor primary suite with an attached bath bigger than many bedrooms, walk-in closets, a theater room, an office, a formal dining room, and plenty of storage options. Where you will most likely spend your time with loved ones is on the exterior of the home. The dock sits in a quiet cove and the impressive in-ground pool is just steps from the covered back patio. You have multiple outdoor fireplace options and a screened-in porch as well. In addition to all of this you can ride an ATV or hike the over 32 acres of land or fish in the pond. If you love the water, this is where you want to be!
Active
$3,499,000
368 Chandler Dr, Winchester, TN 37398
4beds
8,447sqft
:
Get pre-qualified$21,547/mo
Single Family Residence, Residential
Built in 2008
32.43 Acres Lot
$-- Zestimate®
$414/sqft
$-- HOA
What's special
- 35 days |
- 959 |
- 51 |
Zillow last checked:
Listing updated:
Listed by:
Maggie Hargrove 615-414-1991,
Benchmark Realty, LLC 615-809-2323,
Janet Harden 615-686-3782,
Benchmark Realty, LLC
Source: RealTracs MLS as distributed by MLS GRID,MLS#: 3255695
Facts & features
Interior
Bedrooms & bathrooms
- Bedrooms: 4
- Bathrooms: 7
- Full bathrooms: 5
- 1/2 bathrooms: 2
- Main level bedrooms: 2
Bedroom 1
- Features: Full Bath
- Level: Full Bath
- Area: 494 Square Feet
- Dimensions: 26x19
Bedroom 2
- Features: Bath
- Level: Bath
- Area: 182 Square Feet
- Dimensions: 13x14
Bedroom 3
- Features: Bath
- Level: Bath
- Area: 273 Square Feet
- Dimensions: 13x21
Bedroom 4
- Features: Bath
- Level: Bath
- Area: 221 Square Feet
- Dimensions: 13x17
Primary bathroom
- Features: Double Vanity
- Level: Double Vanity
Den
- Features: Separate
- Level: Separate
- Area: 300 Square Feet
- Dimensions: 25x12
Dining room
- Features: Formal
- Level: Formal
- Area: 256 Square Feet
- Dimensions: 16x16
Other
- Features: Other
- Level: Other
- Area: 672 Square Feet
- Dimensions: 24x28
Kitchen
- Features: Eat-in Kitchen
- Level: Eat-in Kitchen
- Area: 800 Square Feet
- Dimensions: 32x25
Living room
- Features: Formal
- Level: Formal
- Area: 378 Square Feet
- Dimensions: 21x18
Other
- Area: 253 Square Feet
- Dimensions: 11x23
Other
- Area: 286 Square Feet
- Dimensions: 13x22
Recreation room
- Features: Second Floor
- Level: Second Floor
- Area: 750 Square Feet
- Dimensions: 30x25
Heating
- Central
Cooling
- Central Air
Appliances
- Included: Electric Oven, Built-In Gas Range, Dishwasher, Disposal, Ice Maker, Microwave, Refrigerator, Stainless Steel Appliance(s)
Features
- Built-in Features, Ceiling Fan(s), Entrance Foyer, High Ceilings, Pantry, Walk-In Closet(s), Wet Bar, High Speed Internet
- Flooring: Carpet, Wood, Tile
- Basement: Crawl Space
- Number of fireplaces: 2
Interior area
- Total structure area: 8,447
- Total interior livable area: 8,447 sqft
- Finished area above ground: 8,447
Video & virtual tour
Property
Parking
- Total spaces: 4
- Parking features: Attached
- Attached garage spaces: 4
Features
- Levels: Two
- Stories: 2
- Exterior features: Dock
- Has private pool: Yes
- Pool features: In Ground
- Has view: Yes
- View description: Lake
- Has water view: Yes
- Water view: Lake
- Waterfront features: Lake Front, Pond
Lot
- Size: 32.43 Acres
- Features: Cul-De-Sac, Views
- Topography: Cul-De-Sac,Views
Details
- Parcel number: 042 04916 000
- Special conditions: Standard
- Other equipment: Irrigation System
Construction
Type & style
- Home type: SingleFamily
- Property subtype: Single Family Residence, Residential
Materials
- Brick, Stone
Condition
- New construction: No
- Year built: 2008
Utilities & green energy
- Sewer: Septic Tank
- Water: Public
- Utilities for property: Water Available
Community & HOA
Community
- Subdivision: None
HOA
- Has HOA: No
Location
- Region: Winchester
Financial & listing details
- Price per square foot: $414/sqft
- Tax assessed value: $861,000
- Annual tax amount: $8,668
- Date on market: 7/1/2026
Estimated market value
Not available
Estimated sales range
Not available
Not available
Price history
| Date | Event | Price |
|---|---|---|
| 7/10/2026 | Listed for sale | $3,499,000+618.5%$414/sqft |
Source:  RealTracs MLS as distributed by MLS GRID #3255695 Report a problem RealTracs MLS as distributed by MLS GRID #3255695 Report a problem | ||
| 2/24/2021 | Sold | $487,000-52%$58/sqft |
Source: Public Record Report a problem | ||
| 11/16/2020 | Sold | $1,015,000-7.7%$120/sqft |
Source: RealTracs MLS as distributed by MLS GRID #2132880 Report a problem | ||
| 5/17/2019 | Listed for sale | $1,100,000-15.3%$130/sqft |
Source: 1st Choice REALTOR #2041798 Report a problem | ||
| 11/28/2018 | Listing removed | $1,299,000$154/sqft |
Source: 1st Choice REALTOR #1944244 Report a problem | ||
| 6/26/2018 | Listed for sale | $1,299,000+8.3%$154/sqft |
Source: 1st Choice REALTOR #1944244 Report a problem | ||
| 12/22/2017 | Listing removed | $1,199,000$142/sqft |
Source: 1st Choice REALTOR #1823816 Report a problem | ||
| 5/3/2017 | Listed for sale | $1,199,000-7.7%$142/sqft |
Source: 1st Choice REALTOR #1823816 Report a problem | ||
| 9/14/2016 | Listing removed | $1,299,000$154/sqft |
Source: Red Door Real Estate #1036001 Report a problem | ||
| 8/6/2015 | Listed for sale | $1,299,000$154/sqft |
Source: 1st Choice Realtor Report a problem | ||
| 2/26/2015 | Listing removed | $1,299,000$154/sqft |
Source: 1st Choice REALTOR #1525581 Report a problem | ||
| 12/4/2012 | Price change | $1,299,000-19.8%$154/sqft |
Source: CENTURY 21 Mid-State Realty, LLC #1359221 Report a problem | ||
| 5/2/2012 | Listed for sale | $1,620,000-9.7%$192/sqft |
Source: Century 21 Mid-State Realty, LLC #1359221 Report a problem | ||
| 3/4/2012 | Listing removed | $1,795,000+71700%$213/sqft |
Source: CENTURY 21 Mid-State Realty, LLC #1267938 Report a problem | ||
| 7/5/2011 | Sold | $2,500-99.9% |
Source: Public Record Report a problem | ||
| 4/21/2011 | Listed for sale | $1,795,000-18%$213/sqft |
Source: Mid-State Realty, LLC #1267938 Report a problem | ||
| 1/9/2011 | Listing removed | $2,189,000$259/sqft |
Source: CENTURY 21 Mid-State Realty, LLC #1134879 Report a problem | ||
| 11/25/2009 | Listed for sale | $2,189,000+115110.5%$259/sqft |
Source: Century 21 Mid-State Realty, LLC #1134879 Report a problem | ||
| 11/1/2002 | Sold | $1,900-97.8% |
Source: Public Record Report a problem | ||
| 10/20/2000 | Sold | $85,000-71.7%$10/sqft |
Source: Public Record Report a problem | ||
| 7/26/1999 | Sold | $300,000+71.4%$36/sqft |
Source: Public Record Report a problem | ||
| 7/11/1998 | Sold | $175,000$21/sqft |
Source: Public Record Report a problem | ||
Public tax history
| Year | Property taxes | Tax assessment |
|---|---|---|
| 2025 | $4,295 | $215,250 |
| 2024 | $4,295 | $215,250 |
| 2023 | $4,295 +101.8% | $215,250 +89.6% |
| 2022 | $2,128 -71.1% | $113,500 -55.6% |
| 2021 | $7,363 | $255,775 |
| 2020 | $7,363 +12.4% | $255,775 |
| 2019 | $6,551 -4.2% | $255,775 |
| 2018 | $6,838 +0% | $255,775 |
| 2017 | $6,838 +4.9% | $255,775 +4.9% |
| 2016 | $6,522 | $243,925 |
| 2015 | $6,522 0% | $243,925 0% |
| 2014 | $6,522 | $243,934 |
| 2013 | $6,522 | $243,934 |
| 2012 | -- | $243,934 -0.2% |
| 2011 | -- | $244,415 +2.6% |
| 2010 | $5,877 +5.1% | $238,305 |
| 2009 | $5,591 | $238,305 |
| 2008 | $5,591 +65.4% | $238,305 +106.6% |
| 2006 | $3,380 +21.8% | $115,358 +21.8% |
| 2005 | $2,776 -0.5% | $94,749 -0.5% |
| 2004 | $2,791 +0.3% | $95,264 -8.9% |
| 2002 | $2,782 | $104,604 +2.6% |
| 2001 | -- | $102,002 -58.2% |
| 2000 | -- | $244,216 |
Find assessor info on the county website
Monthly payment
Est. payment
Payment breakdown
Explore the cost of this home by adjusting the details. Changes won't be saved.Climate risks
Neighborhood: 37398
Getting around
1 / 100
Car-DependentNearby schools
GreatSchools rating
- 7/10Broadview Elementary SchoolGrades: PK-5Distance: 4.1 mi
- 4/10North Middle SchoolGrades: 6-8Distance: 7.8 mi
- 4/10Franklin Co High SchoolGrades: 9-12Distance: 9.1 mi
Schools provided by the listing agent
- Elementary: Broadview Elementary
- Middle: South Middle School
- High: Franklin Co High School
Source: RealTracs MLS as distributed by MLS GRID. This data may not be complete. We recommend contacting the local school district to confirm school assignments for this home.
- $1,840,200-- bd-- ba4.7k sqft368 Chandler Dr, Winchester, TN 37398Off Market
- $73,700-- bd-- ba-- sqft368 Chandler Dr, Winchester, TN 37398Off Market
- $611,700-- bd3 ba2.4k sqft2084 Boswell Rd, Winchester, TN 37398Off Market
- $999,5004 bd4 ba6.8k sqft2124 Boswell Rd, Winchester, TN 37398For Sale

- $43,000-- bd-- ba-- sqft2084 Boswell Rd, Winchester, TN 37398Off Market
- $302,000-- bd-- ba-- sqft2202 Boswell Rd, Winchester, TN 37398Off Market
- $1,138,9005 bd5 ba5k sqft2202 Boswell Rd, Winchester, TN 37398Off Market
- $27,800-- bd-- ba-- sqft2298 Boswell Rd, Winchester, TN 37398Off Market
A local agent can set up tours, give advice and negotiate with sellers.
A local lender can help you make sure your offer is ready when you are.
Similar homes
- $3,800,0006 bd8 ba8k sqft1657 Boswell Rd, Winchester, TN 37398For Sale
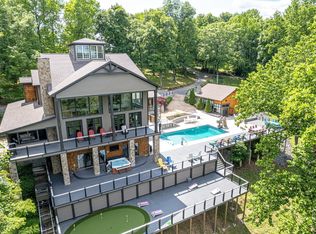
 MLS ID #2746411, Davey Hackett. RealTracs MLS as distributed by MLS GRID
 - $2,999,9993 bd5 ba4.6k sqft323 Sunset Cove Ln, Winchester, TN 37398For Sale
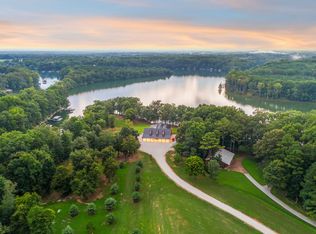 MLS ID #3306401, Justin Briggs. RealTracs MLS as distributed by MLS GRID
 - $2,095,0003 bd5 ba5.4k sqft1376 Old Mansford Rd, Winchester, TN 37398For Sale
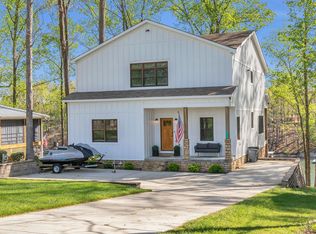 MLS ID #3169953, Sam Hatfield. RealTracs MLS as distributed by MLS GRID
 - $2,995,0006 bd5 ba7.9k sqft627 Eastbrook Rd, Estill Springs, TN 37330For Sale
 MLS ID #3225878, Ty Irby, ALC, GRI. RealTracs MLS as distributed by MLS GRID
 - $2,119,0404 bd6 ba6.1k sqft318 N Porter St, Winchester, TN 37398For SaleMLS ID #3230557, Tara Hays. RealTracs MLS as distributed by MLS GRID
- $2,550,0004 bd4 ba6.7k sqft499 Mount Herman Rd, Shelbyville, TN 37160For SaleMLS ID #3233738, Amanda Seibers. RealTracs MLS as distributed by MLS GRID
- $3,250,0003 bd5 ba5.6k sqft613 Waters Edge Dr, Estill Springs, TN 37330New ConstructionMLS ID #3131501, Kindy K. Hensler. RealTracs MLS as distributed by MLS GRID
