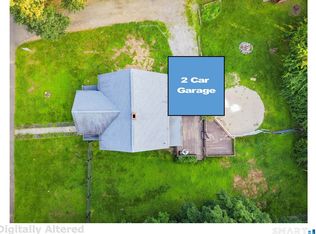
Set in the highly sought-after Taft area, this 3-bedroom, 2-bath Cape offers a spacious 1.97-acre setting with calm stream & large lawn space, classic character, and plenty of opportunity. The park-like yard, small stream, fruit trees, and garden areas create a peaceful backdrop, while the location puts you close to amenities, downtown Watertown, and the Watertown Country Club. Inside, the home offers 1,238 square feet with a refreshed eat-in kitchen featuring granite counters and hardwood floors, a comfortable living room and dining room, and convenient main-level laundry room. The enclosed front porch adds additional flexible relaxation space and could easily become a favorite gathering spot or cozy retreat. Upstairs, the primary bedroom has direct access to it's deck, along with two additional bedrooms and a full bath. The outdoor spaces offer even more to enjoy, including the 2 decks, shed, an outdoor shower, and unique steam room heated by a wood stove which can be refreshed and utilized, or simply used as an extra space for storage. An attached over-sized garage provides valuable room and convenience. The home has had the major cost items done such as the roof & water system, plus a regularly-serviced mechanical system. With its desirable location, generous lot size, and unique features, this property offers a wonderful opportunity to create a home that truly reflects you! Come check it out!
Accepting backups
$365,000
368 Hamilton Avenue, Watertown, CT 06795
3beds
1,238sqft
Single Family Residence
Built in 1946
1.97 Acres Lot
$-- Zestimate®
$295/sqft
$-- HOA
What's special
Park-like yardClassic characterEnclosed front porchCalm streamGarden areasAttached over-sized garageConvenient main-level laundry room
- 34 days
- 1,092
- 98
Likely to sell faster than
Zillow last checked:
Listing updated:
Listed by:
Zach D. Nichols (203)490-8445,
West View Properties, LLC 860-274-7838
Source: Smart MLS,MLS#: 24199743
Facts & features
Interior
Bedrooms & bathrooms
- Bedrooms: 3
- Bathrooms: 2
- Full bathrooms: 2
Rooms
- Room types: Laundry
Primary bedroom
- Features: Balcony/Deck, Tile Floor
- Level: Upper
Bedroom
- Features: Hardwood Floor
- Level: Upper
Bedroom
- Features: Hardwood Floor
- Level: Upper
Bathroom
- Features: Tile Floor
- Level: Main
Bathroom
- Features: Stall Shower, Tile Floor
- Level: Main
Dining room
- Features: Ceiling Fan(s), Hardwood Floor
- Level: Main
Kitchen
- Features: Ceiling Fan(s), Granite Counters, Hardwood Floor
- Level: Main
Living room
- Features: Hardwood Floor
- Level: Main
Heating
- Hot Water, Oil
Cooling
- Ceiling Fan(s), Window Unit(s)
Appliances
- Included: Oven/Range, Microwave, Refrigerator, Dishwasher, Water Heater
- Laundry: Main Level
Features
- Doors: French Doors
- Basement: Crawl Space,Hatchway Access
- Attic: None
- Has fireplace: No
Interior area
- Total structure area: 1,238
- Total interior livable area: 1,238 sqft
- Finished area above ground: 1,238
- Finished area below ground: 0
Property
Parking
- Total spaces: 2
- Parking features: Attached
- Attached garage spaces: 2
Features
- Patio & porch: Deck
- Exterior features: Fruit Trees, Rain Gutters, Garden
Lot
- Size: 1.97 Acres
- Features: Few Trees, Sloped
Details
- Additional structures: Shed(s)
- Parcel number: 910652
- Zoning: R30
Construction
Type & style
- Home type: SingleFamily
- Architectural style: Cape Cod
- Property subtype: Single Family Residence
Materials
- Vinyl Siding
- Foundation: Block, Stone
- Roof: Asphalt
Condition
- New construction: No
- Year built: 1946
Utilities & green energy
- Sewer: Septic Tank
- Water: Well
Community & HOA
Community
- Features: Golf, Private School(s), Pool, Public Rec Facilities
- Subdivision: Taft School
HOA
- Has HOA: No
Location
- Region: Watertown
Financial & listing details
- Price per square foot: $295/sqft
- Tax assessed value: $181,440
- Annual tax amount: $5,450
- Date on market: 9/18/2026
Estimated market value
Not available
Estimated sales range
Not available
Not available
Price history
| Date | Event | Price |
|---|---|---|
| 9/18/2026 | Listed for sale | $365,000+98.4%$295/sqft |
Source:  Smart MLS #24199743 Report a problem | ||
| 6/15/2018 | Sold | $184,000+5.1%$149/sqft |
Source: Smart MLS #170079883 Report a problem | ||
| 11/18/2002 | Sold | $175,000$141/sqft |
Source: Public Record Report a problem | ||
Public tax history
| Year | Property taxes | Tax assessment |
|---|---|---|
| 2025 | $5,450 +5.9% | $181,440 |
| 2024 | $5,147 +4.3% | $181,440 +35.5% |
| 2023 | $4,936 +5.5% | $133,900 |
| 2022 | $4,678 +1.1% | $133,900 |
| 2021 | $4,628 +4.1% | $133,900 |
| 2020 | $4,444 | $133,900 |
| 2019 | $4,444 +4% | $133,900 +5.3% |
| 2018 | $4,273 +5.4% | $127,200 |
| 2017 | $4,055 +3.2% | $127,200 |
| 2016 | $3,929 +2.6% | $127,200 |
| 2015 | $3,829 +3.4% | $127,200 |
| 2014 | $3,704 -9.3% | $127,200 -21.8% |
| 2013 | $4,082 +3.6% | $162,700 |
| 2012 | $3,942 +3.9% | $162,700 |
| 2011 | $3,794 +1.9% | $162,700 +0.1% |
| 2010 | $3,723 +2.4% | $162,500 |
| 2009 | $3,637 +21% | $162,500 +31.6% |
| 2008 | $3,007 +7.2% | $123,500 |
| 2007 | $2,806 | $123,500 |
Find assessor info on the county website
Monthly payment
Est. payment
Payment breakdown
Explore the cost of this home by adjusting the details. Changes won't be saved.Climate risks
Neighborhood: 06795
Nearby schools
Schools provided by the listing agent
- Elementary: John Trumbull
- Middle: Swift,Judson
- High: Watertown
Source: Smart MLS. This data may not be complete. We recommend contacting the local school district to confirm school assignments for this home.

Similar homes
- $284,9993 bd1 ba1.2k sqft82 Porter Street, Watertown, CT 06795For Sale
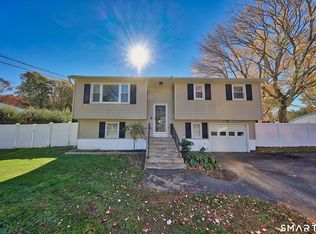
 MLS ID #24215425, Steve Schappert, Connecticut Real Estate. Smart MLS
- $389,9004 bd2 ba1.4k sqft33 Chestnut Grove Road, Watertown, CT 06795For Sale
 MLS ID #24206482, Joe Moreira, Clearview Realty LLC. Smart MLS
- $375,0003 bd2 ba1.4k sqft6 Burnham Street, Watertown, CT 06779For Sale
 MLS ID #24216156, Antonio Marrero, Dave Jones Realty, LLC. Smart MLS
- $359,9003 bd2 ba1.3k sqft259 Main Street, Plymouth, CT 06779For Sale
 MLS ID #24212332, Michael Monteiro, Ascend Realty LLC. Smart MLS
- $319,9003 bd2 ba1.4k sqft35 Stanley Avenue, Watertown, CT 06779For SaleMLS ID #24213847, Annie K. Carrier, Annie Carrier Realty Group,LLC. Smart MLS
- $379,9993 bd2 ba1.3k sqftArtillery Hill, Watertown, CT 06795For SaleMLS ID #24201695, Karen A. Dibble-Flaherty, Keller Williams Realty. Smart MLS
- $288,0004 bd2 ba1.4k sqft245 Riverside Street, Watertown, CT 06779For SaleMLS ID #24213411, Dawn Cabral, West View Properties, LLC. Smart MLS
- $415,0003 bd2 ba1.7k sqftWatertown Old Farms, Watertown, CT 06795For SaleMLS ID #24215086, John Donato Jr, Showcase Realty, Inc.. Smart MLS
- $330,0003 bd2 ba1.6k sqft818 Bunker Hill Avenue, Waterbury, CT 06708For SaleMLS ID #24216359, Angel Torres, Century 21 Scala Group. Smart MLS
- $379,0004 bd2 ba1.5k sqft77 Westbury Park Road, Watertown, CT 06795For SaleMLS ID #24187591, Jason D. Malagutti, Dave Jones Realty, LLC. Smart MLS
- $400,0003 bd2 ba1.5k sqft46 Central Avenue, Watertown, CT 06779For SaleMLS ID #24214684, David Aurigemma, Regency Real Estate, LLC. Smart MLS
- $495,0003 bd2 ba1.2k sqft145 Edge Road, Watertown, CT 06795For SaleMLS ID #24210946, Bryan Palladino, Showcase Realty, Inc.. Smart MLS
- $339,0002 bd1 ba1.1k sqft36 Falls Terrace, Watertown, CT 06779For SaleMLS ID #24210723, Dibran Trepca, Meridian Realty Group LLC. Smart MLS
- $514,9003 bd2 ba1.6k sqft4 Bayview Circle, Watertown, CT 06795For SaleMLS ID #24205587, Carol Cajahuaringa, Premier Properties of CT. Smart MLS
- $379,9003 bd2 ba1.4k sqft21 Lancaster Street, Watertown, CT 06779For SaleMLS ID #24203142, Antonio Marrero, Dave Jones Realty, LLC. Smart MLS
- $389,0003 bd2 ba1.2k sqft152 Saugus Avenue, Watertown, CT 06779For SaleMLS ID #24183904, Adrian Cote, William Raveis Real Estate. Smart MLS
- $325,0003 bd2 ba1.2k sqft59 Dalton Street, Watertown, CT 06779For SaleMLS ID #24208943, Pam Famiglietti, William Raveis Real Estate. Smart MLS
- $299,9003 bd2 ba1.2k sqft11 Media Avenue, Waterbury, CT 06708For SaleMLS ID #24213978, Sally A. Bowman, Berkshire Hathaway NE Prop.. Smart MLS
- $349,9004 bd1 ba1.2k sqft65 Eldridge Street, Waterbury, CT 06704For SaleMLS ID #24215688, Ben M. Weinberg, Brass Moon Realty. Smart MLS
