Skip main navigation
Sold for $1,500,000
  • $1,500,000

    368 Northington Drive, Avon, CT 06001

    5beds
    4,478sqft
    Single Family Residence
    Built in 2023
    0.93 Acres Lot
    $1,678,000 Zestimate®
    $335/sqft
    $7,251 Estimated rent

    Home value

    $1,678,000

    $1.58M - $1.78M

    $7,251/mo

    Zestimate® history
    Loading
    Loading...

    Owner options

    List your home for rent

    $7,251/mo

    Rent Zestimate®

    Find your next renter with Zillow Rental Manager. Plus, with online applications, you can quickly screen prospective tenants – for free.

    Learn more

    $7,251/mo

    Rent Zestimate®

    Refinance and save

    $9,201/mo

    Est. payment

    Refinancing to a lower rate could help reduce your monthly payments and save thousands over the life of the loan.

    See today's rates

    $9,201/mo

    Est. payment

    Explore your selling options

    Work with a Zillow partner agent

    Leverage their expertise and Zillow's premium Showcase listings to get your home seen by more buyers.

    Get started

    List with your own agent

    Get your home in front of millions of buyers by listing it on Zillow.

    Learn how to do it

    Sell it yourself

    Take full control of how buyers see your home on Zillow by listing For Sale by Owner (FSBO).

    List your home

    What's special

    Modern colonial homeFlat yardWest hartford centerRear covered porchPaver patioHardwood throughoutBosch appliances
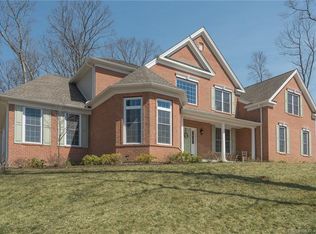
    Dream Builders is building your dream home! Under construction. Located in one of Avon, Connecticut's most desirable neighborhoods, this modern colonial home features a flat yard that abuts conservation land with single track trails. The home is being built with 9' walkout basement, 5 bedrooms, 5 full and 1 half baths, Bosch appliances, Hardie cement fiber siding, hardwood throughout, rear covered porch and paver patio. The layout is designed for today's living, with an eat-in kitchen open to the family room and first-floor flex room with full bath that can be used as a 6th bedroom or a study/office with en suite bath. Roughly 2 hours by car to New York City and Boston, 30 minutes to Bradley International Airport, located near many medical facilities and just minutes to Downtown Hartford and West Hartford Center, Avon is consistently ranked as one of the best places to live in Connecticut. Call now to schedule your appointment.

    Zillow last checked:

    Listing updated:

    Listed by:

    Scott Glenney 860-682-0092,

    William Pitt Sotheby's Int'l 860-777-1800

    Bought with:

    Julie Reitz, RES.0821993

    Tea Leaf Realty

    Source: Smart MLS,MLS#: 170516239MLS Logo

    Facts & features

    Interior

    Bedrooms & bathrooms
    • Bedrooms: 5
    • Bathrooms: 5
    • Full bathrooms: 4
    • 1/2 bathrooms: 1
    Primary bedroom
    • Features: Full Bath, Hardwood Floor
    • Level: Upper
    Bedroom
    • Features: Full Bath, Hardwood Floor
    • Level: Upper
    • Area: 196 Square Feet
    • Dimensions: 14 x 14
    Bedroom
    • Features: Full Bath, Hardwood Floor
    • Level: Upper
    • Area: 196 Square Feet
    • Dimensions: 14 x 14
    Bedroom
    • Features: Hardwood Floor
    • Level: Upper
    • Area: 182 Square Feet
    • Dimensions: 14 x 13
    Bedroom
    • Features: Hardwood Floor
    • Level: Upper
    • Area: 204 Square Feet
    • Dimensions: 17 x 12
    Dining room
    • Features: High Ceilings, Hardwood Floor
    • Level: Main
    • Area: 234 Square Feet
    • Dimensions: 13 x 18
    Family room
    • Features: High Ceilings, Gas Log Fireplace, Hardwood Floor
    • Level: Main
    • Area: 360 Square Feet
    • Dimensions: 18 x 20
    Kitchen
    • Features: High Ceilings, Hardwood Floor
    • Level: Main
    • Area: 378 Square Feet
    • Dimensions: 18 x 21
    Study
    • Features: High Ceilings, Full Bath, Hardwood Floor, Wet Bar
    • Level: Main
    • Area: 238 Square Feet
    • Dimensions: 17 x 14
    Heating
    • Forced Air, Zoned, Natural Gas
    Cooling
    • Central Air, Zoned
    Appliances
    • Included: Oven/Range, Microwave, Range Hood, Refrigerator, Freezer, Disposal, Washer, Dryer, Gas Water Heater
    • Laundry: Upper Level, Mud Room
    Features
    • Wired for Data, Entrance Foyer
    • Windows: Thermopane Windows
    • Basement: Full,Walk-Out Access
    • Number of fireplaces: 1
    Interior area
    • Total structure area: 4,478
    • Total interior livable area: 4,478 sqft
    • Finished area above ground: 4,478

    Property

    Parking
    • Total spaces: 3
    • Parking features: Attached, Garage Door Opener
    • Attached garage spaces: 3
    Lot
    • Size: 0.93 Acres
    • Features: Subdivided, Level, Landscaped
    Details
    • Parcel number: 2624719
    • Zoning: R40

    Construction

    Type & style
    • Home type: SingleFamily
    • Architectural style: Colonial
    • Property subtype: Single Family Residence
    Materials
    • HardiPlank Type
    • Foundation: Concrete Perimeter
    • Roof: Asphalt
    Condition
    • Under Construction
    • New construction: Yes
    • Year built: 2023
    Details
    • Warranty included: Yes

    Utilities & green energy

    • Sewer: Public Sewer
    • Water: Public
    Green energy
    • Energy efficient items: Thermostat, Windows

    Community & HOA

    Community
    • Features: Golf, Medical Facilities, Park, Playground, Pool, Shopping/Mall, Stables/Riding, Tennis Court(s)
    • Security: Security System
    • Subdivision: Weatherstone
    HOA
    • Has HOA: Yes
    • HOA fee: $160 annually
    Location
    • Region: Avon

    Financial & listing details

    • Price per square foot: $335/sqft
    • Tax assessed value: $816,410
    • Annual tax amount: $25,105
    • Date on market: 4/3/2024

    Price history

    DateEventPrice
    4/2/2024Sold$1,500,000+0%$335/sqft
    Source: Smart MLS #170516239 Report a problem
    2/8/2024Pending sale$1,499,900$335/sqft
    Source: Smart MLS #170516239 Report a problem
    6/23/2023Price change$1,499,900+7.5%$335/sqft
    Source: Smart MLS #170516239 Report a problem
    10/4/2022Listed for sale$1,395,500+336.1%$312/sqft
    Source: Smart MLS #170516239 Report a problem
    8/2/2016Listing removed$320,000$71/sqft
    Source: Thomas Jacovino #E10133312 Report a problem
    5/8/2016Listed for sale$320,000-63.4%$71/sqft
    Source: Thomas Jacovino #E10133312 Report a problem
    3/31/2015Listing removed$874,995$195/sqft
    Source: Thomas Jacovino #G699892 Report a problem
    2/2/2015Price change$874,995-6.8%$195/sqft
    Source: Thomas Jacovino #G699892 Report a problem
    10/30/2014Listed for sale$939,000$210/sqft
    Source: Toll Brothers Real Estate Inc. #G699892 Report a problem

    Public tax history

    YearProperty taxesTax assessment
    2025$25,105 +3.7%$816,410
    2024$24,215 +388.6%$816,410 +482.9%
    2023$4,956 +2.2%$140,050
    2022$4,847 +1.2%$140,050
    2021$4,791 +4%$140,050
    2020$4,608 $140,050
    2019$4,608 -23.7%$140,050 -27.3%
    2018$6,036 +2.5%$192,550
    2017$5,890 +6.2%$192,550
    2015$5,545 +1.7%$192,550
    2014$5,453 +1381.8%$192,550 +1275.4%
    2013$368 $14,000
    Find assessor info on the county website

    Neighborhood: 06001

    Nearby schools

    GreatSchools rating
    Schools provided by the listing agent
    • Elementary: Roaring Brook
    • Middle: Avon,Thompson
    • High: Avon

    Source: Smart MLS. This data may not be complete. We recommend contacting the local school district to confirm school assignments for this home.

    Get pre-qualified for a loan
    At Zillow Home Loans, we can pre-qualify you in as little as 5 minutes with no impact to your credit score.

    An equal housing lender. NMLS #10287.

    Sell for more on Zillow
    Get a Zillow Showcase℠ listing at no additional cost and you could sell for .
    $1,678,000
    2% more
    +$33,560
    With Zillow Showcase(estimated)
    $1,711,560