Skip main navigation
Off market
  • $1,481,400

    7 Norwood Way, Avon, CT 06001

    5beds
    5,334sqft
    SingleFamily
    Built in 2015
    1 Acres Lot
    $1,481,400 Zestimate®
    $278/sqft
    $7,833 Estimated rent

    Home value

    $1,481,400

    $1.38M - $1.59M

    $7,833/mo

    Zestimate® history
    Loading
    Loading...

    Owner options

    List your home for rent

    $7,833/mo

    Rent Zestimate®

    Find your next renter with Zillow Rental Manager. Plus, with online applications, you can quickly screen prospective tenants – for free.

    Learn more

    $7,833/mo

    Rent Zestimate®

    Refinance and save

    $8,970/mo

    Est. payment

    Refinancing to a lower rate could help reduce your monthly payments and save thousands over the life of the loan.

    See today's rates

    $8,970/mo

    Est. payment

    Explore your selling options

    Work with a Zillow partner agent

    Leverage their expertise and Zillow's premium Showcase listings to get your home seen by more buyers.

    Get started

    List with your own agent

    Get your home in front of millions of buyers by listing it on Zillow.

    Learn how to do it

    Sell it yourself

    Take full control of how buyers see your home on Zillow by listing For Sale by Owner (FSBO).

    List your home

    What's special

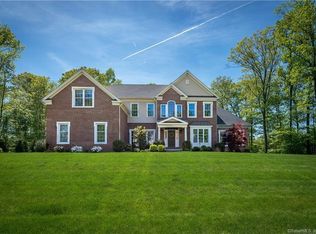
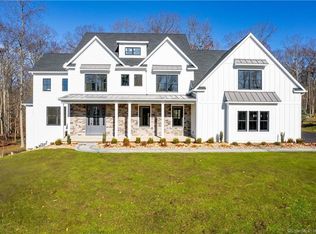
    One of Avon's finest cul-de-sac residences features this palatial Colonial stunner sprawling over 5,334 sqft showcasing 5 bedrms, 4 ½ bathrms & graced top of the line finishes. Live in the lap of luxury this Energy efficient smart home state of the art security cameras controlled by the touch of a finger. Meticulous manicured yard outside & classic embellishments inside have you mesmerized as you are guided from each exquisite room atop stunning floors. Each room distinguished by custom wood inlays & crowned stately coffered or tray ceilings. Abundance of windows allow natural light to flood & highlight each space & the master masonry/craftsmanship that is on display. High-end kitchen generous island & counters that are adorned custom polished granite, SS apls, coveted Wolf-spider stove & Subzero refrigerator. Spacious dining area grants access to an exquisite sunrm French door entrance, vaulted ceilings & glass sliders opening to a paver patio curling around the in-ground Gunite pool smart outdoor surround sound. Rounding out the 1st flr is a powerful office & a stately fireplaced LR adding to the homes warmth & charm. Cascading staircase spills into either the front foyer or kitchen & lends itself to an interior 2-story balcony. Upstairs are the sleeping quarters & laundry room. Set apart, the master retreat hosts 2 walk-in closets, sitting room fireplace & spa like en-suite. Remaining bedrms are Lg in size private baths, hardwds & generous closets.

    This property is off market, which means it's not currently listed for sale or rent on Zillow. This may be different from what's available on other websites or public sources.
    Facts & features

    Interior

    Bedrooms & bathrooms
    • Bedrooms: 5
    • Bathrooms: 5
    • Full bathrooms: 4
    • 1/2 bathrooms: 1
    Heating
    • Forced air, Gas
    Cooling
    • Central
    Appliances
    • Included: Dishwasher, Garbage disposal, Microwave
    • Laundry: Laundry Room, Upper Level, Laundry rm on 2nd flr, W&D do NOT remain
    Features
    • Mud Room, Laundry Room, Foyer, Bonus Room, Sitting Room, Cable - Available, Auto Garage Door Opener
    • Flooring: Concrete
    • Doors: French Doors
    • Windows: Thermopane Windows
    • Basement: Unfinished, Interior Entry, Storage Space, Full With Hatchway, Concrete Floor
    • Attic: Pull Down Stairs
    • Has fireplace: Yes
    Interior area
    • Total interior livable area: 5,334 sqft
    • Finished area below ground: 0

    Property

    Parking
    • Total spaces: 3
    • Parking features: Garage - Attached, Off-street
    Features
    • Patio & porch: Patio
    • Exterior features: Brick
    • Pool features: Gunite, In Ground, Heated, Salt Water, Pool/Spa Combo
    • Fencing: Full
    • Waterfront features: Not Applicable
    Lot
    • Size: 1 Acres
    • Features: Level, Cul-de-Sac, Wooded, Professionally Landscaped, In Subdivision
    Details
    • Parcel number: AVONM11L6340007
    • Zoning: R40

    Construction

    Type & style
    • Home type: SingleFamily
    • Architectural style: Colonial
    Materials
    • concrete
    • Roof: Asphalt
    Condition
    • Year built: 2015

    Utilities & green energy

    • Sewer: Public Sewer
    • Water: Public Water Connected

    Community & neighborhood

    Security
    • Security features: Security System
    Location
    • Region: Avon

    HOA & financial

    HOA
    • Has HOA: Yes
    • HOA fee: $41 monthly
    • Services included: Maintenance Grounds
    Other financial information
    • Total actual rent: 879900

    Other

    Other facts
    • Sewer: Public Sewer
    • Heating: Forced Air, Natural Gas, Zoned
    • Appliances: Dishwasher, Disposal, Microwave, Wine Cooler, Gas Range, Range Hood, Subzero
    • FireplaceYN: true
    • Roof: Asphalt
    • GarageYN: true
    • AttachedGarageYN: true
    • Basement: Unfinished, Interior Entry, Storage Space, Full With Hatchway, Concrete Floor
    • SpaYN: true
    • HeatingYN: true
    • CoolingYN: true
    • AssociationYN: 1
    • PatioAndPorchFeatures: Patio
    • RoomsTotal: 12
    • ExteriorFeatures: Underground Sprinkler, Lighting, Barbecue, Stone Wall
    • FireplacesTotal: 2
    • AssociationFeeIncludes: Maintenance Grounds
    • Zoning: R40
    • ConstructionMaterials: Brick, Clapboard
    • LandLeaseAmountFrequency: Monthly
    • LotFeatures: Level, Cul-de-Sac, Wooded, Professionally Landscaped, In Subdivision
    • ArchitecturalStyle: Colonial
    • CommunityFeatures: Golf, Fitness Center, Park, Medical Facilities, Shopping/Mall, Library, Public Rec Facilities, Private School(s)
    • DoorFeatures: French Doors
    • PoolFeatures: Gunite, In Ground, Heated, Salt Water, Pool/Spa Combo
    • Cooling: Central Air, Zoned, Ceiling Fan(s)
    • InteriorFeatures: Mud Room, Laundry Room, Foyer, Bonus Room, Sitting Room, Cable - Available, Auto Garage Door Opener
    • SecurityFeatures: Security System
    • ParkingFeatures: Off Street, Attached Garage, Paved
    • LaundryFeatures: Laundry Room, Upper Level, Laundry rm on 2nd flr, W&D do NOT remain
    • Fencing: Full
    • BelowGradeFinishedArea: 0
    • Attic: Pull Down Stairs
    • YearBuiltSource: Public Records
    • WindowFeatures: Thermopane Windows
    • FoundationDetails: Concrete
    • WaterSource: Public Water Connected
    • WaterfrontFeatures: Not Applicable
    • TotalActualRent: 879900.00
    • Exclusions: Please see attached inclusion exclusion

    Price history

    DateEventPrice
    8/16/2019Sold$879,900$165/sqft
    Source: Smart MLS #170206585 Report a problem
    7/17/2019Pending sale$879,900$165/sqft
    Source: Berkshire Hathaway HomeServices New England Properties #170206585 Report a problem
    6/18/2019Listed for sale$879,900+13.1%$165/sqft
    Source: Berkshire Hathaway NE Prop. #170206585 Report a problem
    7/25/2017Sold$778,000-2.7%$146/sqft
    Source: Smart MLS #G10214038 Report a problem
    5/31/2017Pending sale$799,900$150/sqft
    Source: Berkshire Hathaway HomeServices New England Properties #G10214038 Report a problem
    5/24/2017Price change$799,900-5.8%$150/sqft
    Source: Berkshire Hathaway HomeServices New England Properties #G10214038 Report a problem
    5/14/2017Price change$849,000-5.6%$159/sqft
    Source: Berkshire Hathaway HomeServices New England Properties #G10214038 Report a problem
    4/19/2017Listed for sale$899,000-10.8%$169/sqft
    Source: Berkshire Hathaway HomeServices New England Properties #G10214038 Report a problem
    4/14/2015Sold$1,007,854$189/sqft
    Source: Smart MLS #G700612 Report a problem

    Public tax history

    YearProperty taxesTax assessment
    2025$25,392 +3.7%$825,760
    2024$24,492 +7.2%$825,760 +27.9%
    2023$22,853 +7.3%$645,760 +4.9%
    2022$21,297 +1.2%$615,340
    2021$21,051 +4%$615,340
    2020$20,245 $615,340
    2019$20,245 -7.1%$615,340 -11.5%
    2018$21,800 +2.5%$695,390
    2017$21,272 +9.3%$695,390 +2.9%
    2015$19,468 +255.8%$675,980 +249.9%
    2014$5,471 +1313.7%$193,180 +1214.1%
    2013$387 $14,700

    Find assessor info on the county website

    Neighborhood: 06001

    Nearby schools

    GreatSchools rating
    Schools provided by the listing agent
    • Elementary: Roaring Brook
    • High: Avon

    Source: The MLS. This data may not be complete. We recommend contacting the local school district to confirm school assignments for this home.

    Get pre-qualified for a loan
    At Zillow Home Loans, we can pre-qualify you in as little as 5 minutes with no impact to your credit score.

    An equal housing lender. NMLS #10287.

    Sell for more on Zillow
    Get a Zillow Showcase℠ listing at no additional cost and you could sell for .
    $1,481,400
    2% more
    +$29,628
    With Zillow Showcase(estimated)
    $1,511,028