Welcome to your brand-new dream home in the rapidly growing community of Old Diamond Mill! This thoughtfully designed 3-bedroom, 2-bathroom new construction offers the perfect blend of modern style and everyday comfort. Step inside to an open-concept layout featuring durable and stylish LVP flooring throughout the main living area. The heart of the home is the beautifully appointed kitchen, complete with quartz countertops, sleek finishes, and timeless shaker-style wood cabinets that provide both elegance and ample storage. The spacious primary suite offers a private retreat with an en-suite bathroom & walk in closet, while two additional bedrooms provide flexibility for guests, a home office, or hobbies.
New construction
$449,000
368 Old Diamond Mill Loop, Oldtown, ID 83822
3beds
2baths
1,292sqft
Single Family Residence
Built in 2026
0.26 Acres Lot
$448,800 Zestimate®
$348/sqft
$-- HOA
What's special
Open-concept layoutBeautifully appointed kitchenSleek finishesTimeless shaker-style wood cabinetsQuartz countertopsSpacious primary suite
- 84 days
- 370
- 8
Likely to sell faster than
Zillow last checked:
Listing updated:
Listed by:
Lacey Brown 509-535-8400,
EXIT REAL ESTATE PROFESSIONALS
Source: SELMLS,MLS#: 20261470
Facts & features
Interior
Bedrooms & bathrooms
- Bedrooms: 3
- Bathrooms: 2
- Main level bedrooms: 3
Primary bedroom
- Level: Main
Bedroom 2
- Level: Main
Bedroom 3
- Level: Main
Dining room
- Level: Main
Kitchen
- Level: Main
Living room
- Level: Main
Heating
- Ductless
Appliances
- Included: Dishwasher, Microwave, Range/Oven, Refrigerator
- Laundry: Main Level
Features
- Walk-In Closet(s), Pantry
- Windows: Vinyl
- Basement: None
- Has fireplace: No
- Fireplace features: None
Interior area
- Total structure area: 1,292
- Total interior livable area: 1,292 sqft
- Finished area above ground: 1,292
- Finished area below ground: 0
Property
Parking
- Total spaces: 1
- Parking features: Attached, Garage Door Opener, Asphalt, Off Street
- Attached garage spaces: 1
- Has uncovered spaces: Yes
Features
- Levels: One
- Stories: 1
- Patio & porch: Covered Patio
- On waterfront: Yes
- Waterfront features: Secondary Waterfront, Water Frontage Location(Tributary), Water Access Type(Community Access)
- Body of water: Pend Oreille River
Lot
- Size: 0.26 Acres
- Features: City Lot, In Town
Details
- Parcel number: RPN31200000010A
- Zoning description: Suburban
Construction
Type & style
- Home type: SingleFamily
- Architectural style: Craftsman
- Property subtype: Single Family Residence
Materials
- Frame
- Foundation: Concrete Perimeter
Condition
- Under Construction
- New construction: Yes
- Year built: 2026
Utilities & green energy
- Sewer: Public Sewer
- Water: Public
- Utilities for property: Electricity Connected, Natural Gas Not Available
Community & HOA
HOA
- Has HOA: No
Location
- Region: Oldtown
Financial & listing details
- Price per square foot: $348/sqft
- Annual tax amount: $382
- Date on market: 6/9/2026
- Listing terms: Cash, Conventional, FHA, VA Loan
- Electric utility on property: Yes
Estimated market value
$448,800
$426,000 - $471,000
$2,473/mo
Price history
| Date | Event | Price |
|---|---|---|
| 6/9/2026 | Listed for sale | $449,000$348/sqft |
Source:  SELMLS #20261470 Report a problem SELMLS #20261470 Report a problem | ||
| 5/27/2026 | Listing removed | $449,000$348/sqft |
Source: EXIT Realty broker feed #20260830 Report a problem | ||
| 4/14/2026 | Listed for sale | $449,000$348/sqft |
Source: SELMLS #20260830 Report a problem | ||
Public tax history
Tax history is unavailable.
Monthly payment
Est. payment
Payment breakdown
Explore the cost of this home by adjusting the details. Changes won't be saved.Climate risks
Neighborhood: 83822
Nearby schools
Schools provided by the listing agent
- Elementary: Idaho Hill
- Middle: Priest River
- High: Priest River
Source: SELMLS. This data may not be complete. We recommend contacting the local school district to confirm school assignments for this home.
- $447,3003 bd2 ba1.2k sqft360 Old Diamond Mill Loop, Oldtown, ID 83822Off Market

- $103,869-- bd-- ba-- sqft368 Old Diamond Mill Loop, Oldtown, ID 83822Off Market
- $---- bd-- ba-- sqft240 Old Diamond Mill Rd, Oldtown, ID 83822Off Market
- $258,7003 bd1 ba1.4k sqft328 Old Diamond Mill Loop, Oldtown, ID 83822Off Market
Similar homes
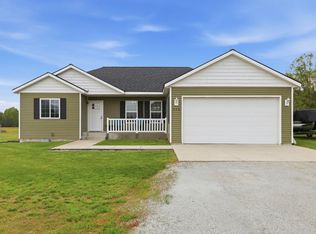
- $447,9003 bd2 ba1.2k sqft516 Solar Rd, Oldtown, ID 83822For Sale
 MLS ID #20261190, Mary Ann Jones, EXIT REAL ESTATE PROFESSIONALS. SELMLS
 - from $484,9003 bd2 ba1.6k sqft1657-R Plan, Cedar Park, Old Town, ID 83822New Construction
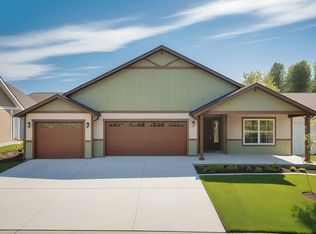 Monogram Homes
 - from $439,9003 bd2 ba1.4k sqft1437-R Plan, Cedar Park, Oldtown, ID 83822New Construction
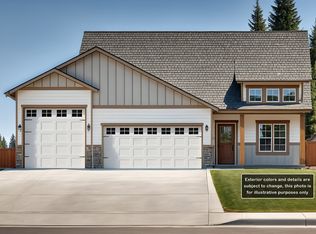 Monogram Homes
 - from $459,9003 bd2 ba1.5k sqft1520-R Plan, Cedar Park, Oldtown, ID 83822New Construction
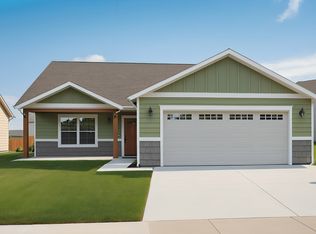 Monogram Homes
 - $469,9004 bd2 ba1.5k sqftLOT 8 E Valley St S, Oldtown, ID 83822New ConstructionMLS ID #20260577, Mariah Turrell, Windermere/Coeur d'Alene Realt. SELMLS
- $414,9003 bd2 ba1.3k sqftL-1 E Valley St S, Oldtown, ID 83822New ConstructionMLS ID #20260578, Mariah Turrell, Windermere/Coeur d'Alene Realt. SELMLS
- $399,9003 bd2 ba1.2k sqftLOT 5 E Valley St S, Oldtown, ID 83822New ConstructionMLS ID #20260233, Mariah Turrell, Windermere/Coeur d'Alene Realt. SELMLS
- $534,9004 bd2 ba1.7k sqft936 E Valley St S, Oldtown, ID 83822New ConstructionMLS ID #20260316, Mariah Turrell, Windermere/Coeur d'Alene Realt. SELMLS
