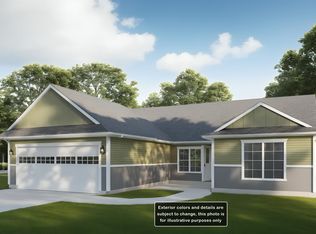

To be built. Return home to style and elegance every day when you make this beautiful abode your own. There's an impressive 1,354 sqft of living space with a bright and open-plan layout that invites you to rest and relax. The owner's suite enjoys a private position, complete with an ensuite bath and an abundance of closet space. The two guest bedrooms are serviced by the hall bath and there is a fourth room that could also be used as an office. When friends drop by, you can flow freely from the living room, into the dining room and the kitchen beyond. A breakfast nook set under a statement chandelier light. Beautiful wood-look flooring and high ceilings enhance the sense of space and there are slider doors that invite you to step out to the covered rear patio. A laundry room and a large oversized 2 car garage with a windowcomplete this must-see residence.
New construction
$414,900
L-1 E Valley St S, Oldtown, ID 83822
3beds
2baths
1,354sqft
Single Family Residence
Built in 2026
10,018 Square Feet Lot
$414,700 Zestimate®
$306/sqft
$-- HOA
What's special
Bright and open-plan layoutLaundry roomAbundance of closet spaceBeautiful wood-look flooringCovered rear patioEnsuite bath
- 165 days
- 36
- 1
Zillow last checked:
Listing updated:
Listed by:
Mariah Turrell 208-762-4888,
Windermere/Coeur d'Alene Realt
Source: SELMLS,MLS#: 20260578
Facts & features
Interior
Bedrooms & bathrooms
- Bedrooms: 3
- Bathrooms: 2
- Main level bathrooms: 2
- Main level bedrooms: 3
Primary bedroom
- Level: Main
Bedroom 2
- Level: Main
Bedroom 3
- Level: Main
Bathroom 1
- Level: Main
Bathroom 2
- Level: Main
Dining room
- Level: Main
Kitchen
- Level: Main
Living room
- Level: Main
Appliances
- Included: Dishwasher, Microwave, Oven
- Laundry: Main Level
Features
- Basement: None
Interior area
- Total structure area: 1,354
- Total interior livable area: 1,354 sqft
- Finished area above ground: 0
- Finished area below ground: 0
Property
Parking
- Total spaces: 2
- Parking features: 2 Car Attached
- Attached garage spaces: 2
Features
- Levels: One
- Stories: 1
- Patio & porch: Covered Patio
- Waterfront features: Water Access Location(Main), Water Access
- Body of water: Priest River
Lot
- Size: 10,018 Square Feet
- Features: 1 to 5 Miles to City/Town, Landscaped, Level, Sprinklers
Details
- Parcel number: RP031240020010A
- Zoning description: Residential
Construction
Type & style
- Home type: SingleFamily
- Property subtype: Single Family Residence
Materials
- Frame
- Foundation: Concrete Perimeter
Condition
- Under Construction
- New construction: Yes
- Year built: 2026
Details
- Builder name: Monogram Homes
Utilities & green energy
- Sewer: Public Sewer
- Water: Public
- Utilities for property: Electricity Connected, Natural Gas Not Available
Community & HOA
HOA
- Has HOA: No
Location
- Region: Oldtown
Financial & listing details
- Price per square foot: $306/sqft
- Date on market: 3/20/2026
- Electric utility on property: Yes
Estimated market value
$414,700
$394,000 - $435,000
$2,514/mo
Price history
| Date | Event | Price |
|---|---|---|
| 3/20/2026 | Listed for sale | $414,900$306/sqft |
Source:  SELMLS #20260578 Report a problem SELMLS #20260578 Report a problem | ||
Public tax history
Tax history is unavailable.
Monthly payment
Est. payment
Payment breakdown
Explore the cost of this home by adjusting the details. Changes won't be saved.Climate risks
Neighborhood: 83822
Similar homes
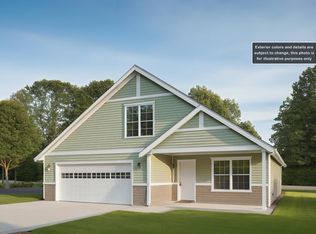
- $399,9003 bd2 ba1.2k sqftLOT 5 E Valley St S, Oldtown, ID 83822New Construction
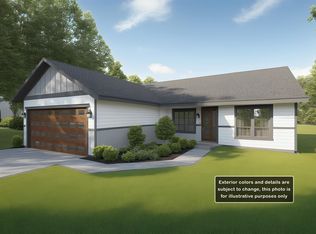
 MLS ID #20260233, Mariah Turrell, Windermere/Coeur d'Alene Realt. SELMLS
 - $414,9003 bd2 ba1.3k sqftLOT 1 E Valley St S, Oldtown, ID 83822For Sale
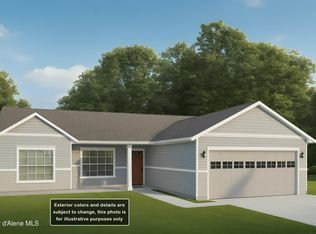 MLS ID #26-2432, Mariah Turrell, Windermere/Coeur d'Alene Realty Inc. Coeur d'Alene MLS
 - $447,9003 bd2 ba1.2k sqft516 Solar Rd, Oldtown, ID 83822For Sale
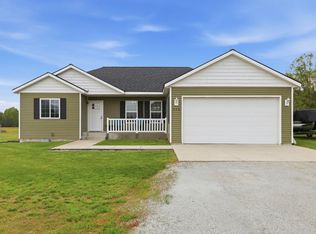 MLS ID #20261190, Mary Ann Jones, EXIT REAL ESTATE PROFESSIONALS. SELMLS
 - from $414,9003 bd2 ba1.3k sqft1354-R Plan, Cedar Park, Old Town, ID 83822New Construction
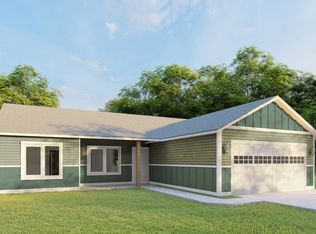 Monogram Homes
 - $469,9004 bd2 ba1.5k sqftLOT 8 E Valley St S, Oldtown, ID 83822New ConstructionMLS ID #20260577, Mariah Turrell, Windermere/Coeur d'Alene Realt. SELMLS
- $449,0003 bd2 ba1.2k sqft368 Old Diamond Mill Loop, Oldtown, ID 83822New ConstructionMLS ID #20261470, Lacey Brown, EXIT REAL ESTATE PROFESSIONALS. SELMLS
- $534,9004 bd2 ba1.7k sqft936 E Valley St S, Oldtown, ID 83822New ConstructionMLS ID #20260316, Mariah Turrell, Windermere/Coeur d'Alene Realt. SELMLS
- $399,0003 bd2 ba1.5k sqft6059 Highway 2, Priest River, ID 83856For SaleMLS ID #20262033, Vilma Mcdaniel, CENTURY 21 RIVERSTONE. SELMLS
- $370,0003 bd2 ba1.5k sqft198 Eastside Rd, Priest River, ID 83856For SaleMLS ID #20262099, Chad Salsbury, WINDERMERE HAYDEN LLC. SELMLS
- $315,0002 bd1 ba784 sqft36701 Highway 41, Oldtown, ID 83822For SaleMLS ID #20261037, Dan Hummer, Windermere/Coeur d'Alene Realt. SELMLS
