Skip main navigation
Pending
  • $659,000

    368 Pink Granite Blvd, Dripping Springs, TX 78620

    4beds
    3,662sqft
    : 
    Loading
    Get pre-qualified
    Single Family Residence
    Built in 2016
    8,816 Square Feet Lot
    $-- Zestimate®
    $180/sqft
    $97/mo HOA

    What's special

    Elegant dining roomAutomatic sprinkler systemSpacious primary suite
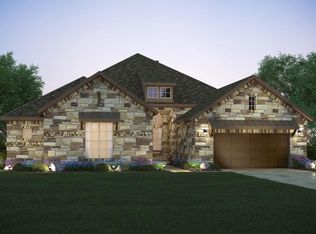
    Nestled within the gated community of Arrowhead Ranch, this immaculate two-story, 4-sides masonry home offers a rare blend of thoughtful design, natural beauty and peaceful Hill Country living. Featuring 4 bedrooms and 4.5 baths, the flexible floor plan includes two bedrooms on the main level, each with its own en-suite bath—perfect for guests or multi-generational living. The spacious primary suite features beautiful bay windows with direct views of a majestic heritage live oak tree. A dedicated office sits at the front of the home, while an elegant dining room and light-filled living area showcase tall windows overlooking the private backyard and serene green space. Upstairs, a media/bonus area and 2 bedrooms & 2 bathrooms provide comfort and privacy for family or guests. A two-car garage, plus a separate one-car garage offers added storage or workspace flexibility. Enjoy outdoor living with an automatic sprinkler system and thoughtfully designed native landscaping, creating a vibrant, pollinator-friendly setting. Arrowhead Ranch is a quiet, established & fully built-out community known for its preserved green spaces, towering live oaks and access to Onion Creek. Residents enjoy a gated entrance, clubhouse, pool, playgrounds, dog park, trails, picnic areas overlooking the creek and opportunities for fishing & kayaking. Located within the highly acclaimed Dripping Springs ISD, this home offers both natural beauty & everyday convenience in one of the area’s most desirable communities.
    30 days
    |
    1,425
    |
    111
    |

    Likely to sell faster than

    Zillow last checked:

    Listing updated:

    Listed by:

    Rachael V Peterson (512) 295-7653,

    Aston & Associates (512) 295-7653

    Source: Unlock MLS,MLS#: 2976526MLS Logo

      Facts & features

      Interior

      Bedrooms & bathrooms
      • Bedrooms: 4
      • Bathrooms: 5
      • Full bathrooms: 4
      • 1/2 bathrooms: 1
      • Main level bedrooms: 2
      Heating
      • Central, Fireplace(s), Natural Gas
      Cooling
      • Ceiling Fan(s), Central Air
      Appliances
      • Included: Dishwasher, Disposal, Gas Range, Free-Standing Gas Oven, Double Oven, Range, Free-Standing Gas Range, RNGHD, Tankless Water Heater
      Features
      • Breakfast Bar, Ceiling Fan(s), High Ceilings, Granite Counters, Double Vanity, Gas Dryer Hookup, Eat-in Kitchen, Entrance Foyer, In-Law Floorplan, Kitchen Island, Multiple Dining Areas, Open Floorplan, Pantry, Primary Bedroom on Main, Soaking Tub, Study/Home Office, Walk-In Closet(s), Washer Hookup
      • Flooring: Carpet, Vinyl
      • Windows: Blinds
      • Number of fireplaces: 1
      • Fireplace features: Family Room, Gas, Living Room, Stone
      Interior area
      • Total interior livable area: 3,662 sqft
      Video & virtual tour

      Property

      Parking
      • Total spaces: 3
      • Parking features: Attached, Door-Multi, Driveway, Garage, Garage Door Opener, Garage Faces Front, Garage Faces Side, Golf Cart Garage, Oversized, Private
      • Attached garage spaces: 3
      Accessibility
      • Accessibility features: None
      Features
      • Levels: Two
      • Stories: 2
      • Patio & porch: Covered, Patio, Rear Porch
      • Exterior features: Gutters Partial, Lighting
      • Pool features: None
      • Fencing: Perimeter, Privacy
      • Has view: Yes
      • View description: See Remarks, Garden, Neighborhood, Trees/Woods
      • Waterfront features: None
      Lot
      • Size: 8,816 Square Feet
      • Features: Back to Park/Greenbelt, Back Yard, Few Trees, Landscaped, Level, Sprinkler - Automatic, Sprinkler - Back Yard, Sprinklers In Front, Sprinkler - In-ground
      Details
      • Additional structures: None
      • Parcel number: 110111000G003004
      • Special conditions: Standard

      Construction

      Type & style
      • Home type: SingleFamily
      • Property subtype: Single Family Residence
      Materials
      • Foundation: Slab
      • Roof: Composition, Shingle
      Condition
      • Resale
      • New construction: No
      • Year built: 2016
      Details
      • Builder name: MI / HOMES

      Utilities & green energy

      • Sewer: Public Sewer
      • Water: Public
      • Utilities for property: Electricity Connected, Natural Gas Connected, Sewer Connected, Underground Utilities, Water Connected

      Community & HOA

      Community
      • Features: BBQ Pit/Grill, Clubhouse, Cluster Mailbox, Common Grounds, Gated, Park, Playground, Pool
      • Subdivision: Arrowhead Ranch Ph 1
      HOA
      • Has HOA: Yes
      • Services included: See Remarks, Common Area Maintenance, Maintenance Grounds
      • HOA fee: $290 quarterly
      • HOA name: Arrowhead Ranch Master Community
      Location
      • Region: Dripping Springs

      Financial & listing details

      • Price per square foot: $180/sqft
      • Tax assessed value: $543,706
      • Annual tax amount: $10,300
      • Date on market: 6/17/2026
      • Listing terms: Cash,Conventional,FHA,VA Loan
      • Electric utility on property: Yes

        Estimated market value

        Not available

        Estimated sales range

        Not available

        Not available

        Price history

        DateEventPrice
        7/12/2026Pending sale$659,000$180/sqft
        Source: Unlock MLS #2976526 Report a problem
        7/6/2026Contingent$659,000$180/sqft
        Source: Unlock MLS #2976526 Report a problem
        6/17/2026Listed for sale$659,000$180/sqft
        Source: Unlock MLS #2976526 Report a problem
        1/19/2018Sold--
        Source: Agent Provided Report a problem

        Public tax history

        YearProperty taxesTax assessment
        2025-- $543,706 -10.2%
        2024$9,410 +16%$605,459 +10%
        2023$8,115 -8.5%$550,417 -7.9%
        2022$8,873 -2.3%$597,473 +31.3%
        2021$9,086 +1.2%$454,890 +4.5%
        2020$8,975 -7.2%$435,470 -3.1%
        2019$9,669 -2.5%$449,610 +2.1%
        2018$9,917 +40.8%$440,340 +41.6%
        2017$7,041 +315.5%$311,050 +453%
        2016$1,695 $56,250
        Find assessor info on the county website

        Monthly payment

        Est. payment

        Payment breakdown

        Explore the cost of this home by adjusting the details. Changes won't be saved.
        All calculations are estimates and provided by Zillow, Inc. for informational purposes only. Actual amounts may vary.
        HOA fees may include property taxes on listings classified as Co-Ops. Contact the listing agent and/or owner for fee details.
        Mortgage interest rates are dependent on a number of factors, including credit score, down payment, and repayment length. Interest rate data provided by Zillow Group Marketplace, Inc. as of 1/1/1970 from various mortgage lenders with which we have lead or other similar arrangements; the Estimated Payment is an average of those rates.
        See how much you could borrow to make a competitive offer.

        Climate risks

        Neighborhood: 78620

        Getting around

        12 / 100
        Car-Dependent
        26 / 100
        Somewhat Bikeable

        Nearby schools

        GreatSchools rating
        Schools provided by the listing agent
        • Elementary: Walnut Springs
        • Middle: Dripping Springs Middle
        • High: Dripping Springs
        • District: Dripping Springs ISD

        Source: Unlock MLS. This data may not be complete. We recommend contacting the local school district to confirm school assignments for this home.

        A local agent can set up tours, give advice and negotiate with sellers.

        A local lender can help you make sure your offer is ready when you are.

        Browse local experts

        Similar homes