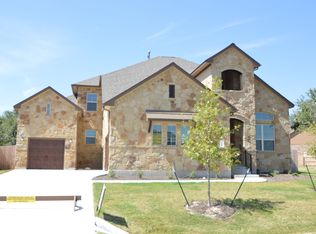
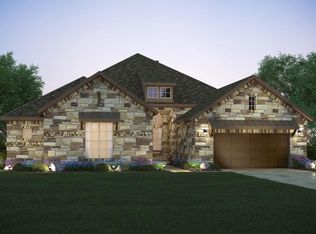
This Kempner floorplan features 4 bedrooms, 3.5 bathrooms, and sits on a 70' homesite. With 2,839 square feet of living space, it is set to meet all of your busy family's needs. Be greeted as you enter this home with a large open and inviting foyer. We've included a study and in it added a closet for storage. The family room is open to the second floor and has three large windows overlooking your back patio. We've included a corner fireplace and a media niche to home all your family's electronics. This dream kitchen overlooks the family room and includes an oversized island, great for entertaining. Off the kitchen is also a breakfast nook with 2 boxed window seats. As you enter the master retreat, enjoy the natural light the oversized windows provide. The master bathroom includes dual separate vanities, corner garden tub and walk-in shower with seat! Upstairs we have included 3 bedrooms with walk-in closets and 2 full baths. Enjoy family game night in the oversized game room. White Kitchen Cabinets Hardwood Floors Master Bay Window LED Under-Counter Lights Cabinet Hardware Pendant Lights in Kitchen Master Shower Tile Surround to Ceiling MLS# 5594078
This property is not currently displayed as for sale or rent on Zillow. This may be different from what's on other websites or public sources.