Skip main navigation
Sold for $360,000
  • $360,000

    368 Summerland Key Ave, Lady Lake, FL 32159

    3beds
    1,678sqft
    Single Family Residence
    Built in 2021
    5,622 Square Feet Lot
    $393,700 Zestimate®
    $215/sqft
    $2,106 Estimated rent

    Home value

    $393,700

    $374,000 - $413,000

    $2,106/mo

    Zestimate® history
    Loading
    Loading...

    Owner options

    List your home for rent

    $2,106/mo

    Rent Zestimate®

    Find your next renter with Zillow Rental Manager. Plus, with online applications, you can quickly screen prospective tenants – for free.

    Learn more

    $2,106/mo

    Rent Zestimate®

    Refinance and save

    $2,530/mo

    Est. payment

    Refinancing to a lower rate could help reduce your monthly payments and save thousands over the life of the loan.

    See today's rates

    $2,530/mo

    Est. payment

    Explore your selling options

    Work with a Zillow partner agent

    Leverage their expertise and Zillow's premium Showcase listings to get your home seen by more buyers.

    Get started

    List with your own agent

    Get your home in front of millions of buyers by listing it on Zillow.

    Learn how to do it

    Sell it yourself

    Take full control of how buyers see your home on Zillow by listing For Sale by Owner (FSBO).

    List your home

    What's special

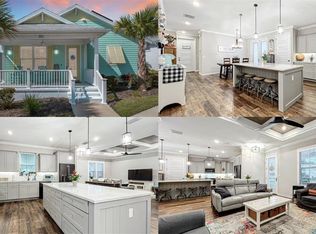
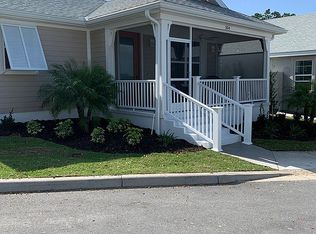
    OFFERING $2000 TOWARDS BUYERS CLOSING COSTS WITH PREFERRED LENDER!!! This charming Islamorada model cottage home is located within the 55-plus area of Green Key Village, a vibrant community inspired by the architecture of Key West. It is located in the heart of Lady Lake just outside the Villages and caters to both families and 55-plus. There is NO BOND. This home has a welcoming, COVERED FRONT PORCH with sunset views. It’s REAR-FACING GARAGE gives you easy access to the home. As you enter through the impressive 8’ full lite front door, you will be struck by the 9’ 4” high ceilings with a stunning COFFERED AND BEAM CEILING centered over the living area. There is LUXURY VINYL PLANK FLOORING throughout. The open floor plan is ideal for entertaining. The kitchen has ENERGY-STAR APPLIANCES, a breakfast bar, exquisite QUARTZ COUNTERTOPS and sleek SHAKER DOOR CABINETS. The adjoining laundry room has a washer, dryer and an additional freezer. The primary bedroom has a spacious walk-in closet and the ensuite bathroom has a ROMAN-STYLE SHOWER. Both bathrooms have KOHLER FAUCETS and CORIAN COUNTERTOPS. The two additional bedrooms are spacious and have ample closet space. One bedroom has a built-in desk giving you the option to use it as a den or office. The sliding glass doors from the dining room open up to a patio and to your own SECLUDED GARDEN oasis. The homes in Green Key Village are designed to optimize energy efficiency, reduce costs and promote eco-friendly living. Each home was built with SOLAR PANELS. Outdoor features include a fire pit, a dog park, a PICKLEBALL court (on-site lessons are available), a tennis court, a basketball court, a wade-in entry swimming pool and a community garden. Make an appointment to see this lovely home & community for yourself!!!

    Zillow last checked:

    Listing updated:

    Listed by:

    Carrie Wenzel 352-661-8767,

    COLDWELL BANKER VANGUARD LIFESTYLE REALTY 352-648-0096

    Bought with:

    Carrie Wenzel, 3551972

    COLDWELL BANKER VANGUARD LIFESTYLE REALTY

    Source: Stellar MLS,MLS#: G5071788MLS LogoOriginating MLS: Lake and Sumter

    Facts & features

    Interior

    Bedrooms & bathrooms
    • Bedrooms: 3
    • Bathrooms: 2
    • Full bathrooms: 2
    Primary bedroom
    • Features: Walk-In Closet(s)
    • Level: First
    • Dimensions: 14x13
    Bedroom 2
    • Features: Built-in Closet
    • Level: First
    • Dimensions: 12x12
    Bedroom 3
    • Features: Built-in Closet
    • Level: First
    • Dimensions: 10x15
    Dining room
    • Level: First
    • Dimensions: 16x10
    Kitchen
    • Features: Breakfast Bar
    • Level: First
    • Dimensions: 15x12
    Living room
    • Level: First
    • Dimensions: 12x14
    Heating
    • Central, Heat Pump
    Cooling
    • Central Air
    Appliances
    • Included: Convection Oven, Dishwasher, Disposal, Dryer, Electric Water Heater, Freezer, Microwave, Range, Range Hood, Refrigerator, Washer
    • Laundry: Inside
    Features
    • Ceiling Fan(s), Coffered Ceiling(s), Eating Space In Kitchen, High Ceilings, Living Room/Dining Room Combo, Open Floorplan, Primary Bedroom Main Floor, Smart Home, Solid Wood Cabinets, Split Bedroom, Stone Counters, Thermostat, Thermostat Attic Fan, Walk-In Closet(s)
    • Flooring: Luxury Vinyl
    • Doors: Sliding Doors
    • Windows: Drapes, Window Treatments, Shutters
    • Has fireplace: No
    Interior area
    • Total structure area: 1,678
    • Total interior livable area: 1,678 sqft

    Property

    Parking
    • Total spaces: 2
    • Parking features: Garage - Attached
    • Attached garage spaces: 2
    Features
    • Levels: One
    • Stories: 1
    • Exterior features: Garden, Irrigation System, Private Mailbox, Rain Gutters, Sidewalk, Tennis Court(s)
    Lot
    • Size: 5,622 Square Feet
    • Features: Above Flood Plain
    Details
    • Parcel number: 291824030500005900
    • Special conditions: None

    Construction

    Type & style
    • Home type: SingleFamily
    • Property subtype: Single Family Residence
    Materials
    • Cement Siding
    • Foundation: Block
    • Roof: Shingle
    Condition
    • New construction: No
    • Year built: 2021
    Details
    • Builder model: Islamorada

    Utilities & green energy

    • Electric: Photovoltaics Seller Owned
    • Sewer: Public Sewer
    • Water: Public
    • Utilities for property: BB/HS Internet Available, Cable Connected, Electricity Connected, Phone Available, Sewer Connected, Solar, Street Lights, Underground Utilities, Water Connected
    Green energy
    • Energy efficient items: Appliances, Construction, Doors, HVAC, Insulation, Roof, Windows
    • Energy generation: Solar
    • Indoor air quality: HVAC Filter MERV 8+, Moisture Control, Ventilation
    • Water conservation: Irrigation-Reclaimed Water, Low-Flow Fixtures

    Community & HOA

    Community
    • Features: Dog Park, Gated Community - No Guard, Golf Carts OK, Park, Playground, Pool, Sidewalks
    • Security: Gated Community, Fire Resistant Exterior, Fire/Smoke Detection Integration
    • Pet fee: $0 monthly
    • Senior community: Yes
    • Subdivision: GREEN KEY VILLAGE PH 3
    HOA
    • Has HOA: Yes
    • Amenities included: Basketball Court, Pickleball Court(s), Tennis Court(s)
    • Services included: Community Pool, Maintenance Grounds, Other, Pool Maintenance, Recreational Facilities
    • HOA fee: $114 monthly
    • HOA name: Toni Sponheimer
    • HOA phone: 352-364-5374
    Location
    • Region: Lady Lake

    Financial & listing details

    • Price per square foot: $215/sqft
    • Tax assessed value: $326,144
    • Annual tax amount: $4,826
    • Date on market: 8/7/2023
    • Cumulative days on market: 215 days
    • Listing terms: Cash,Conventional,FHA,VA Loan
    • Ownership: Fee Simple
    • Total actual rent: 0
    • Electric utility on property: Yes
    • Road surface type: Paved

    Price history

    DateEventPrice
    3/9/2026Listing removed--
    Source: Owner Report a problem
    2/5/2026Price change$400,000+0%$238/sqft
    Source: Stellar MLS #S5143078 Report a problem
    12/19/2025Listed for sale$399,900+11.1%$238/sqft
    Source: Owner Report a problem
    2/6/2024Sold$360,000-7.7%$215/sqft
    Source: Stellar MLS #G5071788 Report a problem
    1/13/2024Pending sale$389,995$232/sqft
    Source: Stellar MLS #G5071788 Report a problem
    1/4/2024Price change$389,995-1.9%$232/sqft
    Source: Stellar MLS #G5071788 Report a problem
    12/27/2023Price change$397,400-0.6%$237/sqft
    Source: Stellar MLS #G5071788 Report a problem
    10/11/2023Price change$399,900-1.7%$238/sqft
    Source: Stellar MLS #G5071788 Report a problem
    9/20/2023Price change$406,999-0.2%$243/sqft
    Source: Stellar MLS #G5071788 Report a problem
    8/7/2023Price change$407,9990%$243/sqft
    Source: Stellar MLS #G5071788 Report a problem
    6/17/2023Price change$408,000-0.5%$243/sqft
    Source: Stellar MLS #G5069643 Report a problem
    6/5/2023Listed for sale$409,900+11.7%$244/sqft
    Source: Stellar MLS #G5069643 Report a problem
    3/1/2022Sold$367,100$219/sqft
    Source: Public Record Report a problem

    Public tax history

    YearProperty taxesTax assessment
    2025$5,296 -3%$326,144 -1.5%
    2024$5,458 +8.6%$331,269 +2.5%
    2023$5,027 -5.7%$323,233 +12.4%
    2022$5,333 +712.6%$287,550 +704.3%
    2021$656 -4.8%$35,750
    2020$689 +0.2%$35,750 +2.1%
    2019$688 $35,000
    Find assessor info on the county website

    Neighborhood: 32159

    Nearby schools

    GreatSchools rating
    Get a cash offer in 3 minutes
    Find out how much your home could sell for in as little as 3 minutes with a no-obligation cash offer.
    Estimated market value
    $393,700
    Get a cash offer in 3 minutes
    Find out how much your home could sell for in as little as 3 minutes with a no-obligation cash offer.
    Estimated market value
    $393,700