OFFERING $2000 TOWARDS BUYERS CLOSING COSTS AND/OR RATE BUYDOWN WITH PREFERRED LENDER!!! Welcome to your Key West-inspired oasis in the 55+ area of Green Key Village, a vibrant, eco-friendly community located just outside of The Villages! This modern 2-bedroom, 2-bathroom solar cottage home is nestled on an oversized corner lot, offering the perfect blend of luxury and sustainability. As you approach the front porch, you'll be greeted by breathtaking sunsets and serene park views, setting the tone for a relaxed and comfortable lifestyle. Step inside, and the custom design features and upgrades of this home become immediately apparent. The high ceilings, crown molding, and waterproof luxury plank flooring create a sense of elegance throughout the entire residence. The great room features a tray ceiling with recessed lighting, a custom-built electric fireplace, and a designated space for a 65" TV – perfect for cozy evenings. The kitchen is a chef's delight, boasting a custom tile backsplash, quartz countertops, an oversized island with seating, and stainless steel Energy Star appliances. The open floor plan seamlessly connects the kitchen to the dining room, complete with an accent wall, making it an ideal space for entertaining guests. Three-fold sliding glass pocket doors open to reveal a spacious screened-in lanai at the side of the home, surrounded by lush landscaping. This outdoor haven extends to a charming patio with pavers, providing the perfect spot for al fresco dining or simply soaking up the Florida sunshine. Inside, practicality meets style with an indoor laundry room and three hall closets, ensuring ample storage space for your convenience. The primary bedroom is a retreat with a custom-built walk-in closet, while the ensuite bathroom exudes luxury with Corian countertops, dual sinks, a walk-in shower featuring a built-in bench, and designer tile flooring. The second bedroom features a built-in closet with sliding doors, and the second bathroom is a spa-like sanctuary with a Corian countertop, a soaker tub with a shower, and beautifully tiled walls. Convenience is key with a rear-entry 2-car garage providing easy access to the home, and the driveway adorned with pavers adds a touch of sophistication. The property is equipped with a water softener and a whole house water filtration system, ensuring your home is as sustainable as it is stunning. Experience the perfect blend of modern living, eco-friendliness, and Key West charm in this delightful cottage home at Green Key Village – where every sunset feels like a celebration.
Sold for $385,000
$385,000
366 SUMMERLAND KEY AVENUE, LADY LAKE, FL 32159
2beds
1,539sqft
Single Family Residence
Built in 2021
6,051 Square Feet Lot
$338,900 Zestimate®
$250/sqft
$2,165 Estimated rent
Home value
$338,900
$322,000 - $356,000
$2,165/mo
Zestimate® history
Owner options
List your home for rent
$2,165/mo
Rent Zestimate®
Find your next renter with Zillow Rental Manager. Plus, with online applications, you can quickly screen prospective tenants – for free.
$2,165/mo
Rent Zestimate®
Refinance and save
$2,851/mo
Est. payment
Refinancing to a lower rate could help reduce your monthly payments and save thousands over the life of the loan.
$2,851/mo
Est. payment
Explore your selling options
Work with a Zillow partner agent
Leverage their expertise and Zillow's premium Showcase listings to get your home seen by more buyers.
Get startedList with your own agent
Get your home in front of millions of buyers by listing it on Zillow.
Learn how to do itSell it yourself
Take full control of how buyers see your home on Zillow by listing For Sale by Owner (FSBO).
List your homeWhat's special
Modern livingGreen key villageHigh ceilingsOpen floor planSliding doorsAmple storage spaceBreathtaking sunsets
Zillow last checked:
Listing updated:
Listed by:
Carrie Wenzel 352-661-8767,
COLDWELL BANKER VANGUARD LIFESTYLE REALTY 352-648-0096
Bought with:
Mike Baas
COLDWELL BANKER VANGUARD LIFESTYLE REALTY
Source: Stellar MLS,MLS#: G5077610 Originating MLS: Lake and Sumter
Originating MLS: Lake and Sumter
Facts & features
Interior
Bedrooms & bathrooms
- Bedrooms: 2
- Bathrooms: 2
- Full bathrooms: 2
Primary bedroom
- Features: Ceiling Fan(s), En Suite Bathroom, Walk-In Closet(s)
- Level: First
- Area: 195 Square Feet
- Dimensions: 15x13
Bedroom 2
- Features: Ceiling Fan(s), Built-in Closet
- Level: First
- Area: 132 Square Feet
- Dimensions: 11x12
Primary bathroom
- Features: Built-In Shower Bench, Dual Sinks, Shower No Tub, Window/Skylight in Bath
- Level: First
- Area: 132 Square Feet
- Dimensions: 12x11
Bathroom 2
- Features: Tub With Shower, Window/Skylight in Bath
- Level: First
- Area: 45 Square Feet
- Dimensions: 5x9
Dining room
- Level: First
- Area: 176 Square Feet
- Dimensions: 16x11
Kitchen
- Features: Breakfast Bar, Built-In Shelving, Stone Counters
- Level: First
- Area: 195 Square Feet
- Dimensions: 15x13
Living room
- Features: Ceiling Fan(s)
- Level: First
- Area: 255 Square Feet
- Dimensions: 15x17
Heating
- Central, Electric, Heat Pump
Cooling
- Central Air
Appliances
- Included: Cooktop, Dishwasher, Disposal, Dryer, Electric Water Heater, Exhaust Fan, Microwave, Range, Refrigerator, Washer, Water Filtration System, Water Softener
- Laundry: Electric Dryer Hookup, Inside, Laundry Room, Washer Hookup
Features
- Ceiling Fan(s), Crown Molding, High Ceilings, Open Floorplan, Primary Bedroom Main Floor, Stone Counters, Thermostat, Tray Ceiling(s), Walk-In Closet(s)
- Flooring: Luxury Vinyl, Tile
- Doors: Sliding Doors
- Windows: Window Treatments
- Has fireplace: Yes
- Fireplace features: Circulating, Electric, Living Room
Interior area
- Total structure area: 6,051
- Total interior livable area: 1,539 sqft
Property
Parking
- Total spaces: 2
- Parking features: Garage - Attached
- Attached garage spaces: 2
Features
- Levels: One
- Stories: 1
- Patio & porch: Covered, Front Porch, Patio, Screened
- Exterior features: Irrigation System, Lighting
- Has view: Yes
- View description: Park/Greenbelt
Lot
- Size: 6,051 Square Feet
- Features: Corner Lot, Landscaped, Oversized Lot
Details
- Parcel number: 291824030500005800
- Special conditions: None
Construction
Type & style
- Home type: SingleFamily
- Architectural style: Cottage,Key West
- Property subtype: Single Family Residence
Materials
- Block, Concrete
- Foundation: Slab
- Roof: Shingle
Condition
- New construction: No
- Year built: 2021
Utilities & green energy
- Electric: Photovoltaics Seller Owned
- Sewer: Public Sewer
- Water: Public
- Utilities for property: BB/HS Internet Available, Cable Available, Electricity Connected, Sewer Connected, Solar, Street Lights, Underground Utilities, Water Connected
Green energy
- Energy efficient items: Appliances, Construction, Doors, Energy Monitoring System, HVAC, Insulation, Lighting, Roof, Thermostat, Water Heater, Windows
- Energy generation: Solar
- Indoor air quality: HVAC Filter MERV 8+
- Water conservation: Low-Flow Fixtures, Fl. Friendly/Native Landscape
Community & HOA
Community
- Features: Community Mailbox, Dog Park, Gated Community - No Guard, Golf Carts OK, Park, Pool, Sidewalks, Tennis Court(s)
- Pet fee: $0 monthly
- Senior community: Yes
- Subdivision: GREEN KEY VILLAGE PH 3
HOA
- Has HOA: Yes
- Amenities included: Basketball Court, Gated, Maintenance, Pickleball Court(s), Pool, Tennis Court(s)
- Services included: Community Pool, Maintenance Structure, Maintenance Grounds, Maintenance Repairs, Pool Maintenance
- HOA fee: $114 monthly
- HOA name: Toni Sponheimer, LCAM
- HOA phone: 352-364-5374
Location
- Region: Lady Lake
Financial & listing details
- Price per square foot: $250/sqft
- Tax assessed value: $309,369
- Annual tax amount: $5,056
- Date on market: 1/26/2024
- Cumulative days on market: 12 days
- Listing terms: Cash,Conventional,FHA,VA Loan
- Ownership: Fee Simple
- Total actual rent: 0
- Electric utility on property: Yes
- Road surface type: Paved
Price history
| Date | Event | Price |
|---|---|---|
| 3/7/2024 | Sold | $385,000$250/sqft |
Source:  Stellar MLS #G5077610 Report a problem Stellar MLS #G5077610 Report a problem | ||
| 2/7/2024 | Pending sale | $385,000$250/sqft |
Source: Stellar MLS #G5077610 Report a problem | ||
| 1/26/2024 | Listed for sale | $385,000+6.9%$250/sqft |
Source: Stellar MLS #G5077610 Report a problem | ||
| 1/10/2022 | Sold | $360,000$234/sqft |
Source: Public Record Report a problem | ||
Public tax history
| Year | Property taxes | Tax assessment |
|---|---|---|
| 2025 | $5,787 +11.9% | $309,369 -1.5% |
| 2024 | $5,172 +8.7% | $314,152 +2.4% |
| 2023 | $4,757 -5.9% | $306,709 +13.2% |
| 2022 | $5,056 +670.4% | $271,030 +658.1% |
| 2021 | $656 -4.8% | $35,750 |
| 2020 | $689 +0.2% | $35,750 +2.1% |
| 2019 | $688 | $35,000 |
Find assessor info on the county website
Neighborhood: 32159
Nearby homes
- $360,0003 bd2 ba1.6k sqft368 Summerland Key Ave, Lady Lake, FL 32159Sold

- $309,1002 bd2 ba1.4k sqft370 Summerland Key Ave, Lady Lake, FL 32159Off Market
- $370,0002 bd2 ba1.5k sqft351 Conch Key Ln, Lady Lake, FL 32159Sold
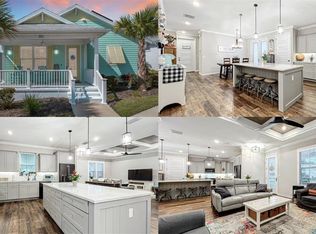
- $347,4003 bd2 ba2.1k sqft353 Conch Key Ln, Lady Lake, FL 32159Off Market
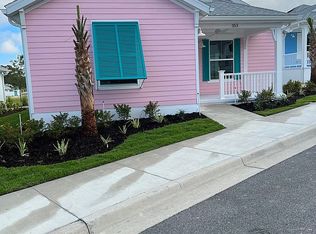
- $320,4002 bd2 ba1.5k sqft349 Conch Key Ln, Lady Lake, FL 32159Off Market
- $331,2003 bd2 ba1.5k sqft355 Conch Key Ln, Lady Lake, FL 32159Off Market
- $316,0003 bd2 ba1.6k sqft347 Conch Key Ln, Lady Lake, FL 32159Sold
- $377,2002 bd2 ba1.8k sqft1019 Fiesta Key Cir, Lady Lake, FL 32159Off Market
Nearby schools
GreatSchools rating
- 5/10The Villages Elementary Of Lady Lake SchoolGrades: PK-5Distance: 2.9 mi
- 4/10Carver Middle SchoolGrades: 6-8Distance: 4.6 mi
- 2/10Leesburg High SchoolGrades: 9-12Distance: 6 mi
Get a cash offer in 3 minutes
Find out how much your home could sell for in as little as 3 minutes with a no-obligation cash offer.
Estimated market value
$338,900
Get a cash offer in 3 minutes
Find out how much your home could sell for in as little as 3 minutes with a no-obligation cash offer.
Estimated market value
$338,900
- Florida
- Lake County
- Lady Lake
- 32159
- 366 SUMMERLAND KEY AVENUE
