Skip main navigation
Off market
  • $574,600

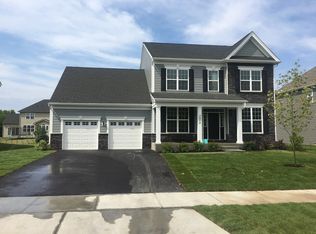
    3680 Congressional Pkwy, Elgin, IL 60124

    4beds
    3,278sqft
    SingleFamily
    Built in 2015
    10,149 Square Feet Lot
    $574,600 Zestimate®
    $175/sqft
    $3,815 Estimated rent

    Home value

    $574,600

    $546,000 - $603,000

    $3,815/mo

    Zestimate® history
    Loading
    Loading...

    Owner options

    List your home for rent

    $3,815/mo

    Rent Zestimate®

    Find your next renter with Zillow Rental Manager. Plus, with online applications, you can quickly screen prospective tenants – for free.

    Learn more

    $3,815/mo

    Rent Zestimate®

    Refinance and save

    $3,494/mo

    Est. payment

    Refinancing to a lower rate could help reduce your monthly payments and save thousands over the life of the loan.

    See today's rates

    $3,494/mo

    Est. payment

    Explore your selling options

    Work with a Zillow partner agent

    Leverage their expertise and Zillow's premium Showcase listings to get your home seen by more buyers.

    Get started

    List with your own agent

    Get your home in front of millions of buyers by listing it on Zillow.

    Learn how to do it

    Sell it yourself

    Take full control of how buyers see your home on Zillow by listing For Sale by Owner (FSBO).

    List your home

    What's special

    This remarkable "like new" home is the coveted "Extended Parker Manor" model. Engineered hardwoods in foyer, kitchen and family room, recessed lighting, 9' ceilings on all 3 floors, extended granite island kitchen with stainless appliances, extended option family room with fireplace, huge laundry/mudroom w/wash basin, gigantic finished 460SF tandem (aux) room off MSTR could be media, hobby, exercise rm or office. Home has "todays color palette" throughout, large BRs (2 w/walk-in closets), 3 car tandem garage, & provision for bathroom in basement. Gigantic $11k rear patio just installed w/hi-quality stamped brick pavers for your entertaining pleasure. Extra large & convenient laundry/mudroom, can lights and ceiling fans throughout and so many upgrades ($80k worth) The 9' deep pour basement could add an amazing personalized dimension to this already unique residence. Located in the premier neighborhood of Bowes Creek CC and this home is in SCHOOL DIST 301! Bring on a reasonable offer - sellers motivated!

    This property is off market, which means it's not currently listed for sale or rent on Zillow. This may be different from what's available on other websites or public sources.
    Facts & features

    Interior

    Bedrooms & bathrooms
    • Bedrooms: 4
    • Bathrooms: 3
    • Full bathrooms: 2
    • 1/2 bathrooms: 1
    Heating
    • Forced air, Gas
    Cooling
    • Central
    Appliances
    • Included: Dishwasher, Microwave, Range / Oven
    Features
    • Flooring: Carpet, Hardwood, Linoleum / Vinyl
    • Basement: Unfinished, Bathroom Rough-In
    • Attic: Unfinished
    • Has fireplace: Yes
    Interior area
    • Total interior livable area: 3,278 sqft

    Property

    Parking
    • Total spaces: 3
    • Parking features: Garage - Attached
    Features
    • Exterior features: Other, Cement / Concrete
    • On waterfront: Yes
    Lot
    • Size: 10,149 Square Feet
    Details
    • Parcel number: 0535272005

    Construction

    Type & style
    • Home type: SingleFamily
    Materials
    • Roof: Asphalt
    Condition
    • Year built: 2015

    Utilities & green energy

    • Sewer: Sewer-Public

    Community & HOA

    HOA
    • Has HOA: Yes
    • HOA fee: $35 monthly
    Location
    • Region: Elgin

    Financial & listing details

    • Price per square foot: $175/sqft
    • Tax assessed value: $455,868
    • Annual tax amount: $12,855

    Price history

    DateEventPrice
    4/13/2020Sold$361,500-3.1%$110/sqft
    Source: MRED as distributed by MLS GRID #10504803 Report a problem
    2/28/2020Pending sale$373,000$114/sqft
    Source: Berkshire Hathaway HomeServices Starck Real Estate #10504803 Report a problem
    1/27/2020Price change$373,000-1.3%$114/sqft
    Source: Berkshire Hathaway HomeServices Starck Real Estate #10504803 Report a problem
    10/17/2019Price change$378,000-1.3%$115/sqft
    Source: Berkshire Hathaway HomeServices Starck Real Estate #10504803 Report a problem
    9/18/2019Price change$383,000-1.3%$117/sqft
    Source: Berkshire Hathaway HomeServices Starck Real Estate #10504803 Report a problem
    9/3/2019Listed for sale$387,900+4.9%$118/sqft
    Source: Berkshire Hathaway HomeServices Starck Real Estate #10504803 Report a problem
    8/15/2018Listing removed$2,700$1/sqft
    Source: Baird & Warner #09904995 Report a problem
    8/13/2018Listing removed$369,800$113/sqft
    Source: Baird & Warner #09730366 Report a problem
    5/28/2018Listed for rent$2,700-3.6%$1/sqft
    Source: Baird & Warner #09904995 Report a problem
    4/14/2018Listing removed$2,800$1/sqft
    Source: Baird & Warner #09904995 Report a problem
    4/14/2018Price change$369,8000%$113/sqft
    Source: Baird & Warner #09730366 Report a problem
    4/4/2018Listed for rent$2,800$1/sqft
    Source: Baird & Warner #09904995 Report a problem
    8/24/2017Listed for sale$369,900+8.9%$113/sqft
    Source: Baird & Warner #09730366 Report a problem
    8/24/2015Sold$339,549$104/sqft
    Source: MRED as distributed by MLS GRID #08912152 Report a problem

    Public tax history

    YearProperty taxesTax assessment
    2024$12,855 +6.8%$151,956 +10.6%
    2023$12,038 +10.2%$137,454 +13.5%
    2022$10,923 -5.7%$121,148 -1.6%
    2021$11,579 0%$123,152 +1.8%
    2020$11,584 -0.6%$120,939 +4.3%
    2019$11,653 +7.2%$115,977 +7.8%
    2018$10,868 -7.1%$107,542 -4.8%
    2017$11,693 -11.8%$112,985 +0.6%
    2016$13,258 $112,320 +9260%
    2015-- $1,200
    2014-- $1,200 -1.6%
    2013-- $1,220
    2012-- $1,220
    2011-- $1,220 -30%
    2010-- $1,743 -5%
    2009-- $1,835
    2008-- $1,835 +1.9%
    2007-- $1,800
    Find assessor info on the county website

    Neighborhood: 60124

    Nearby schools

    GreatSchools rating
    Schools provided by the listing agent
    • Elementary: Howard B Thomas Grade School
    • Middle: Prairie Knolls Middle School
    • High: Central High School
    • District: 301

    Source: The MLS. This data may not be complete. We recommend contacting the local school district to confirm school assignments for this home.

    Get a cash offer in 3 minutes
    Find out how much your home could sell for in as little as 3 minutes with a no-obligation cash offer.
    Estimated market value
    $574,600
    Get a cash offer in 3 minutes
    Find out how much your home could sell for in as little as 3 minutes with a no-obligation cash offer.
    Estimated market value
    $574,600